
521 Lewis Ln, Charlotte, TN 37036
Local realty services provided by:Better Homes and Gardens Real Estate Heritage Group
521 Lewis Ln,Charlotte, TN 37036
$339,900
- 3 Beds
- 2 Baths
- 1,334 sq. ft.
- Single family
- Active
Listed by: chelsea cox
Office: parker peery properties
MLS#:3513287
Source:NASHVILLE
Price summary
- Price:$339,900
- Price per sq. ft.:$254.8
About this home
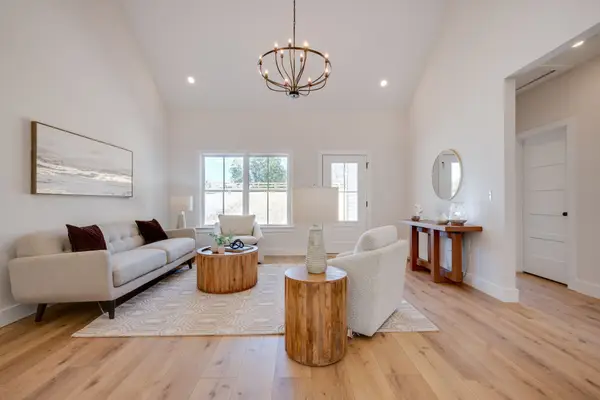
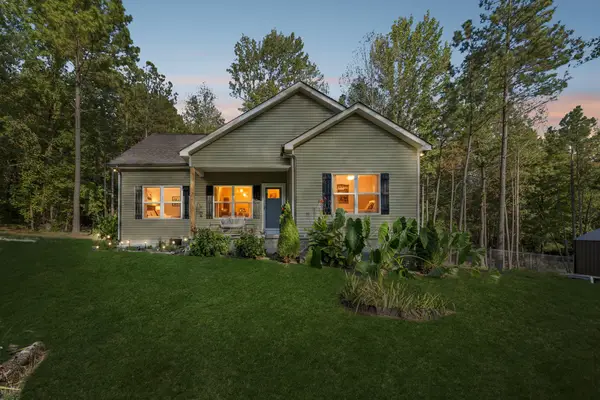
Built in 2024 and priced under $340,000, this move-in-ready Charlotte home offers 3 bedrooms, 2 bathrooms and an open layout on a spacious 0.59-acre lot. Enjoy the benefits of newer construction without the wait, all within a short drive of Dickson, shopping and I-40. Step inside to a BRIGHT, OPEN LAYOUT connecting the living, dining, and kitchen areas—perfect for everyday living and entertaining. The PRIMARY SUITE provides its own private retreat, while two additional bedrooms offer flexibility for family, guests, or a home office. Outside, enjoy a spacious yard with room for pets, play, gardening, or creating your own outdoor space. Located in an established neighborhood with a peaceful setting while still offering a SHORT DRIVE TO DICKSON, SHOPPING, DINING, SCHOOLS & I-40. Why take on the maintenance and updates of an older home when you can own a 2024-BUILT HOME THAT’S READY NOW? Schedule your private showing and come see the value this home has to offer!
Contact an agent
Home facts
- Year built:2024
- Subdivision & Development:Hidden Lake Subd
- Listing ID #:3513287
- Added:164 day(s) ago
- Updated:September 21, 2026 at 02:40 PM
Rooms and interior
- Bedrooms:3
- Total bathrooms:2
- Full bathrooms:2
- Kitchen Description:Dishwasher, Oven, Refrigerator
- Basement:Yes
- Basement Description:Crawl Space
- Living area:1,334 sq. ft.
Heating and cooling
- Cooling:Central Air
- Heating:Central
- Central air:Yes
Structure and exterior
- Year built:2024
- Building area:1,334 sq. ft.
- Lot area:0.59 Acres
- Construction Materials:Vinyl Siding
- Exterior Features:Deck
- Levels:1 Story
Schools
- High school:Creek Wood High School
- Middle school:Charlotte Middle School
- Elementary school:Charlotte Elementary
Utilities
- Water:Public, Water Available
- Sewer:Public Sewer
Finances and disclosures
- Price:$339,900
- Price per sq. ft.:$254.8
- Tax amount:$1,339
Features and amenities
- Appliances:Dishwasher, Refrigerator
- Amenities:appl_Oven
 Copyright 2026 Realtracs Mls. All rights reserved. Realtracs Mls provides content displayed here (“provided content”) on an “as is” basis and makes no representations or warranties regarding the provided content, including, but not limited to those of non-infringement, timeliness, accuracy, or completeness. Individuals and companies using information presented are responsible for verification and validation of information they utilize and present to their customers and clients. Realtracs Mls will not be liable for any damage or loss resulting from use of the provided content or the products available through Portals, IDX, VOW, and/or Syndication. Recipients of this information shall not resell, redistribute, reproduce, modify, or otherwise copy any portion thereof without the expressed written consent of Realtracs Mls.
New listings near 521 Lewis Ln
- Coming Soon
 $699,000Coming Soon3 beds 2 baths2,235 sq. ft.
1244 Breeden Road, Charlotte, TN 37036
MLS# 3302313Listed by: SYNERGY REALTY NETWORK, LLC - New
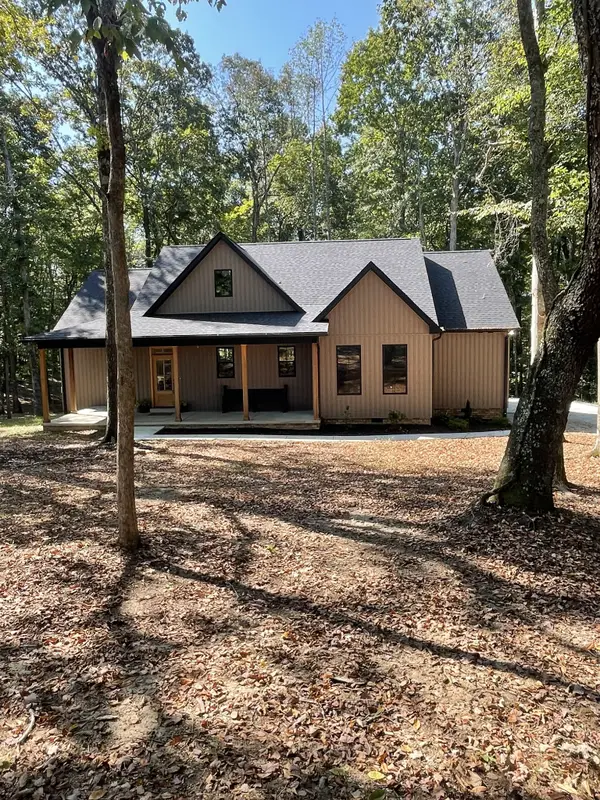 $489,900Active3 beds 2 baths1,597 sq. ft.
1220 Breeden Rd, Charlotte, TN 37036
MLS# 3596325Listed by: CHRIS DOTSON & ASSOCIATES - New
 $415,000Active3 beds 2 baths1,322 sq. ft.
1063 Promise Land Road, Charlotte, TN 37036
MLS# 3594505Listed by: PARKER PEERY PROPERTIES - New
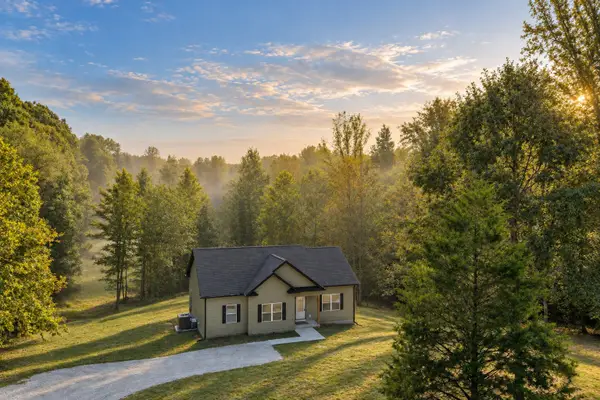 $399,900Active3 beds 2 baths1,520 sq. ft.
1026 Promise Land Road, Charlotte, TN 37036
MLS# 3594342Listed by: PARKER PEERY PROPERTIES - New
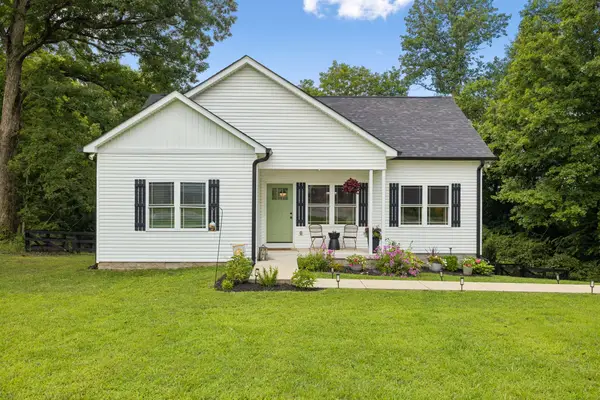 $324,900Active3 beds 2 baths1,240 sq. ft.
3027 Highway 49 W, Charlotte, TN 37036
MLS# 3594137Listed by: SIMPLIHOM - New
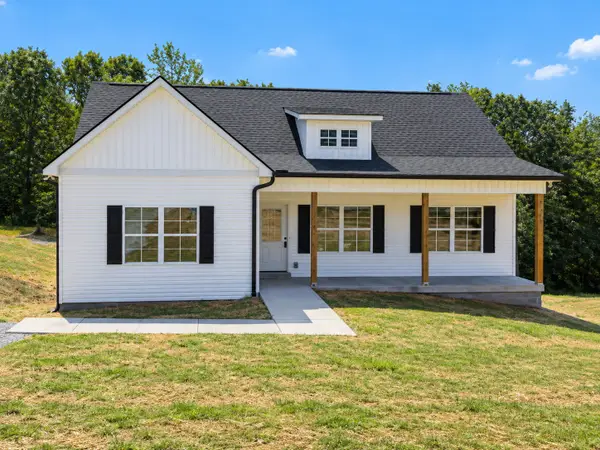 $369,900Active3 beds 2 baths1,341 sq. ft.
1268 Old County House Road, Charlotte, TN 37036
MLS# 3593959Listed by: PARKER PEERY PROPERTIES - New
 $369,900Active3 beds 2 baths1,341 sq. ft.
1260 Old County House Road, Charlotte, TN 37036
MLS# 3593843Listed by: PARKER PEERY PROPERTIES - New
 $369,900Active3 beds 2 baths1,341 sq. ft.
1264 Old County House Rd, Charlotte, TN 37036
MLS# 3593620Listed by: PARKER PEERY PROPERTIES - New
 $315,900Active3 beds 2 baths1,208 sq. ft.
101 Cordle Ct, Charlotte, TN 37036
MLS# 3593113Listed by: PARKER PEERY PROPERTIES - New
 $84,900Active8.1 Acres
1187 Old Lock A Rd, Charlotte, TN 37036
MLS# 3592027Listed by: VINTAGE REALTY GROUP


Protect your home and budget from life's surprises with an Assurant Home Warranty, backed by a partner that supports you through every step of homeownership. Explore Plans.
© 2026 Better Homes and Gardens Real Estate LLC. An Anywhere Real Estate company. All rights reserved. Better Homes and Gardens® Real Estate is a registered trademark owned by Meredith Operations Corporation, licensed to Better Homes and Gardens Real Estate LLC and used with permission. Better Homes and Gardens Real Estate LLC fully supports the principles of the Fair Housing Act and the Equal Opportunity Act. Listing information is deemed reliable but is not guaranteed accurate.
Each office is independently owned and operated.
Any services or products provided by third parties are not provided by, affiliated with or related to Better Homes and Gardens Real Estate LLC, or its affiliated companies.