
3027 Highway 49 W, Charlotte, TN 37036
Local realty services provided by:Better Homes and Gardens Real Estate Heritage Group
3027 Highway 49 W,Charlotte, TN 37036
$324,900
- 3 Beds
- 2 Baths
- 1,240 sq. ft.
- Single family
- Active
Listed by: callie southerland
Office: simplihom
MLS#:3594137
Source:NASHVILLE
Price summary
- Price:$324,900
- Price per sq. ft.:$262.02
About this home
CONVENIENT LOCATION WITH RURAL CHARM (on city sewer) + move in ready MAIN LEVEL LIVING ... 3 beds, 2 baths, 1240 sqft, FENCED in backyard .. SITTING MINS FROM the charming HISTORIC CHARLOTTE SQUARE with local coffee shop/cafes, grocery, season festivities, + more!! ... *SUPER CUTE CURB APPEAL HERE.. ** Z E R O CARPET all uniform upgraded on-trend easy to maintain/ clean vinyl **.. Kitchen features granite countertops + large CUSTOM ISLAND with STORAGE in the front / hidden storage in back, walk-in pantry, and easy back deck access perfect for grilling (( STAINLESS STEEL MATCHING APPLIANCES )) .. Primary bedroom features walk-in closet, private bathroom, and large enough for full bedroom suite furniture!! **BOTH BATHROOMS HAVE UPGRADED TILE in tub/shower** .. WALK-IN LAUNDRY ROOM WITH STORAGE CABINETS .. \\\ ✅ YOUR OWN PRIVATE BACKYARD RETREAT featuring a 10x12 deck perfect for grilling, morning coffee, or entertaining. The fenced yard offers plenty of room for kids, pets, gardening, or backyard games while the mature tree line creates a peaceful backdrop and added privacy (per owners land directly behind is large parcel in a family trust)!!! & The yard extends a little further past the back fence! (see property outline + survey)... **NO HOA FEES** .. ** WALK-IN CRAWLSPACE **.. Built by local contractor + ONLY A ONE OWNER HOME, THIS HOUSE IS WELL MAINTAINED ... CITY UTILITIES + CITY TRASH PICKUP… All while enjoying a backyard that feels private... utilities include: city water, CITY SEWER, high speed internet.. natural gas avail - buyer to confirm.. !! ** CITY TRASH PICKUP HERE ** !!..📍HOT AND HIP LOCATION: 25 miles to CLARKSVILLE, 22 miles to ASHLAND CITY, and 41 miles to 🏙 DOWNTOWN NASHVILLE ((BNA 55 miles away)) ...*** ONLY A 2-3 MIN DRIVE TO CHARLOTTE ELEMENTARY & MIDDLE SCHOOL *** ... LIFESTYLE HERE = SMALL TOWN CHARM, MAIN LEVEL LIVING & A BACKYARD MADE FOR EVERYDAY LIFE. **Should qualify for 100% LOANS.. ask about lender incentives from preferred lender **...
Contact an agent
Home facts
- Year built:2021
- Subdivision & Development:None
- Listing ID #:3594137
- Added:3 day(s) ago
- Updated:September 21, 2026 at 08:18 PM
Rooms and interior
- Bedrooms:3
- Total bathrooms:2
- Full bathrooms:2
- Flooring:Vinyl
- Kitchen Description:Dishwasher, Microwave, Refrigerator
- Basement:Yes
- Basement Description:Crawl Space
- Living area:1,240 sq. ft.
Heating and cooling
- Cooling:Ceiling Fan(s), Central Air, Electric
- Heating:Central, Electric
- Central air:Yes
Structure and exterior
- Roof:Shingle
- Year built:2021
- Building area:1,240 sq. ft.
- Lot area:0.7 Acres
- Lot Features:Wooded
- Architectural Style:Traditional
- Construction Materials:Vinyl Siding
- Exterior Features:Deck, Porch
- Levels:1 Story
Schools
- High school:Creek Wood High School
- Middle school:Charlotte Middle School
- Elementary school:Charlotte Elementary
Utilities
- Water:Public, Water Available
- Sewer:Public Sewer
Finances and disclosures
- Price:$324,900
- Price per sq. ft.:$262.02
- Tax amount:$1,199
Features and amenities
- Appliances:Dishwasher, Microwave, Refrigerator
- Amenities:Ceiling Fan(s), Extra Closets, High Speed Internet, Walk-In Closet(s)
Parking
- Parking description:Driveway, Gravel
 Copyright 2026 Realtracs Mls. All rights reserved. Realtracs Mls provides content displayed here (“provided content”) on an “as is” basis and makes no representations or warranties regarding the provided content, including, but not limited to those of non-infringement, timeliness, accuracy, or completeness. Individuals and companies using information presented are responsible for verification and validation of information they utilize and present to their customers and clients. Realtracs Mls will not be liable for any damage or loss resulting from use of the provided content or the products available through Portals, IDX, VOW, and/or Syndication. Recipients of this information shall not resell, redistribute, reproduce, modify, or otherwise copy any portion thereof without the expressed written consent of Realtracs Mls.
New listings near 3027 Highway 49 W
- Coming Soon
 $699,000Coming Soon3 beds 2 baths2,235 sq. ft.
1244 Breeden Road, Charlotte, TN 37036
MLS# 3302313Listed by: SYNERGY REALTY NETWORK, LLC - New
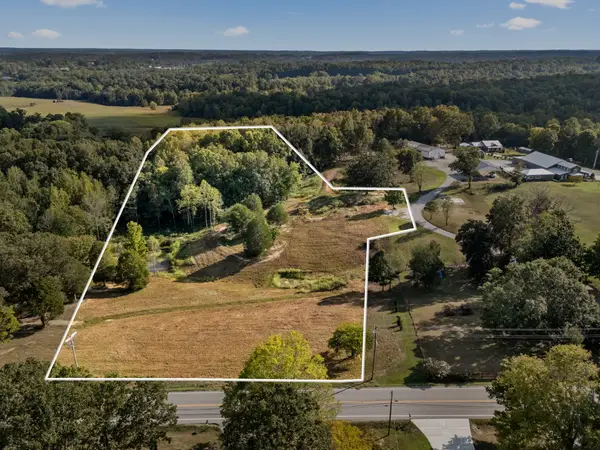 $249,900Active6.56 Acres
0 Vanleer Highway, Charlotte, TN 37036
MLS# 3597133Listed by: PARKER PEERY PROPERTIES - New
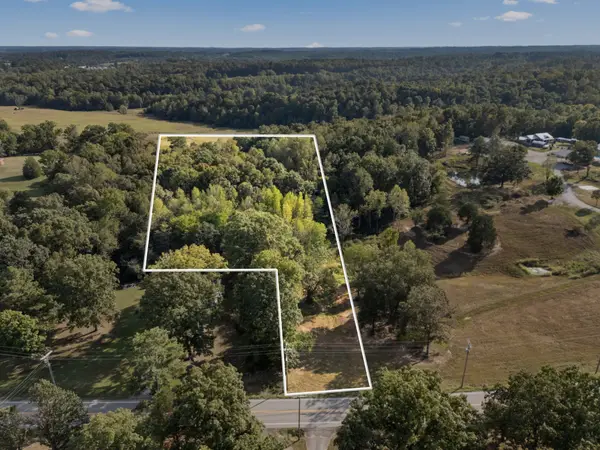 $209,900Active5.01 Acres
0 Vanleer Highway, Charlotte, TN 37036
MLS# 3597134Listed by: PARKER PEERY PROPERTIES - New
 $309,900Active5.21 Acres
0 Vanleer Highway, Charlotte, TN 37036
MLS# 3597135Listed by: PARKER PEERY PROPERTIES - New
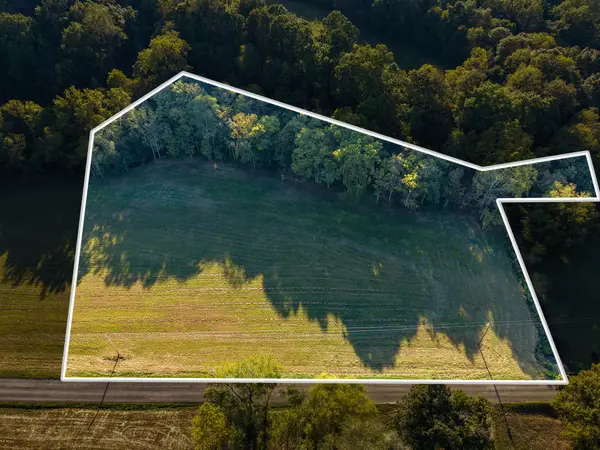 $150,000Active5.01 Acres
1 Shelter Branch, Charlotte, TN 37036
MLS# 3597167Listed by: E4 REAL ESTATE GROUP, LLC - New
 $150,000Active5.01 Acres
2 Shelter Branch, Charlotte, TN 37036
MLS# 3597168Listed by: E4 REAL ESTATE GROUP, LLC - New
 $184,000Active6.37 Acres
3 Shelter Branch, Charlotte, TN 37036
MLS# 3597171Listed by: E4 REAL ESTATE GROUP, LLC - New
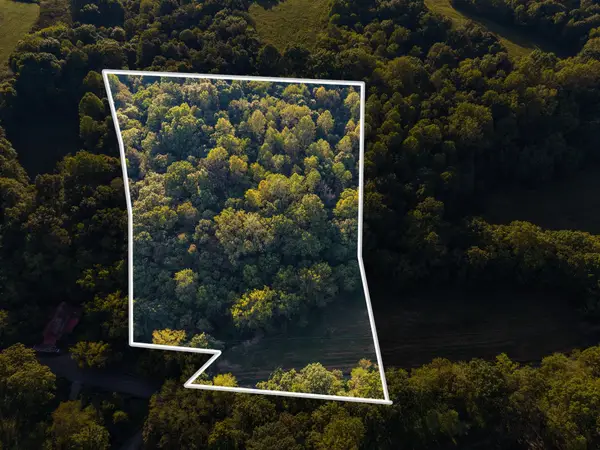 $203,000Active7.02 Acres
4 Shelter Branch, Charlotte, TN 37036
MLS# 3597174Listed by: E4 REAL ESTATE GROUP, LLC 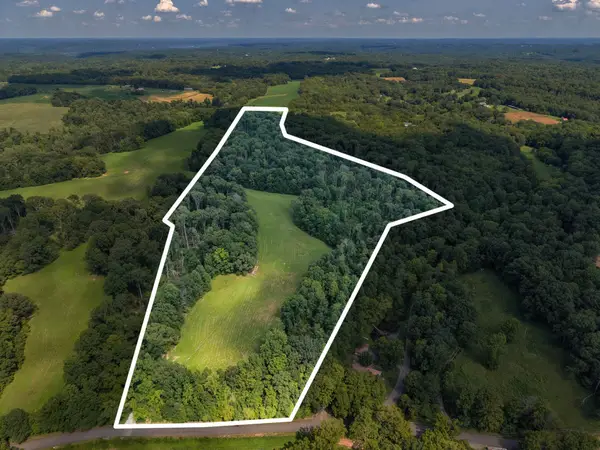 $420,000Active-- beds -- baths
7 Shelter Branch, Charlotte, TN 37036
MLS# 3514369Listed by: E4 REAL ESTATE GROUP, LLC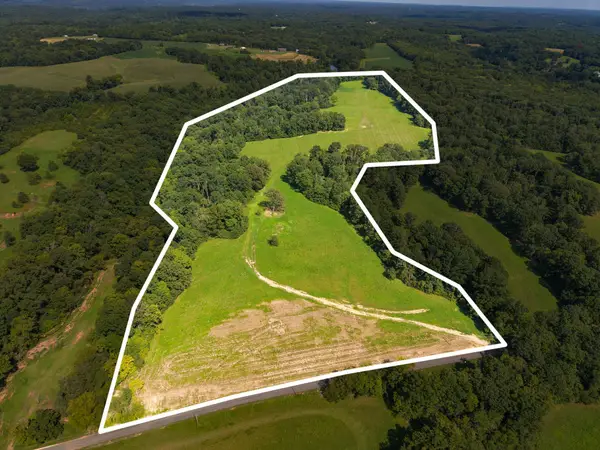 $660,000Active-- beds -- baths
5 Shelter Branch, Charlotte, TN 37036
MLS# 3514372Listed by: E4 REAL ESTATE GROUP, LLC


Protect your home and budget from life's surprises with an Assurant Home Warranty, backed by a partner that supports you through every step of homeownership. Explore Plans.
© 2026 Better Homes and Gardens Real Estate LLC. An Anywhere Real Estate company. All rights reserved. Better Homes and Gardens® Real Estate is a registered trademark owned by Meredith Operations Corporation, licensed to Better Homes and Gardens Real Estate LLC and used with permission. Better Homes and Gardens Real Estate LLC fully supports the principles of the Fair Housing Act and the Equal Opportunity Act. Listing information is deemed reliable but is not guaranteed accurate.
Each office is independently owned and operated.
Any services or products provided by third parties are not provided by, affiliated with or related to Better Homes and Gardens Real Estate LLC, or its affiliated companies.