
818 Town Branch Rd, Charlotte, TN 37036
Local realty services provided by:Better Homes and Gardens Real Estate Heritage Group
818 Town Branch Rd,Charlotte, TN 37036
$930,000
- 4 Beds
- 5 Baths
- 3,576 sq. ft.
- Single family
- Active
Listed by: nate pope
Office: exp realty
MLS#:3630607
Source:NASHVILLE
Price summary
- Price:$930,000
- Price per sq. ft.:$260.07
About this home
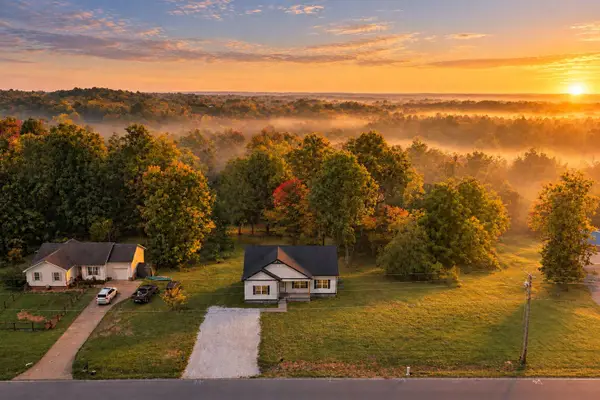
Custom-built Colonial home on 23.5 acres in Charlotte, TN, offering 3,576 sq ft of finished living space, 3 bedrooms, 4 full bathrooms, and 1 half bathroom. The property features wooded acreage, a stocked fishing pond with dock, and a 33' x 18' pool. The main level includes a primary suite with a remodeled bathroom, soaking tub, and custom tile shower; a formal living and dining room combination; and an open kitchen and family room combination. The updated kitchen features custom cabinetry and quartz countertops. Just off the family room, a heated and cooled sunroom/home office offers hardwood floors, expansive windows overlooking the pool and wooded acreage, and direct access to the deck and pool area. The second floor includes an additional suite with a remodeled bathroom and a bonus room with kitchenette. A spacious unfinished third-level attic provides additional storage. Interior features include hardwood flooring, four fireplaces, and a tankless water heater. The unfinished basement includes a full bathroom, workshop space, and garage access....
Contact an agent
Home facts
- Year built:2000
- Subdivision & Development:n/a
- Listing ID #:3630607
- Added:7 day(s) ago
- Updated:November 09, 2026 at 03:48 PM
Rooms and interior
- Bedrooms:4
- Total bathrooms:5
- Full bathrooms:4
- Half bathrooms:1
- Flooring:Tile
- Kitchen Description:Dishwasher, Microwave, Refrigerator
- Basement Description:Full, Unfinished
- Living area:3,576 sq. ft.
Heating and cooling
- Cooling:Central Air
- Heating:Central
- Central air:Yes
Structure and exterior
- Year built:2000
- Building area:3,576 sq. ft.
- Lot area:23.4 Acres
- Construction Materials:Brick
- Levels:2 Story
Schools
- High school:Creek Wood High School
- Middle school:Charlotte Middle School
- Elementary school:Charlotte Elementary
Utilities
- Water:Public, Water Available
- Sewer:Septic Tank
Finances and disclosures
- Price:$930,000
- Price per sq. ft.:$260.07
- Tax amount:$2,708
Features and amenities
- Appliances:Dishwasher, Microwave, Refrigerator, Washer
- Laundry features:Dryer, Washer
Parking
- Total parking spaces:1
- Parking description:Basement
- Garage:Yes
- Garage spaces:1
 Copyright 2026 Realtracs Mls. All rights reserved. Realtracs Mls provides content displayed here (“provided content”) on an “as is” basis and makes no representations or warranties regarding the provided content, including, but not limited to those of non-infringement, timeliness, accuracy, or completeness. Individuals and companies using information presented are responsible for verification and validation of information they utilize and present to their customers and clients. Realtracs Mls will not be liable for any damage or loss resulting from use of the provided content or the products available through Portals, IDX, VOW, and/or Syndication. Recipients of this information shall not resell, redistribute, reproduce, modify, or otherwise copy any portion thereof without the expressed written consent of Realtracs Mls.
New listings near 818 Town Branch Rd
- Coming Soon
 $439,900Coming Soon3 beds 2 baths2,312 sq. ft.
965 Town Branch Rd, Charlotte, TN 37036
MLS# 3633779Listed by: TN REALTY COLLECTIVE - Coming Soon
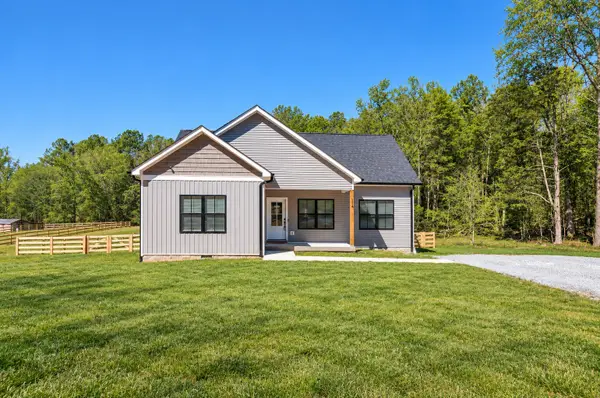 $356,000Coming Soon3 beds 2 baths1,283 sq. ft.
114 Long Rd, Charlotte, TN 37036
MLS# 3623478Listed by: THE BAKER BROKERAGE - New
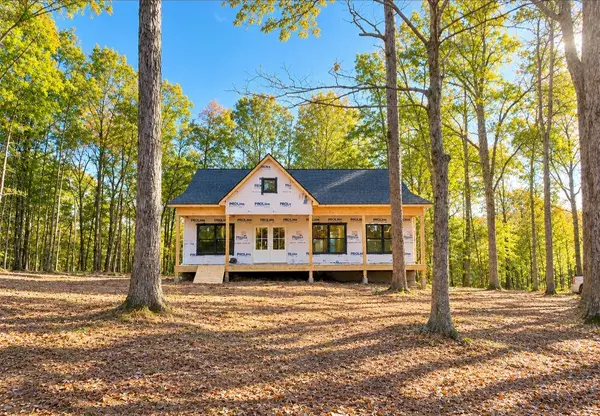 $385,000Active3 beds 2 baths1,362 sq. ft.
278 B Y Brown Rd, Charlotte, TN 37036
MLS# 3633936Listed by: EVERYTHING REAL ESTATE - New
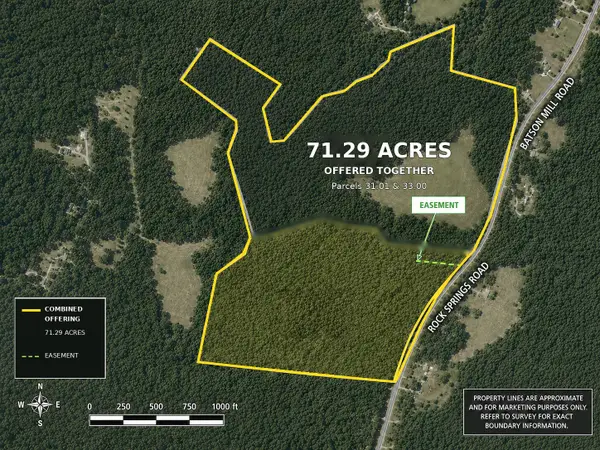 $712,900Active71.29 Acres
0 Batson Mill Road, Charlotte, TN 37036
MLS# 3633831Listed by: ZACH TAYLOR REAL ESTATE - New
 $499,900Active3 beds 3 baths3,178 sq. ft.
711 Franklin Rd, Charlotte, TN 37036
MLS# 3631817Listed by: AVENUE REALTY GROUP - New
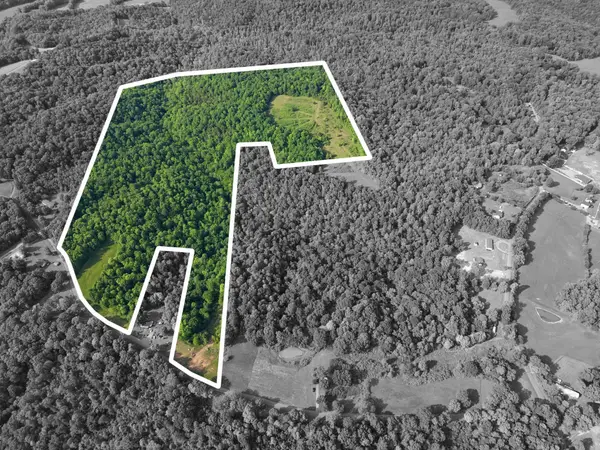 $799,900Active-- beds -- baths
0 Brock Rd, Charlotte, TN 37036
MLS# 3631206Listed by: BENCHMARK REALTY, LLC - New
 $453,000Active4 beds 2 baths2,400 sq. ft.
592 Promise Land Rd, Charlotte, TN 37036
MLS# 3630662Listed by: MARK SPAIN REAL ESTATE - New
 $2,250,000Active3 beds 5 baths5,564 sq. ft.
3485 Highway 47 N, Charlotte, TN 37036
MLS# 3630640Listed by: SOUTHERN LIFESTYLE PROPERTIES, LLC - New
 $379,900Active3 beds 2 baths1,503 sq. ft.
3033 Bowker Road, Charlotte, TN 37036
MLS# 3629945Listed by: PARKER PEERY PROPERTIES


Protect your home and budget from life's surprises with an Assurant Home Warranty, backed by a partner that supports you through every step of homeownership. Explore Plans.
© 2026 Better Homes and Gardens Real Estate LLC. An Anywhere Real Estate company. All rights reserved. Better Homes and Gardens® Real Estate is a registered trademark owned by Meredith Operations Corporation, licensed to Better Homes and Gardens Real Estate LLC and used with permission. Better Homes and Gardens Real Estate LLC fully supports the principles of the Fair Housing Act and the Equal Opportunity Act. Listing information is deemed reliable but is not guaranteed accurate.
Each office is independently owned and operated.
Any services or products provided by third parties are not provided by, affiliated with or related to Better Homes and Gardens Real Estate LLC, or its affiliated companies.