
1014 Summer Street, Chattanooga, TN 37405
Local realty services provided by:Better Homes and Gardens Real Estate Jackson Realty
1014 Summer Street,Chattanooga, TN 37405
$307,000
- 2 Beds
- 2 Baths
- 1,128 sq. ft.
- Single family
- Active
Listed by: daniel j staub
Office: keller williams realty
MLS#:1543398
Source:TN_CAR
Price summary
- Price:$307,000
- Price per sq. ft.:$272.16
About this home
Lovely 2-bedroom cottage in a prime North Chattanooga location. Zoned for one of the best elementary/middle schools in the state of Tennessee. Walking distance to Tremont Tavern, Daily Ration, Rosecomb, Il Primo, CVS Pharmacy, Riverview Park/Playground, and much more. Rare for the North Shore, this home has a garage and off-street parking. Tons of storage in the basement and a relatively private backyard. Beloved by the same owner for almost 20 years. If you know, you know--North Chattanooga (and specifically this part of North Chattanooga) is where you want to be if you're looking to live close to downtown. Book your showing today! (Information is deemed reliable but not guaranteed. Buyer should verify any information of concern, including, but not limited to, schools and square footage).
Contact an agent
Home facts
- Year built:1959
- Subdivision & Development:North Chatt Map No 1
- Listing ID #:1543398
- Added:1 day(s) ago
- Updated:September 25, 2026 at 07:01 PM
Rooms and interior
- Bedrooms:2
- Total bathrooms:2
- Full bathrooms:1
- Half bathrooms:1
- Rooms Total:6
- Flooring:Hardwood, Tile
- Dining Description:Eat-in Kitchen
- Kitchen Description:Eat-in Kitchen
- Basement:Yes
- Living area:1,128 sq. ft.
Heating and cooling
- Cooling:Central Air, Electric
- Heating:Central, Heating, Natural Gas
- Central air:Yes
Structure and exterior
- Roof:Shingle
- Year built:1959
- Building area:1,128 sq. ft.
- Lot area:0.26 Acres
- Construction Materials:Vinyl Siding
- Exterior Features:Outdoor Shower, Private Yard
- Foundation Description:Block
- Levels:One
Utilities
- Water:Public, Water Connected
- Sewer:Public Sewer, Sewer Connected
Finances and disclosures
- Price:$307,000
- Price per sq. ft.:$272.16
- Tax amount:$2,782
Parking
- Parking description:Attached Garage, Basement, Off Street, On Street
- Garage:Yes
New listings near 1014 Summer Street
- Coming Soon
 $429,000Coming Soon4 beds 3 baths2,268 sq. ft.
3905 Melinda Circle, Chattanooga, TN 37416
MLS# 3598608Listed by: GREATER DOWNTOWN REALTY DBA KELLER WILLIAMS REALTY - Coming Soon
 $275,000Coming Soon3 beds 2 baths1,320 sq. ft.
3610 Parham Drive, Chattanooga, TN 37412
MLS# 3598393Listed by: GREATER DOWNTOWN REALTY DBA KELLER WILLIAMS REALTY - Coming Soon
 $319,900Coming Soon3 beds 2 baths1,486 sq. ft.
6233 Celtic Drive, Chattanooga, TN 37416
MLS# 3595245Listed by: OCOEE REALTY & PROPERTY MANAGEMENT - Coming Soon
 $399,900Coming Soon4 beds 3 baths1,900 sq. ft.
7130 Avonlea Lane, Chattanooga, TN 37421
MLS# 3542982Listed by: EXP REALTY LLC - New
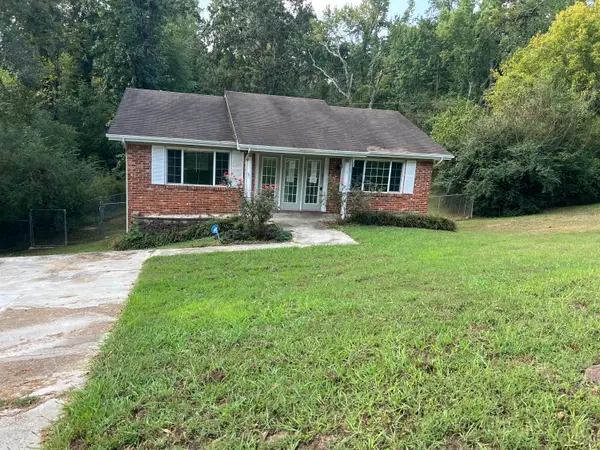 $179,000Active4 beds 3 baths2,220 sq. ft.
5006 Shoals Lane, Chattanooga, TN 37416
MLS# 1543410Listed by: BLUE KEY PROPERTIES LLC - New
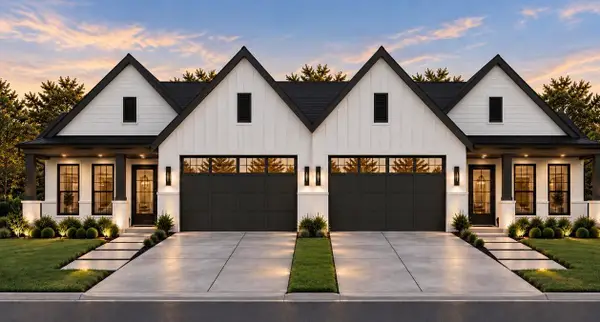 $439,000Active3 beds 3 baths2,050 sq. ft.
1757 Millie Lane, Chattanooga, TN 37421
MLS# 1543418Listed by: LOCAL ROOTS REALTY - New
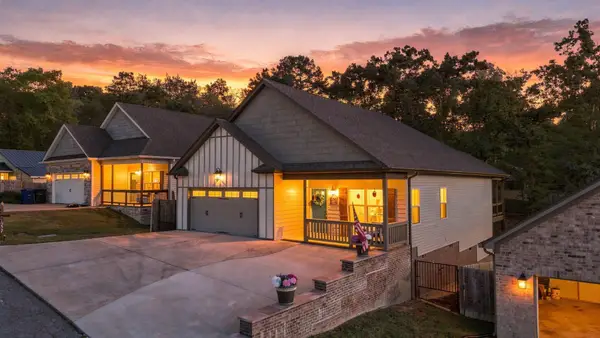 $409,000Active3 beds 2 baths1,584 sq. ft.
1337 Hixson Avenue, Hixson, TN 37343
MLS# 1543420Listed by: LEGACY 234 - New
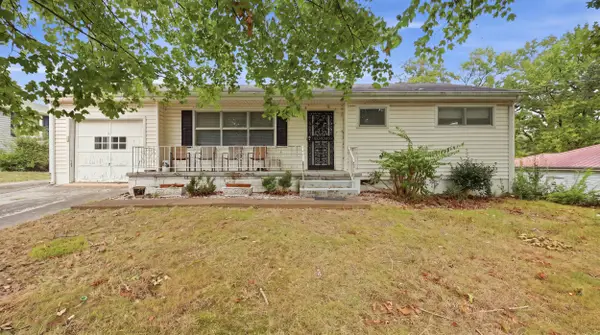 $160,000Active3 beds 1 baths1,233 sq. ft.
1429 Bainbridge Street, Chattanooga, TN 37415
MLS# 1543425Listed by: CRYE-LEIKE, REALTORS - New
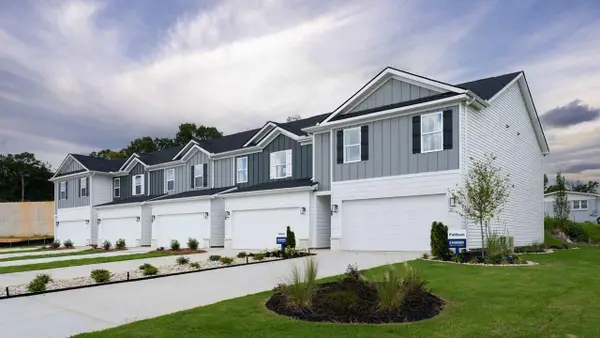 $299,185Active3 beds 3 baths1,498 sq. ft.
2549 Bannerman Lane, Chattanooga, TN 37421
MLS# 1543427Listed by: DHI INC - New
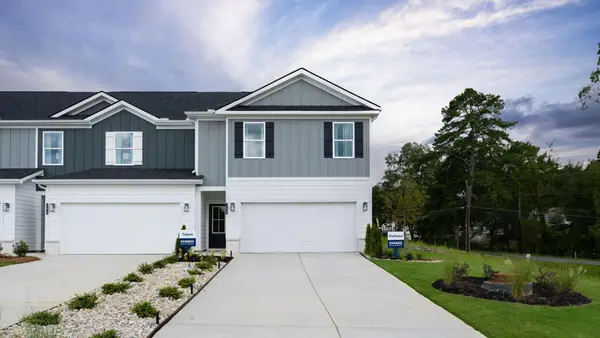 $310,610Active4 beds 3 baths1,658 sq. ft.
2545 Bannerman Lane, Chattanooga, TN 37421
MLS# 1543429Listed by: DHI INC


Protect your home and budget from life's surprises with an Assurant Home Warranty, backed by a partner that supports you through every step of homeownership. Explore Plans.
© 2026 Better Homes and Gardens Real Estate LLC. An Anywhere Real Estate company. All rights reserved. Better Homes and Gardens® Real Estate is a registered trademark owned by Meredith Operations Corporation, licensed to Better Homes and Gardens Real Estate LLC and used with permission. Better Homes and Gardens Real Estate LLC fully supports the principles of the Fair Housing Act and the Equal Opportunity Act. Listing information is deemed reliable but is not guaranteed accurate.
Each office is independently owned and operated.
Any services or products provided by third parties are not provided by, affiliated with or related to Better Homes and Gardens Real Estate LLC, or its affiliated companies.