
105 Renaissance Court, Chattanooga, TN 37419
Local realty services provided by:Better Homes and Gardens Real Estate Jackson Realty
105 Renaissance Court,Chattanooga, TN 37419
$229,000
- 1 Beds
- 1 Baths
- 953 sq. ft.
- Condominium
- Active
Listed by: alexis scott
Office: keller williams realty
MLS#:1539278
Source:TN_CAR
Price summary
- Price:$229,000
- Price per sq. ft.:$240.29
- Monthly HOA dues:$345
About this home
Resort-style living just 10 minutes from downtown Chattanooga! Welcome to 105 Renaissance Court, a beautifully renovated one-bedroom, one-bathroom condo in The Renaissance at Black Creek. With the entire home on one level and an assigned parking space, this property offers the ease of low-maintenance living in a peaceful mountain setting.
Approximately $65,000 in recent renovations gives the interior a fresh, elevated feel. Nine-foot ceilings and an open floor plan allow natural light to flow throughout the home, complemented by luxury vinyl flooring and updated lighting. The renovated kitchen features granite countertops, freshly painted cabinetry, a marble mosaic backsplash, and stainless steel appliances--all approximately two years old. Surrounded by windows, the light-filled eat-in kitchen and dining area create an inviting space for everyday meals and entertaining.
The living room is anchored by a gas fireplace with a granite surround and traditional millwork. Working or studying from home? A dedicated desk nook provides the perfect workspace without sacrificing the main living area. Just off the living room, a private balcony offers room for outdoor seating, morning coffee, and taking in the serene view of Raccoon Mountain.
The bathroom has been thoughtfully updated with a new vanity, fixtures, and a tiled shower featuring a granite bench, built-in niche, and glass door. The spacious bedroom includes a walk-in closet and access to a second private balcony. A large laundry room and pantry provide practical storage rarely found in a one-bedroom condo.
Renaissance residents enjoy a private neighborhood pool just around the corner. Black Creek also features 2.5 miles of private walking trails winding through a 150-acre wilderness preserve, along with a dog park, playground, two ponds, sidewalks, manicured green spaces, peaceful tree-lined streets, and scenic mountain views. The Black Creek Renaissance Condo Association has completed several recent community improvements, including a new roof in 2024, a resurfaced swimming pool, restored pool fencing, resealed roads, new gutters, and stone chimney repairs. These updates reflect the community's continued commitment to thoughtful maintenance and long-term care. At the heart of Black Creek is its championship golf course, ranked among the Top 100 Residential Courses in the country. For an additional membership fee, the Black Creek Club offers access to the golf course, clubhouse, resort-style pools, dining, fitness facilities, pickleball and tennis courts, and year-round social events.
Whether you are searching for a primary residence, weekend retreat, or low-maintenance home in Chattanooga, 105 Renaissance Court offers thoughtful renovations, two private balconies, natural beauty, and an exceptional lifestyle just minutes from downtown. Buyer to verify all information....
Contact an agent
Home facts
- Year built:2006
- Subdivision & Development:Black Creek Chattanooga
- Listing ID #:1539278
- Added:91 day(s) ago
- Updated:October 23, 2026 at 03:18 PM
Rooms and interior
- Bedrooms:1
- Total bathrooms:1
- Full bathrooms:1
- Rooms Total:6
- Flooring:Luxury Vinyl, Tile
- Dining Description:Eat-in Kitchen
- Kitchen Description:Eat-in Kitchen
- Basement:Yes
- Living area:953 sq. ft.
Heating and cooling
- Cooling:Central Air, Electric
- Heating:Central, Heating, Natural Gas
- Central air:Yes
Structure and exterior
- Roof:Shingle
- Year built:2006
- Building area:953 sq. ft.
- Construction Materials:Stucco
- Exterior Features:Balcony, Lighting
- Foundation Description:Slab
- Levels:One
Utilities
- Water:Public
- Sewer:Public Sewer, Sewer Connected
Finances and disclosures
- Price:$229,000
- Price per sq. ft.:$240.29
- Tax amount:$1,989
Features and amenities
- Amenities:Granite Counters, High Ceilings, Open Floorplan, Pantry, Recessed Lighting, Walk-In Closet(s)
- Pool features:Association, In Ground, Outdoor Pool
Parking
- Parking description:Driveway, Off Street
New listings near 105 Renaissance Court
- Coming Soon
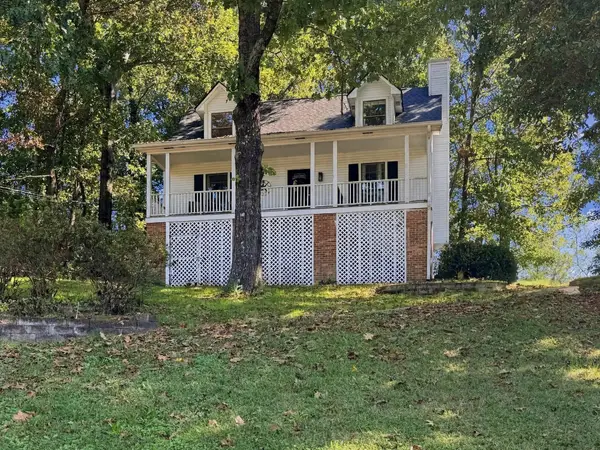 $325,000Coming Soon3 beds 2 baths2,077 sq. ft.
8820 Quail Run Drive, Chattanooga, TN 37421
MLS# 3623018Listed by: GREATER DOWNTOWN REALTY DBA KELLER WILLIAMS REALTY - Coming Soon
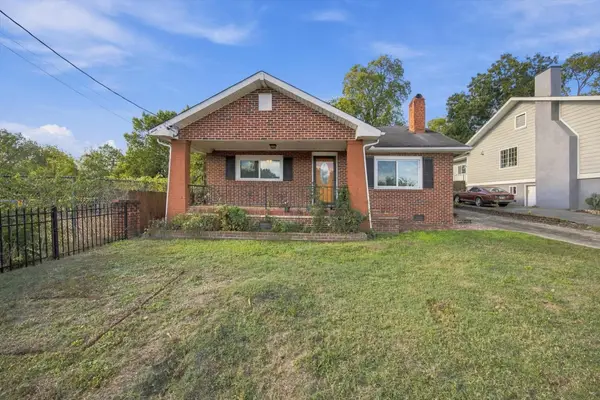 $270,000Coming Soon3 beds 2 baths1,250 sq. ft.
1906 E 4th Street, Chattanooga, TN 37404
MLS# 3622020Listed by: EXP REALTY LLC - Coming Soon
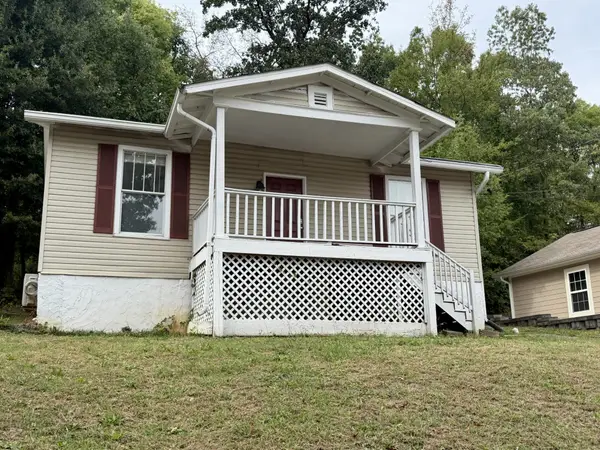 $280,000Coming Soon2 beds 1 baths929 sq. ft.
619 Snow Street, Chattanooga, TN 37405
MLS# 3620061Listed by: GREATER DOWNTOWN REALTY DBA KELLER WILLIAMS REALTY - Open Sun, 1 to 3pmNew
 $247,000Active3 beds 2 baths1,446 sq. ft.
1302 Durham Drive, Chattanooga, TN 37421
MLS# 1545054Listed by: KELLER WILLIAMS REALTY - New
 $420,000Active1 beds 1 baths900 sq. ft.
1301 Market Street #106, Chattanooga, TN 37402
MLS# 1545059Listed by: REAL ESTATE PARTNERS CHATTANOOGA LLC - New
 $1,295,000Active4 beds 5 baths3,493 sq. ft.
212 Delmont Street, Chattanooga, TN 37405
MLS# 1545060Listed by: REAL ESTATE PARTNERS CHATTANOOGA LLC - New
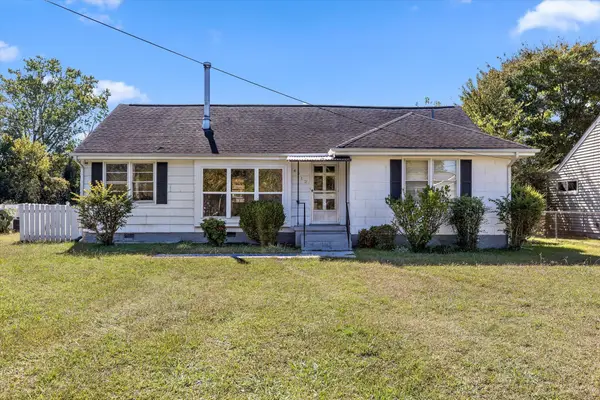 $149,900Active3 beds 2 baths1,324 sq. ft.
4512 Montview Drive, Chattanooga, TN 37411
MLS# 1545062Listed by: SOUTHERN PROPERTY SHOP - New
 $299,900Active3 beds 2 baths1,410 sq. ft.
4844 Pawnee Trail, Chattanooga, TN 37411
MLS# 1545063Listed by: PREMIER PROPERTIES REALTY - New
 $275,000Active3 beds 2 baths1,183 sq. ft.
3606 Wimberly Lane, Chattanooga, TN 37412
MLS# 1545047Listed by: CRYE-LEIKE, REALTORS - New
 $630,000Active3 beds 3 baths1,944 sq. ft.
1384 Adams Street, Chattanooga, TN 37408
MLS# 1544688Listed by: KELLER WILLIAMS REALTY


Protect your home and budget from life's surprises with an Assurant Home Warranty, backed by a partner that supports you through every step of homeownership. Explore Plans.
© 2026 Better Homes and Gardens Real Estate LLC. An Anywhere Real Estate company. All rights reserved. Better Homes and Gardens® Real Estate is a registered trademark owned by Meredith Operations Corporation, licensed to Better Homes and Gardens Real Estate LLC and used with permission. Better Homes and Gardens Real Estate LLC fully supports the principles of the Fair Housing Act and the Equal Opportunity Act. Listing information is deemed reliable but is not guaranteed accurate.
Each office is independently owned and operated.
Any services or products provided by third parties are not provided by, affiliated with or related to Better Homes and Gardens Real Estate LLC, or its affiliated companies.