
4844 Pawnee Trail, Chattanooga, TN 37411
Local realty services provided by:Better Homes and Gardens Real Estate Signature Brokers
4844 Pawnee Trail,Chattanooga, TN 37411
$299,900
- 3 Beds
- 2 Baths
- 1,410 sq. ft.
- Single family
- Active
Listed by: ingrid prather
Office: premier properties realty
MLS#:1545063
Source:TN_CAR
Price summary
- Price:$299,900
- Price per sq. ft.:$212.7
About this home
Some homes you simply live in. This one, you grow in. This 3 bedroom, 2 bath gem is where the lessons of homeownership come alive: morning light pouring through the windows, a kitchen that opens generously into dining and living spaces made for laughter, leftovers, and lingering conversations. *BRAND NEW HVAC SYSTEM INSTALLED JULY 2026* It's where you discover that a house isn't just a place to sleep -- it's where memories take root and connections deepen. Inside, you'll find a freshly painted interior that feels crisp, bright, and ready for your touch. Step outside to a beautifully landscaped lawn and a fenced-in backyard, perfect for pets, play, or quiet evenings under the stars. And the location? Minutes from schools, shopping, downtown, and the interstate -- close enough for convenience, peaceful enough to call your own retreat. This home is move-in ready and waiting for its next story. The only question left is: what will yours be? Schedule your private showing today -- because the best chapters always start with a single open door....
Contact an agent
Home facts
- Year built:2018
- Subdivision & Development:Forest Place
- Listing ID #:1545063
- Added:1 day(s) ago
- Updated:October 23, 2026 at 07:53 PM
Rooms and interior
- Bedrooms:3
- Total bathrooms:2
- Full bathrooms:2
- Flooring:Carpet, Luxury Vinyl, Tile
- Dining Description:Breakfast Bar
- Bathrooms Description:Tub/shower Combo
- Bedroom Description:Split Bedrooms
- Basement:Yes
- Living area:1,410 sq. ft.
Heating and cooling
- Cooling:Central Air
- Heating:Central, Heating
- Central air:Yes
Structure and exterior
- Roof:Shingle
- Year built:2018
- Building area:1,410 sq. ft.
- Lot area:1.39 Acres
- Architectural Style:Ranch
- Construction Materials:Vinyl Siding
- Exterior Features:Private Yard
- Foundation Description:Slab
- Levels:One
Utilities
- Water:Public, Water Connected
- Sewer:Public Sewer, Sewer Connected
Finances and disclosures
- Price:$299,900
- Price per sq. ft.:$212.7
- Tax amount:$2,442
Features and amenities
- Amenities:Ceiling Fan(s), Granite Counters, Recessed Lighting, Sitting Area, Storage, Walk-In Closet(s)
Parking
- Parking description:Attached Garage, Concrete, Garage Door Opener, Garage Faces Front
- Garage:Yes
New listings near 4844 Pawnee Trail
- Coming Soon
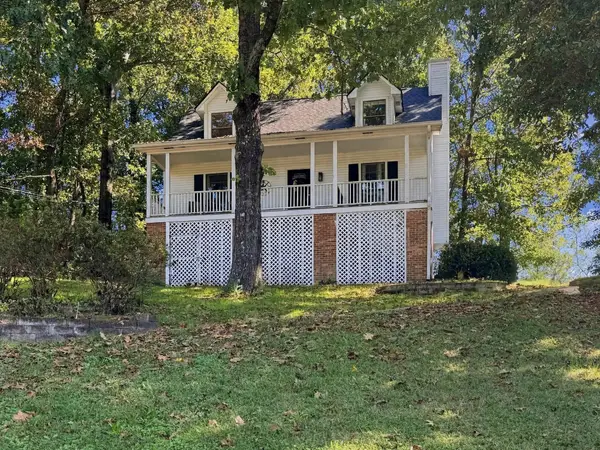 $325,000Coming Soon3 beds 2 baths2,077 sq. ft.
8820 Quail Run Drive, Chattanooga, TN 37421
MLS# 3623018Listed by: GREATER DOWNTOWN REALTY DBA KELLER WILLIAMS REALTY - Coming Soon
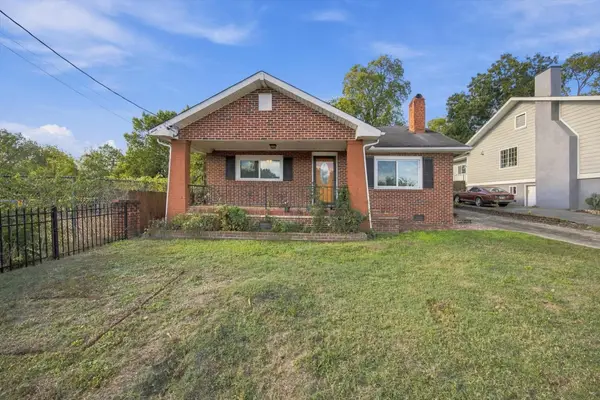 $270,000Coming Soon3 beds 2 baths1,250 sq. ft.
1906 E 4th Street, Chattanooga, TN 37404
MLS# 3622020Listed by: EXP REALTY LLC - Coming Soon
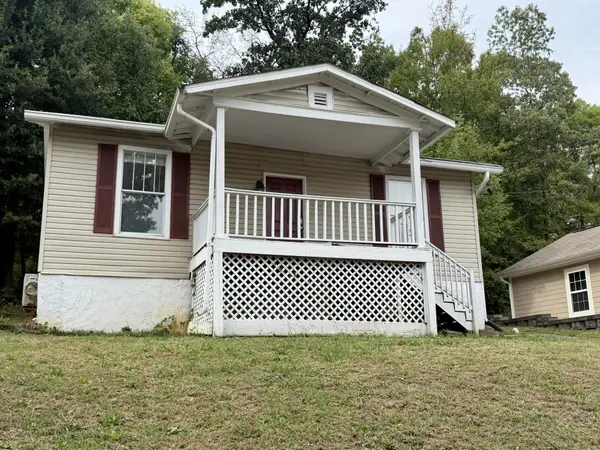 $280,000Coming Soon2 beds 1 baths929 sq. ft.
619 Snow Street, Chattanooga, TN 37405
MLS# 3620061Listed by: GREATER DOWNTOWN REALTY DBA KELLER WILLIAMS REALTY - New
 $36,900Active0.18 Acres
2613 Mccallie Avenue, Chattanooga, TN 37404
MLS# 1545078Listed by: CRYE-LEIKE, REALTORS - New
 $299,000Active3 beds 2 baths1,326 sq. ft.
813 Merriam Street, Chattanooga, TN 37405
MLS# 1545080Listed by: KELLER WILLIAMS REALTY - New
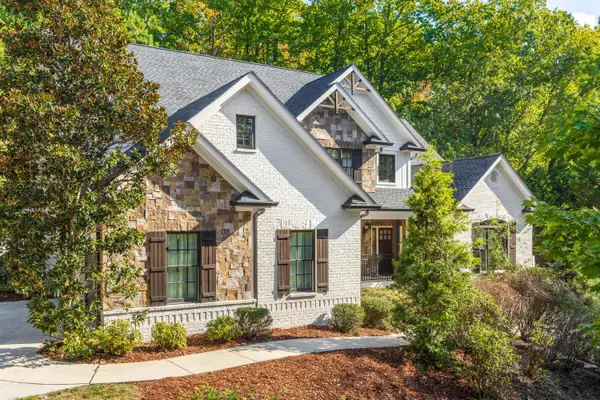 $1,950,000Active4 beds 5 baths5,773 sq. ft.
4234 Gann Store Road, Hixson, TN 37343
MLS# 1545081Listed by: KELLER WILLIAMS REALTY - New
 $469,000Active3 beds 3 baths2,005 sq. ft.
135 Everly Drive, Chattanooga, TN 37405
MLS# 1545083Listed by: REAL ESTATE PARTNERS CHATTANOOGA LLC - New
 $349,000Active3 beds 2 baths1,584 sq. ft.
3906 Sells Drive, Chattanooga, TN 37412
MLS# 1545074Listed by: COLDWELL BANKER PRYOR REALTY - New
 $349,900Active2 beds 1 baths1,096 sq. ft.
7417 Bonny Oaks Drive, Chattanooga, TN 37421
MLS# 1545065Listed by: THE AGENCY CHATTANOOGA - New
 $520,000Active4 beds 3 baths2,451 sq. ft.
2456 Waterhaven Drive, Chattanooga, TN 37406
MLS# 1545067Listed by: WEICHERT REALTORS-THE SPACE PLACE


Protect your home and budget from life's surprises with an Assurant Home Warranty, backed by a partner that supports you through every step of homeownership. Explore Plans.
© 2026 Better Homes and Gardens Real Estate LLC. An Anywhere Real Estate company. All rights reserved. Better Homes and Gardens® Real Estate is a registered trademark owned by Meredith Operations Corporation, licensed to Better Homes and Gardens Real Estate LLC and used with permission. Better Homes and Gardens Real Estate LLC fully supports the principles of the Fair Housing Act and the Equal Opportunity Act. Listing information is deemed reliable but is not guaranteed accurate.
Each office is independently owned and operated.
Any services or products provided by third parties are not provided by, affiliated with or related to Better Homes and Gardens Real Estate LLC, or its affiliated companies.