
1131 Stringers Ridge Road #7H, Chattanooga, TN 37405
Local realty services provided by:Better Homes and Gardens Real Estate Heritage Group
1131 Stringers Ridge Road #7H,Chattanooga, TN 37405
$249,000
- 2 Beds
- 2 Baths
- 1,175 sq. ft.
- Single family
- Active
Listed by: diane patty, lisa brown
Office: greater downtown realty dba keller williams realty
MLS#:3520375
Source:NASHVILLE
Price summary
- Price:$249,000
- Price per sq. ft.:$211.91
- Monthly HOA dues:$517
About this home
Perched above Chattanooga with views of the Tennessee River and downtown skyline, this 2-bedroom, 2-bath end-unit condo at The Pinnacle offers an opportunity to enjoy one of Chattanooga's most recognizable settings at an approachable price point. Unit 7H combines river and city views, an end-unit location, community amenities and easy access to downtown Chattanooga and North Shore. Whether you're looking for a primary residence, downsizing to a lower-maintenance lifestyle, searching for a Chattanooga home base, or simply want the convenience of condo living close to the heart of the city, this property offers plenty of possibilities. Inside, the open floor plan features a large, light-filled living and dining area designed to take full advantage of the Tennessee River and downtown views. The spacious layout provides plenty of room for comfortable everyday living as well as entertaining, with the view creating a dramatic backdrop to the main living spaces. Both bedrooms are generously sized, providing flexibility for everyday living, overnight guests, a home office or hobby space. The primary bedroom features a walk-in closet and private full en-suite bath, while the second full bath adds convenience for guests and everyday living. Generous storage throughout the condo provides valuable space for keeping everything organized--an especially welcome feature for buyers transitioning from a larger home. Residents of The Pinnacle enjoy a private pool, fully equipped fitness center, clubhouse, secure covered parking and laundry conveniently located on the hallway. The Pinnacle has undergone significant building improvements, including upgraded climate-control systems, a new roof completed in 2019 and enhanced fire-safety features, with new elevators planned. Additional exterior, lobby and hallway painting will give the building a fresh, updated appearance. The location puts some of Chattanooga's best-known destinations within easy reach....
Contact an agent
Home facts
- Year built:1974
- Subdivision & Development:The Pinnacle
- Listing ID #:3520375
- Added:46 day(s) ago
- Updated:October 07, 2026 at 02:34 PM
Rooms and interior
- Bedrooms:2
- Total bathrooms:2
- Full bathrooms:2
- Flooring:Carpet, Vinyl
- Kitchen Description:Dishwasher, Refrigerator
- Living area:1,175 sq. ft.
Heating and cooling
- Cooling:Central Air, Electric
- Heating:Central, Electric
- Central air:Yes
Structure and exterior
- Year built:1974
- Building area:1,175 sq. ft.
- Lot area:9 Acres
- Construction Materials:Brick
- Exterior Features:Gas Grill
- Levels:1 Story
Schools
- High school:Red Bank High School
- Middle school:Red Bank Middle School
- Elementary school:Red Bank Elementary School
Utilities
- Water:Public, Water Available
- Sewer:Public Sewer
Finances and disclosures
- Price:$249,000
- Price per sq. ft.:$211.91
- Tax amount:$2,850
Features and amenities
- Appliances:Dishwasher, Refrigerator
- Amenities:Clubhouse, Fitness Center, Gated, Smoke Detector(s)
- Pool features:In Ground, Pool, Private Pool
Parking
- Total parking spaces:2
- Parking description:Assigned, Detached, Parking Lot
- Carport spaces:2
 Copyright 2026 Realtracs Mls. All rights reserved. Realtracs Mls provides content displayed here (“provided content”) on an “as is” basis and makes no representations or warranties regarding the provided content, including, but not limited to those of non-infringement, timeliness, accuracy, or completeness. Individuals and companies using information presented are responsible for verification and validation of information they utilize and present to their customers and clients. Realtracs Mls will not be liable for any damage or loss resulting from use of the provided content or the products available through Portals, IDX, VOW, and/or Syndication. Recipients of this information shall not resell, redistribute, reproduce, modify, or otherwise copy any portion thereof without the expressed written consent of Realtracs Mls.
New listings near 1131 Stringers Ridge Road #7H
- Coming Soon
 $329,000Coming Soon3 beds 2 baths1,741 sq. ft.
3404 Redding Road, Chattanooga, TN 37415
MLS# 3611678Listed by: EXP REALTY - Coming Soon
 $399,000Coming Soon1 beds 2 baths1,176 sq. ft.
713 Lower Cravens Ter, Chattanooga, TN 37409
MLS# 3611303Listed by: NEW VENTURE REALTY - Coming Soon
 $450,000Coming Soon3 beds 3 baths1,992 sq. ft.
229 Delmont Street #259, Chattanooga, TN 37405
MLS# 3610854Listed by: GREATER DOWNTOWN REALTY DBA KELLER WILLIAMS REALTY - Coming Soon
 $400,000Coming Soon3 beds 2 baths2,168 sq. ft.
1519 Morris Hill Road, Chattanooga, TN 37421
MLS# 3610885Listed by: GREATER DOWNTOWN REALTY DBA KELLER WILLIAMS REALTY - Coming Soon
 $339,500Coming Soon-- beds -- baths1,955 sq. ft.
7749 Holiday Hills Circle, Chattanooga, TN 37416
MLS# 3609897Listed by: EXP REALTY LLC - Coming Soon
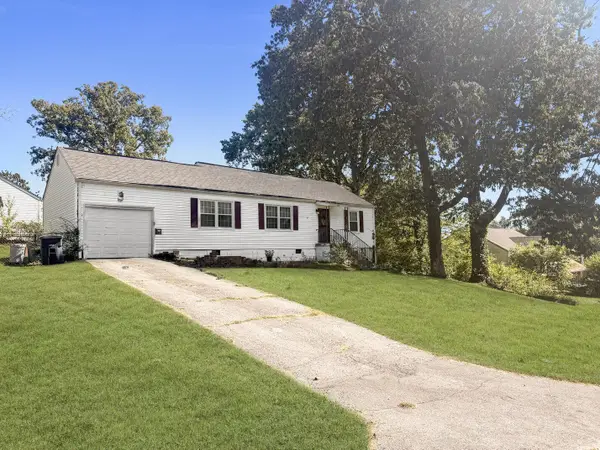 $250,000Coming Soon3 beds 2 baths1,316 sq. ft.
3621 Wimberly Lane, Chattanooga, TN 37412
MLS# 3603114Listed by: EXP REALTY LLC - Coming Soon
 $1,475,000Coming Soon4 beds 5 baths5,220 sq. ft.
7805 Scrapeshin Trail, Chattanooga, TN 37421
MLS# 3602485Listed by: ZACH TAYLOR CHATTANOOGA - Coming Soon
 $429,000Coming Soon4 beds 3 baths2,268 sq. ft.
3905 Melinda Circle, Chattanooga, TN 37416
MLS# 3598608Listed by: GREATER DOWNTOWN REALTY DBA KELLER WILLIAMS REALTY - New
 $149,000Active2 beds 1 baths868 sq. ft.
1128 Pineville Road, Chattanooga, TN 37405
MLS# 1544157Listed by: LIFESTYLES REALTY TENNESSEE, INC - New
 $50,000Active0.18 Acres
2896 Donna Lane, Chattanooga, TN 37404
MLS# 1544158Listed by: SRC REALTY


Protect your home and budget from life's surprises with an Assurant Home Warranty, backed by a partner that supports you through every step of homeownership. Explore Plans.
© 2026 Better Homes and Gardens Real Estate LLC. An Anywhere Real Estate company. All rights reserved. Better Homes and Gardens® Real Estate is a registered trademark owned by Meredith Operations Corporation, licensed to Better Homes and Gardens Real Estate LLC and used with permission. Better Homes and Gardens Real Estate LLC fully supports the principles of the Fair Housing Act and the Equal Opportunity Act. Listing information is deemed reliable but is not guaranteed accurate.
Each office is independently owned and operated.
Any services or products provided by third parties are not provided by, affiliated with or related to Better Homes and Gardens Real Estate LLC, or its affiliated companies.