
1131 Stringers Ridge Road #8e, Chattanooga, TN 37405
Local realty services provided by:Better Homes and Gardens Real Estate Jackson Realty
1131 Stringers Ridge Road #8e,Chattanooga, TN 37405
$439,900
- 2 Beds
- 2 Baths
- 1,175 sq. ft.
- Condominium
- Active
Listed by: diane d vaughn
Office: squareone realty, llc.
MLS#:1538186
Source:TN_CAR
Price summary
- Price:$439,900
- Price per sq. ft.:$374.38
- Monthly HOA dues:$517
About this home
OPEN HOUSE SUNDAY JULY19th, from1:00 t0 3:00 PM!!!!!!!!!!!!!!Renovations have already started and looks great. Enjoy the PANORAMIC VIEWS of the city of Chattanooga, vast moutain ranges and the Tennessee River. Enjoy this spacious upscale condominium with lots of upgrades. Bedroom windows, patio door and panels,bath/shower with tile and frameless doors. The main Master bedroom closet was designed by the Chattanooga Closet Company. Kitchen with quartz counter tops and appliances and Samsung smart connected appliances with family hub, painted cabinets/backsplash and new LVP flooring. Yale keyless entry. Amenities include fitness room, theater room, clubhouse, saltwater pool, dog park all utilies included in your HOA fees (except cable & internet). Call Broker Bay for your showings. You don't want to miss this one . You won't believe these city views.
Contact an agent
Home facts
- Year built:1974
- Subdivision & Development:The Pinnacle
- Listing ID #:1538186
- Added:91 day(s) ago
- Updated:October 06, 2026 at 02:37 PM
Rooms and interior
- Bedrooms:2
- Total bathrooms:2
- Full bathrooms:2
- Rooms Total:7
- Flooring:Ceramic Tile, Hardwood, Laminate
- Bathrooms Description:Separate Shower, Tub/shower Combo
- Bedroom Description:Primary Downstairs
- Basement:Yes
- Living area:1,175 sq. ft.
Heating and cooling
- Cooling:Ceiling Fan(s), Central Air, Electric
- Heating:Central, Electric, Heating
- Central air:Yes
Structure and exterior
- Roof:Rolled/Hot Mop
- Year built:1974
- Building area:1,175 sq. ft.
- Architectural Style:Contemporary
- Construction Materials:Brick, Stone
- Exterior Features:Barbecue, Lighting, Outdoor Grill
- Foundation Description:Concrete Perimeter, Slab
Utilities
- Water:Public, Water Available
- Sewer:Public Sewer, Sewer Connected
Finances and disclosures
- Price:$439,900
- Price per sq. ft.:$374.38
- Tax amount:$2,849
Features and amenities
- Amenities:Elevator, Open Floorplan, Pantry, Walk-In Closet(s)
- Pool features:In Ground, Salt Water
Parking
- Parking description:Concrete, Electric Vehicle Charging Station(s), Garage, Garage Faces Front, Gated, Parking Lot, Paved
- Garage:Yes
- Carport spaces:1
New listings near 1131 Stringers Ridge Road #8e
- Coming Soon
 $329,000Coming Soon3 beds 2 baths1,741 sq. ft.
3404 Redding Road, Chattanooga, TN 37415
MLS# 3611678Listed by: EXP REALTY - Coming Soon
 $399,000Coming Soon1 beds 2 baths1,176 sq. ft.
713 Lower Cravens Ter, Chattanooga, TN 37409
MLS# 3611303Listed by: NEW VENTURE REALTY - Coming Soon
 $450,000Coming Soon3 beds 3 baths1,992 sq. ft.
229 Delmont Street #259, Chattanooga, TN 37405
MLS# 3610854Listed by: GREATER DOWNTOWN REALTY DBA KELLER WILLIAMS REALTY - Coming Soon
 $400,000Coming Soon3 beds 2 baths2,168 sq. ft.
1519 Morris Hill Road, Chattanooga, TN 37421
MLS# 3610885Listed by: GREATER DOWNTOWN REALTY DBA KELLER WILLIAMS REALTY - Coming Soon
 $339,500Coming Soon-- beds -- baths1,955 sq. ft.
7749 Holiday Hills Circle, Chattanooga, TN 37416
MLS# 3609897Listed by: EXP REALTY LLC - Coming Soon
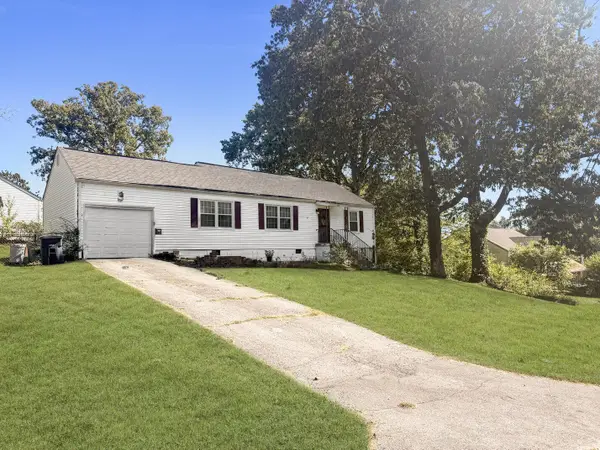 $250,000Coming Soon3 beds 2 baths1,316 sq. ft.
3621 Wimberly Lane, Chattanooga, TN 37412
MLS# 3603114Listed by: EXP REALTY LLC - Coming Soon
 $1,475,000Coming Soon4 beds 5 baths5,220 sq. ft.
7805 Scrapeshin Trail, Chattanooga, TN 37421
MLS# 3602485Listed by: ZACH TAYLOR CHATTANOOGA - Coming Soon
 $429,000Coming Soon4 beds 3 baths2,268 sq. ft.
3905 Melinda Circle, Chattanooga, TN 37416
MLS# 3598608Listed by: GREATER DOWNTOWN REALTY DBA KELLER WILLIAMS REALTY - New
 $325,000Active3 beds 2 baths1,739 sq. ft.
1130 Mcdonald Drive, Chattanooga, TN 37421
MLS# 1357979Listed by: REALTY EXECUTIVES ASSOCIATES - New
 $675,000Active5 beds 5 baths4,246 sq. ft.
1648 Buttonwood Loop, Chattanooga, TN 37421
MLS# 1544063Listed by: KELLER WILLIAMS REALTY


Protect your home and budget from life's surprises with an Assurant Home Warranty, backed by a partner that supports you through every step of homeownership. Explore Plans.
© 2026 Better Homes and Gardens Real Estate LLC. An Anywhere Real Estate company. All rights reserved. Better Homes and Gardens® Real Estate is a registered trademark owned by Meredith Operations Corporation, licensed to Better Homes and Gardens Real Estate LLC and used with permission. Better Homes and Gardens Real Estate LLC fully supports the principles of the Fair Housing Act and the Equal Opportunity Act. Listing information is deemed reliable but is not guaranteed accurate.
Each office is independently owned and operated.
Any services or products provided by third parties are not provided by, affiliated with or related to Better Homes and Gardens Real Estate LLC, or its affiliated companies.