
119 Bales Avenue, Chattanooga, TN 37412
Local realty services provided by:Better Homes and Gardens Real Estate Jackson Realty
119 Bales Avenue,Chattanooga, TN 37412
$265,000
- 2 Beds
- 1 Baths
- 1,398 sq. ft.
- Single family
- Active
Listed by: steve dorsa
Office: epique realty
MLS#:1539619
Source:TN_CAR
Price summary
- Price:$265,000
- Price per sq. ft.:$189.56
About this home
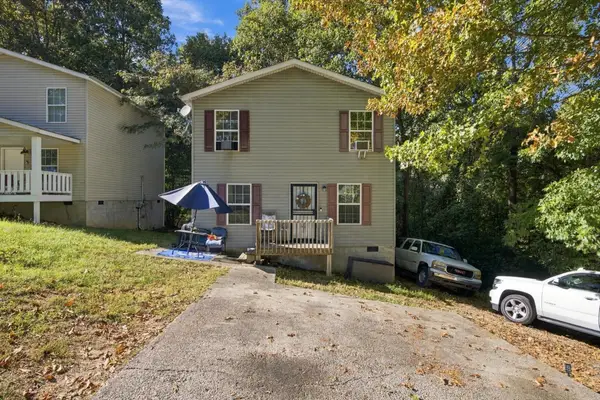
This East Ridge home has more going on than it lets on from the street. Fully fenced front and back, a flagstone patio with a fire pit in the front yard, a screened porch perfect for taking it all in, two covered carports, and a basement with real potential.
Step through the front door into a small foyer with a coat closet, then into a living room with hardwood floors, crown molding, and a tray ceiling detail. Straight ahead leads you to the kitchen, which has plenty of cabinet storage, dark countertops, tile floors, and enough space for an eat-in dining area. The stacked washer and dryer are tucked into a shiplap accent wall just off the kitchen, and the back door leads out to a deck overlooking the tree-lined backyard. Just off the living room, a short hallway leads to both bedrooms and the full bathroom. The bathroom has its own character with an updated vanity and fixtures.
Also off the living room, the stairs lead down to the basement which is unfinished but has a lot going for it. The main section has painted walls and recessed lighting and is the closest to a usable living space. It just needs a little attention to get it there. On one side is the first large storage area perfect for storing decorations, seasonal items, and general storage. On the other side, a separate section with its own exterior door to the driveway is ideal for tools, lawn equipment, and larger items. The basement gives you the potential to add finished square footage and still have dedicated storage on top of it. Lender credit available toward buyer's closing costs with financing through the property's preferred lender. Terms and eligibility requirements apply. Buyer is not required to use the preferred lender....
Contact an agent
Home facts
- Year built:1955
- Subdivision & Development:None
- Listing ID #:1539619
- Added:71 day(s) ago
- Updated:October 08, 2026 at 02:43 PM
Rooms and interior
- Bedrooms:2
- Total bathrooms:1
- Full bathrooms:1
- Rooms Total:7
- Flooring:Hardwood, Tile
- Bathrooms Description:Tub/shower Combo
- Basement:Yes
- Living area:1,398 sq. ft.
Heating and cooling
- Cooling:Central Air, Electric
- Heating:Central, Electric, Heating
- Central air:Yes
Structure and exterior
- Roof:Shingle
- Year built:1955
- Building area:1,398 sq. ft.
- Lot area:0.45 Acres
- Construction Materials:Vinyl Siding
- Exterior Features:Fire Pit, Rain Gutters
- Foundation Description:Block
- Levels:One
Utilities
- Water:Public
- Sewer:Public Sewer, Sewer Connected
Finances and disclosures
- Price:$265,000
- Price per sq. ft.:$189.56
- Tax amount:$1,645
Parking
- Parking description:Driveway, Off Street, Paved
- Carport spaces:4
New listings near 119 Bales Avenue
- Coming Soon
 $399,000Coming Soon1 beds 2 baths1,176 sq. ft.
713 Lower Cravens Ter, Chattanooga, TN 37409
MLS# 3611303Listed by: NEW VENTURE REALTY - Coming Soon
 $450,000Coming Soon3 beds 3 baths1,992 sq. ft.
229 Delmont Street #259, Chattanooga, TN 37405
MLS# 3610854Listed by: GREATER DOWNTOWN REALTY DBA KELLER WILLIAMS REALTY - Coming Soon
 $400,000Coming Soon3 beds 2 baths2,168 sq. ft.
1519 Morris Hill Road, Chattanooga, TN 37421
MLS# 3610885Listed by: GREATER DOWNTOWN REALTY DBA KELLER WILLIAMS REALTY - Coming Soon
 $1,475,000Coming Soon4 beds 5 baths5,220 sq. ft.
7805 Scrapeshin Trail, Chattanooga, TN 37421
MLS# 3602485Listed by: ZACH TAYLOR CHATTANOOGA - New
 $325,000Active2 beds 3 baths1,188 sq. ft.
979 Montague Place, Chattanooga, TN 37408
MLS# 10869261Listed by: Benchmark Realty LLC
- New
 $105,000Active0.28 Acres
181 Whitehall Rd, Chattanooga, TN 37405
MLS# 1358191Listed by: GREATER IMPACT REALTY - New
 $250,000Active3 beds 2 baths1,316 sq. ft.
3621 Wimberly Lane, Chattanooga, TN 37412
MLS# 1543665Listed by: EXP REALTY, LLC - Open Thu, 3 to 5pmNew
 $169,000Active3 beds 2 baths1,248 sq. ft.
915 Sylvan Avenue, Chattanooga, TN 37411
MLS# 3613308Listed by: EXP REALTY LLC - New
 $435,000Active2 beds 2 baths1,015 sq. ft.
200 Manufacturers Road #221, Chattanooga, TN 37405
MLS# 3613311Listed by: EXP REALTY LLC - New
 $539,900Active3 beds 3 baths3,040 sq. ft.
1588 Cobbler Court, Chattanooga, TN 37421
MLS# 1544223Listed by: CRYE-LEIKE, REALTORS


Protect your home and budget from life's surprises with an Assurant Home Warranty, backed by a partner that supports you through every step of homeownership. Explore Plans.
© 2026 Better Homes and Gardens Real Estate LLC. An Anywhere Real Estate company. All rights reserved. Better Homes and Gardens® Real Estate is a registered trademark owned by Meredith Operations Corporation, licensed to Better Homes and Gardens Real Estate LLC and used with permission. Better Homes and Gardens Real Estate LLC fully supports the principles of the Fair Housing Act and the Equal Opportunity Act. Listing information is deemed reliable but is not guaranteed accurate.
Each office is independently owned and operated.
Any services or products provided by third parties are not provided by, affiliated with or related to Better Homes and Gardens Real Estate LLC, or its affiliated companies.