
229 Delmont Street #259, Chattanooga, TN 37405
Local realty services provided by:Better Homes and Gardens Real Estate Heritage Group
229 Delmont Street #259,Chattanooga, TN 37405
$450,000
- 3 Beds
- 3 Baths
- 1,992 sq. ft.
- Condominium
- Coming Soon
Listed by: sarah ketterer
Office: greater downtown realty dba keller williams realty
MLS#:3610854
Source:NASHVILLE
Price summary
- Price:$450,000
- Price per sq. ft.:$225.9
About this home
Enjoy the NORTH SHORE LIFESTYLE just blocks from Coolidge Park, the Tennessee Riverwalk, local restaurants, coffee shops, boutiques, and some of Chattanooga's most loved destinations. Even better, the newly renovated WALNUT STREET PEDESTRIAN BRIDGE reopens October 3, reconnecting North Shore with Downtown Chattanooga and putting even more of the city within an easy walk or bike ride.
Welcome to 229 Delmont Street #259, a beautifully maintained 3-BEDROOM, 2.5-BATH condo offering NEARLY 2,000 SQUARE FEET in the desirable NORMAL PARK SCHOOL ZONE. Built in 2014 and FRESHLY PAINTED THROUGHOUT, this move-in-ready home offers the space of a traditional home with the convenience of a low-maintenance North Shore lifestyle--and NO CARPET ANYWHERE.
The main level features an OPEN-CONCEPT FLOOR PLAN with spacious living, dining, and kitchen areas that flow seamlessly together. Hardwood and tile flooring, recessed lighting, crown molding, and generous room sizes give the home an open and comfortable feel. The kitchen offers abundant cabinetry, a pantry, stainless steel appliances, tiled backsplash, LEATHERED GRANITE COUNTERTOPS, a breakfast bar with additional storage, plus a dedicated BEVERAGE STATION WITH WINE COOLER. The refrigerator, washer, dryer, and mounted TV also remain with the home.
The MAIN-LEVEL PRIMARY SUITE provides both convenience and privacy and features a generous WALK-IN CLOSET upgraded with SOLID-SURFACE SHELVING, along with an en-suite bath with a separate tiled shower, double vanity, and stylish finishes.
Upstairs, you'll find TWO SPACIOUS ADDITIONAL BEDROOMS, and here's something you don't often find--EVERY BEDROOM HAS ITS OWN WALK-IN CLOSET, giving this home THREE WALK-IN CLOSETS in total. A full bathroom completes the upper level, while the generous bedroom sizes provide flexibility for guests, roommates, a home office, workout space, or hobbies....
Contact an agent
Home facts
- Year built:2014
- Subdivision & Development:Forest on Frazier
- Listing ID #:3610854
- Updated:October 02, 2026 at 10:50 PM
Rooms and interior
- Bedrooms:3
- Total bathrooms:3
- Full bathrooms:2
- Half bathrooms:1
- Flooring:Tile
- Kitchen Description:Dishwasher, Microwave
- Living area:1,992 sq. ft.
Heating and cooling
- Cooling:Ceiling Fan(s), Central Air, Electric
- Heating:Central, Electric
- Central air:Yes
Structure and exterior
- Year built:2014
- Building area:1,992 sq. ft.
- Lot area:1.52 Acres
- Construction Materials:Brick
- Exterior Features:Patio, Porch
- Levels:2 Story
Schools
- High school:Red Bank High School
- Middle school:Normal Park Museum Magnet School
- Elementary school:Normal Park Museum Magnet School
Utilities
- Water:Public, Water Available
- Sewer:Public Sewer
Finances and disclosures
- Price:$450,000
- Price per sq. ft.:$225.9
- Tax amount:$4,203
Features and amenities
- Appliances:Dishwasher, Microwave
- Amenities:Ceiling Fan(s), Smoke Detector(s), Walk-In Closet(s)
Parking
- Parking description:Assigned, Detached, Parking Lot
 Copyright 2026 Realtracs Mls. All rights reserved. Realtracs Mls provides content displayed here (“provided content”) on an “as is” basis and makes no representations or warranties regarding the provided content, including, but not limited to those of non-infringement, timeliness, accuracy, or completeness. Individuals and companies using information presented are responsible for verification and validation of information they utilize and present to their customers and clients. Realtracs Mls will not be liable for any damage or loss resulting from use of the provided content or the products available through Portals, IDX, VOW, and/or Syndication. Recipients of this information shall not resell, redistribute, reproduce, modify, or otherwise copy any portion thereof without the expressed written consent of Realtracs Mls.
New listings near 229 Delmont Street #259
- Coming Soon
 $339,500Coming Soon-- beds -- baths1,955 sq. ft.
7749 Holiday Hills Circle, Chattanooga, TN 37416
MLS# 3609897Listed by: EXP REALTY LLC - Coming Soon
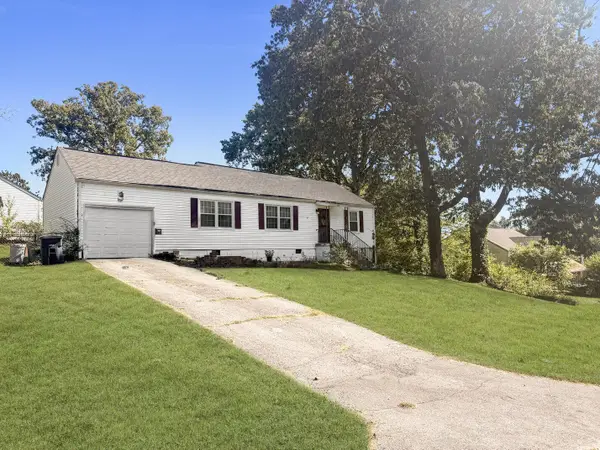 $250,000Coming Soon3 beds 2 baths1,316 sq. ft.
3621 Wimberly Drive, Chattanooga, TN 37416
MLS# 3603114Listed by: EXP REALTY LLC - Coming Soon
 $1,475,000Coming Soon4 beds 5 baths5,220 sq. ft.
7805 Scrapeshin Trail, Chattanooga, TN 37421
MLS# 3602485Listed by: ZACH TAYLOR CHATTANOOGA - Coming Soon
 $699,900Coming Soon4 beds 4 baths3,200 sq. ft.
8014 Rosemere Way, Chattanooga, TN 37421
MLS# 3601937Listed by: THE SOURCE REAL ESTATE GROUP - Coming Soon
 $669,900Coming Soon5 beds 4 baths3,400 sq. ft.
8038 Rosemere Way, Chattanooga, TN 37421
MLS# 3602138Listed by: CRYE-LEIKE - CLEVELAND - Coming Soon
 $429,000Coming Soon4 beds 3 baths2,268 sq. ft.
3905 Melinda Circle, Chattanooga, TN 37416
MLS# 3598608Listed by: GREATER DOWNTOWN REALTY DBA KELLER WILLIAMS REALTY - Coming Soon
 $399,900Coming Soon4 beds 3 baths1,900 sq. ft.
7130 Avonlea Lane, Chattanooga, TN 37421
MLS# 3542982Listed by: EXP REALTY LLC - Open Sun, 1 to 3pmNew
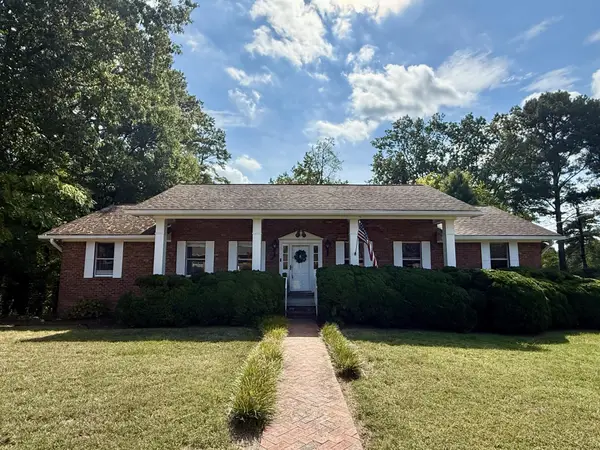 $535,000Active4 beds 3 baths3,190 sq. ft.
7104 Moreview Road, Chattanooga, TN 37412
MLS# 3610803Listed by: GREATER DOWNTOWN REALTY DBA KELLER WILLIAMS REALTY - New
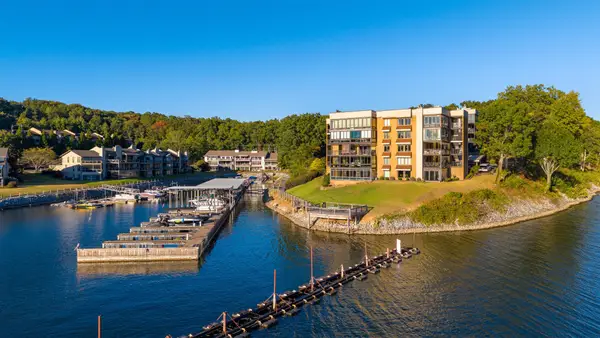 $775,000Active2 beds 2 baths1,997 sq. ft.
4346 Lakeshore Lane #204, Chattanooga, TN 37415
MLS# 3610815Listed by: THE JAMES COMPANY REAL ESTATE BROKERS AND DEVEL.


Protect your home and budget from life's surprises with an Assurant Home Warranty, backed by a partner that supports you through every step of homeownership. Explore Plans.
© 2026 Better Homes and Gardens Real Estate LLC. An Anywhere Real Estate company. All rights reserved. Better Homes and Gardens® Real Estate is a registered trademark owned by Meredith Operations Corporation, licensed to Better Homes and Gardens Real Estate LLC and used with permission. Better Homes and Gardens Real Estate LLC fully supports the principles of the Fair Housing Act and the Equal Opportunity Act. Listing information is deemed reliable but is not guaranteed accurate.
Each office is independently owned and operated.
Any services or products provided by third parties are not provided by, affiliated with or related to Better Homes and Gardens Real Estate LLC, or its affiliated companies.