
12 Ridgeside Road, Chattanooga, TN 37411
Local realty services provided by:Better Homes and Gardens Real Estate Jackson Realty
12 Ridgeside Road,Chattanooga, TN 37411
$889,000
- 4 Beds
- 5 Baths
- 3,093 sq. ft.
- Single family
- Active
Listed by: lisa s paty
Office: the james company real estate brokers & development
MLS#:1544926
Source:TN_CAR
Price summary
- Price:$889,000
- Price per sq. ft.:$287.42
About this home
Welcome to Ridgeside - Timeless charm and rich character with a blend of vintage/original hardware and light fixtures. Hardwood floors, elevator, generous sub-dividable (2) lots in an established neighborhood and desirable location. Step back in time and discover this 1934 home with 4 bedrooms, 2 bonus rooms, 3 full baths, (2) 1/2 baths, formal living room with wood burning fireplace, formal dining room with character of the swinging door to kitchen. Kitchen provides original tracy countertop, stainless steel appliances, corner breakfast nook. Solarium room with unique tile pattern and cedar closets and more. Sub-dividable lots (increasingly rare in this area) offers a wonderful blend of natural vintage mountain stone work completed in 1947 with more desirable area of decks, covered patio and decks, cooking covered area, pond and another pond area to be restored. Backyard provides plenty of privacy, relax, entertaining, garden area. Enjoy the beauty of the charm of this rich in character home....
Contact an agent
Home facts
- Year built:1934
- Subdivision & Development:Glen Park
- Listing ID #:1544926
- Added:2 day(s) ago
- Updated:October 23, 2026 at 03:18 PM
Rooms and interior
- Bedrooms:4
- Total bathrooms:5
- Full bathrooms:3
- Rooms Total:16
- Flooring:Carpet, Hardwood, Tile
- Basement:Yes
- Living area:3,093 sq. ft.
Heating and cooling
- Cooling:Central Air, Electric, Window Unit(s)
- Heating:Central, Electric, Heating
- Central air:Yes
Structure and exterior
- Roof:Shingle
- Year built:1934
- Building area:3,093 sq. ft.
- Lot area:0.45 Acres
- Construction Materials:Brick, Stucco
- Foundation Description:Block
- Levels:One and One Half
Utilities
- Water:Public
- Sewer:Public Sewer
Finances and disclosures
- Price:$889,000
- Price per sq. ft.:$287.42
- Tax amount:$2,749
Features and amenities
- Pool features:Community
Parking
- Parking description:Attached Garage, Basement, Garage
- Garage:Yes
New listings near 12 Ridgeside Road
- Coming Soon
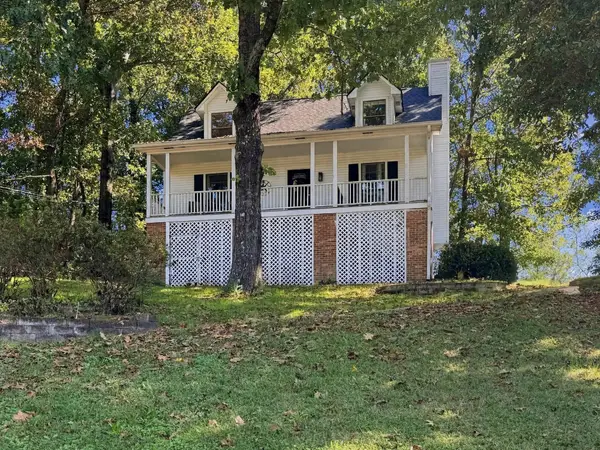 $325,000Coming Soon3 beds 2 baths2,077 sq. ft.
8820 Quail Run Drive, Chattanooga, TN 37421
MLS# 3623018Listed by: GREATER DOWNTOWN REALTY DBA KELLER WILLIAMS REALTY - Coming Soon
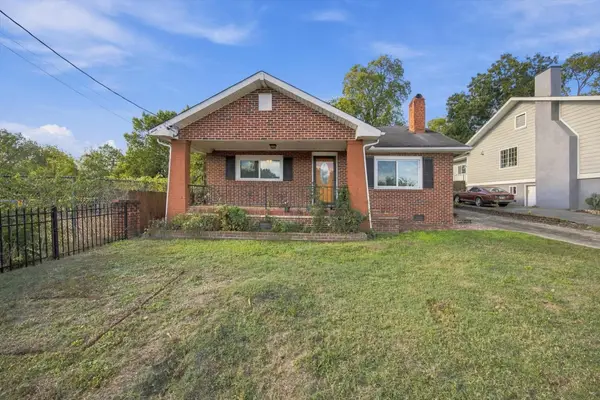 $270,000Coming Soon3 beds 2 baths1,250 sq. ft.
1906 E 4th Street, Chattanooga, TN 37404
MLS# 3622020Listed by: EXP REALTY LLC - Coming Soon
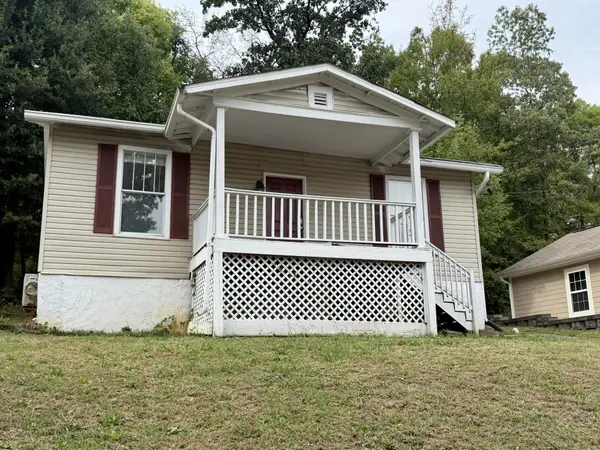 $280,000Coming Soon2 beds 1 baths929 sq. ft.
619 Snow Street, Chattanooga, TN 37405
MLS# 3620061Listed by: GREATER DOWNTOWN REALTY DBA KELLER WILLIAMS REALTY - Open Sun, 1 to 3pmNew
 $247,000Active3 beds 2 baths1,446 sq. ft.
1302 Durham Drive, Chattanooga, TN 37421
MLS# 1545054Listed by: KELLER WILLIAMS REALTY - New
 $420,000Active1 beds 1 baths900 sq. ft.
1301 Market Street #106, Chattanooga, TN 37402
MLS# 1545059Listed by: REAL ESTATE PARTNERS CHATTANOOGA LLC - New
 $1,295,000Active4 beds 5 baths3,493 sq. ft.
212 Delmont Street, Chattanooga, TN 37405
MLS# 1545060Listed by: REAL ESTATE PARTNERS CHATTANOOGA LLC - New
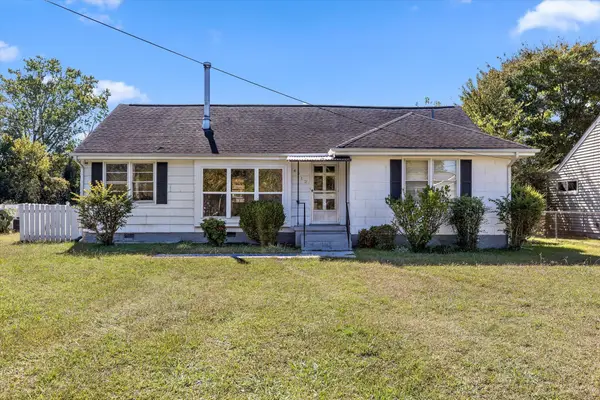 $149,900Active3 beds 2 baths1,324 sq. ft.
4512 Montview Drive, Chattanooga, TN 37411
MLS# 1545062Listed by: SOUTHERN PROPERTY SHOP - New
 $299,900Active3 beds 2 baths1,410 sq. ft.
4844 Pawnee Trail, Chattanooga, TN 37411
MLS# 1545063Listed by: PREMIER PROPERTIES REALTY - New
 $275,000Active3 beds 2 baths1,183 sq. ft.
3606 Wimberly Lane, Chattanooga, TN 37412
MLS# 1545047Listed by: CRYE-LEIKE, REALTORS - New
 $630,000Active3 beds 3 baths1,944 sq. ft.
1384 Adams Street, Chattanooga, TN 37408
MLS# 1544688Listed by: KELLER WILLIAMS REALTY


Protect your home and budget from life's surprises with an Assurant Home Warranty, backed by a partner that supports you through every step of homeownership. Explore Plans.
© 2026 Better Homes and Gardens Real Estate LLC. An Anywhere Real Estate company. All rights reserved. Better Homes and Gardens® Real Estate is a registered trademark owned by Meredith Operations Corporation, licensed to Better Homes and Gardens Real Estate LLC and used with permission. Better Homes and Gardens Real Estate LLC fully supports the principles of the Fair Housing Act and the Equal Opportunity Act. Listing information is deemed reliable but is not guaranteed accurate.
Each office is independently owned and operated.
Any services or products provided by third parties are not provided by, affiliated with or related to Better Homes and Gardens Real Estate LLC, or its affiliated companies.