
120 Fern Avenue, Chattanooga, TN 37419
Local realty services provided by:Better Homes and Gardens Real Estate Jackson Realty
120 Fern Avenue,Chattanooga, TN 37419
$329,999
- 3 Beds
- 2 Baths
- 1,727 sq. ft.
- Single family
- Active
Listed by: sherry lawrence, cassie noel
Office: zach taylor - chattanooga
MLS#:1544295
Source:TN_CAR
Price summary
- Price:$329,999
- Price per sq. ft.:$191.08
About this home
A distinctive floor plan, a spacious primary retreat, and room to park your RV set this Lookout Valley home apart. Offering three bedrooms and two full baths, 120 Fern Avenue pairs inviting living spaces with features that make everyday life more comfortable. Custom cabinetry and granite countertops anchor the kitchen, while the generously sized primary suite includes a large walk-in closet and a spacious private bath with a tiled shower and clawfoot tub. A separate, centrally located bathroom with a Jack-and-Jill-style arrangement adds versatility to the layout. The pull-down attic has been improved with flooring, lighting, and insulation for additional storage.
Outside, the long gravel driveway provides ample parking, including space for an RV alongside the home, with an RV electrical connection at an outbuilding. Hot and cold water connections are available both beside the home and within the fenced backyard, adding convenience for outdoor projects and cleanup. Two storage buildings offer additional space for equipment and hobbies, while the backyard provides room to gather and entertain. Extensive renovations in 2009 included siding, plumbing, electrical, windows, insulation, most of the drywall, a metal roof, and porches. Set in scenic Lookout Valley, this home brings together generous space, individual character, and practical amenities....
Contact an agent
Home facts
- Year built:1948
- Subdivision & Development:Tiftonia Sec No 1
- Listing ID #:1544295
- Added:1 day(s) ago
- Updated:October 09, 2026 at 12:19 PM
Rooms and interior
- Bedrooms:3
- Total bathrooms:2
- Full bathrooms:2
- Rooms Total:9
- Flooring:Carpet, Hardwood, Tile
- Dining Description:Separate Dining Room
- Bathrooms Description:Connected Shared Bathroom, Double Vanity, Separate Shower, Soaking Tub, Tub/shower Combo
- Bedroom Description:Primary Downstairs
- Basement:Yes
- Living area:1,727 sq. ft.
Heating and cooling
- Cooling:Ceiling Fan(s), Central Air, Electric
- Heating:Central, Electric, Heating
- Central air:Yes
Structure and exterior
- Roof:Aluminum, Metal
- Year built:1948
- Building area:1,727 sq. ft.
- Lot area:0.44 Acres
- Architectural Style:Contemporary
- Construction Materials:Brick, Vinyl Siding
- Exterior Features:Lighting, Private Yard, RV Hookup, Rain Gutters, Storage
- Foundation Description:Block, Brick/Mortar, Stone
- Levels:One
Utilities
- Water:Public, Water Connected
- Sewer:Public Sewer, Sewer Connected
Finances and disclosures
- Price:$329,999
- Price per sq. ft.:$191.08
- Tax amount:$1,669
Features and amenities
- Amenities:Ceiling Fan(s), Chandelier, Crown Molding, Granite Counters, Open Floorplan, Plumbed, Recessed Lighting, Sitting Area, Sound System, Storage, Walk-In Closet(s), Wired for Sound
Parking
- Parking description:Driveway, Gravel, RV Access/Parking
New listings near 120 Fern Avenue
- Coming Soon
 $450,000Coming Soon3 beds 3 baths1,750 sq. ft.
1437 Park Avenue, Chattanooga, TN 37408
MLS# 3614493Listed by: EXP REALTY LLC - Coming Soon
 $399,000Coming Soon1 beds 2 baths1,176 sq. ft.
713 Lower Cravens Ter, Chattanooga, TN 37409
MLS# 3611303Listed by: NEW VENTURE REALTY - Coming Soon
 $1,475,000Coming Soon4 beds 5 baths5,220 sq. ft.
7805 Scrapeshin Trail, Chattanooga, TN 37421
MLS# 3602485Listed by: ZACH TAYLOR CHATTANOOGA - New
 $699,000Active4 beds 3 baths2,638 sq. ft.
177 N Crest Road, Chattanooga, TN 37404
MLS# 1544163Listed by: ANGELA FOWLER REAL ESTATE, LLC - New
 $220,000Active2 beds 3 baths1,536 sq. ft.
4022 Honor Circle, Chattanooga, TN 37416
MLS# 1544171Listed by: REAL ESTATE PARTNERS CHATTANOOGA LLC - Open Sun, 2 to 4pmNew
 $309,900Active3 beds 3 baths1,511 sq. ft.
4347 Kayla Circle, Chattanooga, TN 37406
MLS# 1544300Listed by: UPTOWN FIRM, LLC - New
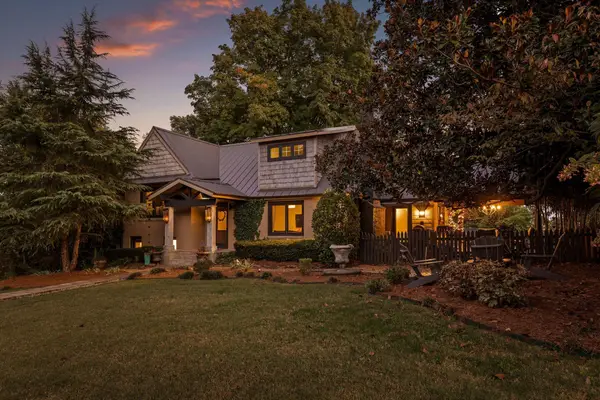 $1,475,000Active3 beds 2 baths2,144 sq. ft.
510 Winston Road, Chattanooga, TN 37405
MLS# 1544296Listed by: REAL ESTATE PARTNERS CHATTANOOGA LLC - New
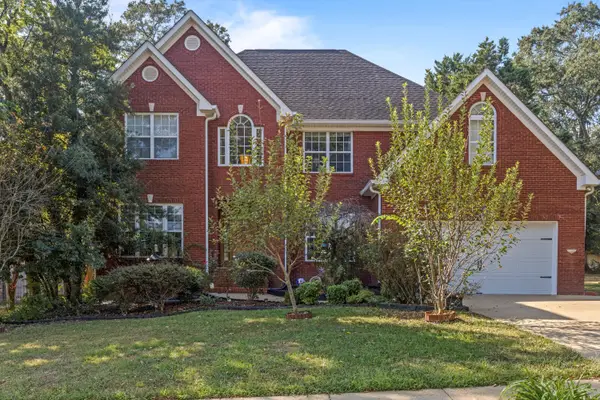 $500,000Active4 beds 3 baths2,966 sq. ft.
4897 Hampshire Place, Hixson, TN 37343
MLS# 1544285Listed by: KELLER WILLIAMS REALTY - New
 Listed by BHGRE$239,900Active2 beds 1 baths1,100 sq. ft.
3514 Kellys Ferry Road, Chattanooga, TN 37419
MLS# 1544288Listed by: BETTER HOMES AND GARDENS REAL ESTATE SIGNATURE BROKERS


Protect your home and budget from life's surprises with an Assurant Home Warranty, backed by a partner that supports you through every step of homeownership. Explore Plans.
© 2026 Better Homes and Gardens Real Estate LLC. An Anywhere Real Estate company. All rights reserved. Better Homes and Gardens® Real Estate is a registered trademark owned by Meredith Operations Corporation, licensed to Better Homes and Gardens Real Estate LLC and used with permission. Better Homes and Gardens Real Estate LLC fully supports the principles of the Fair Housing Act and the Equal Opportunity Act. Listing information is deemed reliable but is not guaranteed accurate.
Each office is independently owned and operated.
Any services or products provided by third parties are not provided by, affiliated with or related to Better Homes and Gardens Real Estate LLC, or its affiliated companies.