
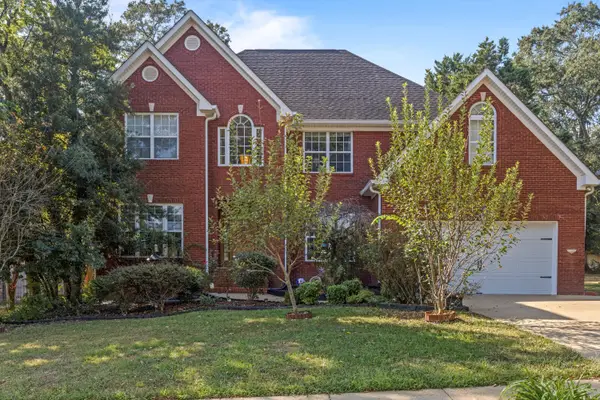
510 Winston Road, Chattanooga, TN 37405
Local realty services provided by:Better Homes and Gardens Real Estate Signature Brokers
510 Winston Road,Chattanooga, TN 37405
$1,475,000
- 3 Beds
- 2 Baths
- 2,144 sq. ft.
- Single family
- Active
Listed by: bobby ankar
Office: real estate partners chattanooga llc.
MLS#:1544296
Source:TN_CAR
Price summary
- Price:$1,475,000
- Price per sq. ft.:$687.97
About this home
Set in Chattanooga's coveted Fairhills neighborhood, 510 Winston Road offers a rare opportunity to enjoy refined living in one of the city's most desirable locations. Thoughtfully updated while preserving its warmth and character, the home is designed around a relaxed, sophisticated way of living--equally suited to quiet evenings at home and effortless entertaining. Mature landscaping frames the home with a sense of permanence and established beauty, while gas lanterns flanking the front porch create a warm, understated welcome.
The connection between indoors and out is what makes this property especially memorable. Living spaces open naturally to a series of inviting outdoor areas, creating an atmosphere that feels more like an open-air resort than a traditional residence. Mornings can begin on the screened porch, afternoons unfold around the heated saltwater pool, and evenings transition easily to cocktails at the covered bar, dinner on the patio, or a firepit gathering when the seasons change.
Warm hardwoods and a gas log fireplace add richness and character, while the recently renovated baths bring a fresh, polished feel. A daylight lower level offers additional flexibility for work, play or retreat.
The location further elevates the experience. Chattanooga Golf & Country Club is just moments away, while downtown and the Northshore place dining, shopping, parks, riverfront recreation, markets, festivals, and year-round community events within easy reach.
510 Winston Road offers a lifestyle that feels effortless: beautifully established, exceptionally connected, and designed for enjoying the best of Chattanooga both at home and just beyond the front door....
Contact an agent
Home facts
- Year built:1945
- Subdivision & Development:Fairhills
- Listing ID #:1544296
- Added:1 day(s) ago
- Updated:October 09, 2026 at 12:19 PM
Rooms and interior
- Bedrooms:3
- Total bathrooms:2
- Full bathrooms:2
- Rooms Total:8
- Flooring:Hardwood
- Dining Description:Eat-in Kitchen
- Bathrooms Description:Tub/shower Combo
- Kitchen Description:Eat-in Kitchen
- Basement:Yes
- Living area:2,144 sq. ft.
Heating and cooling
- Cooling:Central Air, Electric
- Heating:Central, Heating, Natural Gas
- Central air:Yes
Structure and exterior
- Roof:Metal, Shingle
- Year built:1945
- Building area:2,144 sq. ft.
- Lot area:0.3 Acres
- Construction Materials:Brick, Fiber Cement, Shingle Siding
- Exterior Features:Rain Gutters
- Foundation Description:Block, Slab
- Levels:Three Or More
Utilities
- Water:Public
- Sewer:Public Sewer, Sewer Connected
Finances and disclosures
- Price:$1,475,000
- Price per sq. ft.:$687.97
- Tax amount:$11,618
Features and amenities
- Amenities:Bar, Beamed Ceilings, Ceiling Fan(s), Open Floorplan, Sitting Area, Walk-In Closet(s), Wet Bar
Parking
- Parking description:Driveway, Off Street, Paved
New listings near 510 Winston Road
- Coming Soon
 $450,000Coming Soon3 beds 3 baths1,750 sq. ft.
1437 Park Avenue, Chattanooga, TN 37408
MLS# 3614493Listed by: EXP REALTY LLC - Coming Soon
 $399,000Coming Soon1 beds 2 baths1,176 sq. ft.
713 Lower Cravens Ter, Chattanooga, TN 37409
MLS# 3611303Listed by: NEW VENTURE REALTY - Coming Soon
 $1,475,000Coming Soon4 beds 5 baths5,220 sq. ft.
7805 Scrapeshin Trail, Chattanooga, TN 37421
MLS# 3602485Listed by: ZACH TAYLOR CHATTANOOGA - New
 $699,000Active4 beds 3 baths2,638 sq. ft.
177 N Crest Road, Chattanooga, TN 37404
MLS# 1544163Listed by: ANGELA FOWLER REAL ESTATE, LLC - New
 $220,000Active2 beds 3 baths1,536 sq. ft.
4022 Honor Circle, Chattanooga, TN 37416
MLS# 1544171Listed by: REAL ESTATE PARTNERS CHATTANOOGA LLC - Open Sun, 2 to 4pmNew
 $309,900Active3 beds 3 baths1,511 sq. ft.
4347 Kayla Circle, Chattanooga, TN 37406
MLS# 1544300Listed by: UPTOWN FIRM, LLC - New
 $329,999Active3 beds 2 baths1,727 sq. ft.
120 Fern Avenue, Chattanooga, TN 37419
MLS# 1544295Listed by: ZACH TAYLOR - CHATTANOOGA - New
 $500,000Active4 beds 3 baths2,966 sq. ft.
4897 Hampshire Place, Hixson, TN 37343
MLS# 1544285Listed by: KELLER WILLIAMS REALTY - New
 Listed by BHGRE$239,900Active2 beds 1 baths1,100 sq. ft.
3514 Kellys Ferry Road, Chattanooga, TN 37419
MLS# 1544288Listed by: BETTER HOMES AND GARDENS REAL ESTATE SIGNATURE BROKERS


Protect your home and budget from life's surprises with an Assurant Home Warranty, backed by a partner that supports you through every step of homeownership. Explore Plans.
© 2026 Better Homes and Gardens Real Estate LLC. An Anywhere Real Estate company. All rights reserved. Better Homes and Gardens® Real Estate is a registered trademark owned by Meredith Operations Corporation, licensed to Better Homes and Gardens Real Estate LLC and used with permission. Better Homes and Gardens Real Estate LLC fully supports the principles of the Fair Housing Act and the Equal Opportunity Act. Listing information is deemed reliable but is not guaranteed accurate.
Each office is independently owned and operated.
Any services or products provided by third parties are not provided by, affiliated with or related to Better Homes and Gardens Real Estate LLC, or its affiliated companies.