
121 Old Mountain Road #121, Chattanooga, TN 37409
Local realty services provided by:Better Homes and Gardens Real Estate Jackson Realty
121 Old Mountain Road #121,Chattanooga, TN 37409
$318,900
- 1 Beds
- 2 Baths
- 1,007 sq. ft.
- Townhouse
- Active
Listed by: veronica ramirez
Office: keller williams realty
MLS#:1535638
Source:TN_CAR
Price summary
- Price:$318,900
- Price per sq. ft.:$316.68
- Monthly HOA dues:$190
About this home
Welcome to Basecamp Townhomes, where modern design meets the vibrant lifestyle of Chattanooga's highly sought-after Saint Elmo neighborhood. This spacious townhome is one of the nicest floor plans in the community, offering 1 bedroom, 1.5 baths, and a versatile third-floor flex space that can easily serve as a second bedroom, home office, or guest retreat.
The thoughtfully designed tri-level floor plan features high ceilings, abundant natural light, and an open-concept layout that feels both stylish and inviting. The contemporary kitchen is beautifully appointed with stainless steel appliances and upscale finishes, while modern architectural details create a unique urban living experience.
Contact an agent
Home facts
- Year built:2023
- Subdivision & Development:Basecamp
- Listing ID #:1535638
- Added:79 day(s) ago
- Updated:August 16, 2026 at 02:39 PM
Rooms and interior
- Bedrooms:1
- Total bathrooms:2
- Full bathrooms:1
- Half bathrooms:1
- Rooms Total:4
- Flooring:Tile
- Dining Description:Eat-in Kitchen
- Kitchen Description:Eat-in Kitchen
- Living area:1,007 sq. ft.
Heating and cooling
- Cooling:Ductless, Electric, Multi Units
- Heating:Electric, Heating
Structure and exterior
- Roof:Built-Up, Shingle
- Year built:2023
- Building area:1,007 sq. ft.
- Architectural Style:Contemporary
- Construction Materials:Brick, Cement Siding, Concrete, Fiber Cement
- Exterior Features:Balcony, Courtyard, Lighting, Rain Gutters, Smart Lock(s)
- Foundation Description:Slab
- Levels:Three Or More
Utilities
- Water:Public
- Sewer:Public Sewer, Sewer Connected
Finances and disclosures
- Price:$318,900
- Price per sq. ft.:$316.68
- Tax amount:$1,345
Features and amenities
- Amenities:Ceiling Fan(s), Granite Counters, High Ceilings, Open Floorplan, Walk-In Closet(s)
Parking
- Parking description:Off Street, On Street, Parking Lot, Paved
New listings near 121 Old Mountain Road #121
- New
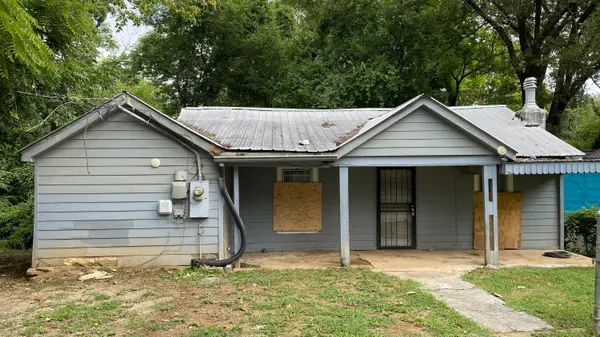 $89,000Active4 beds 1 baths1,281 sq. ft.
2633 Andrews Street, Chattanooga, TN 37406
MLS# 1540907Listed by: ZACH TAYLOR - CHATTANOOGA - New
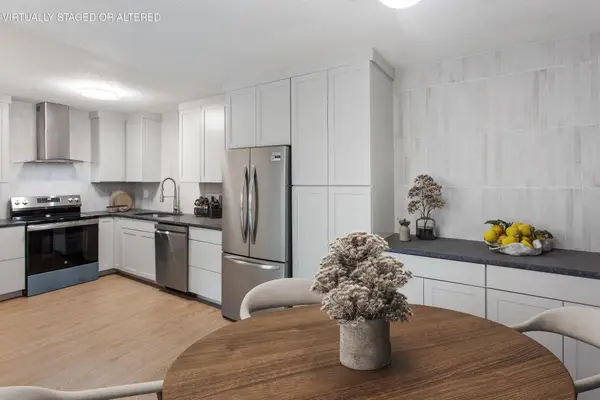 $195,000Active2 beds 2 baths1,080 sq. ft.
900 Mountain Creek Road # 185, Chattanooga, TN 37405
MLS# 1540908Listed by: KELLER WILLIAMS REALTY - New
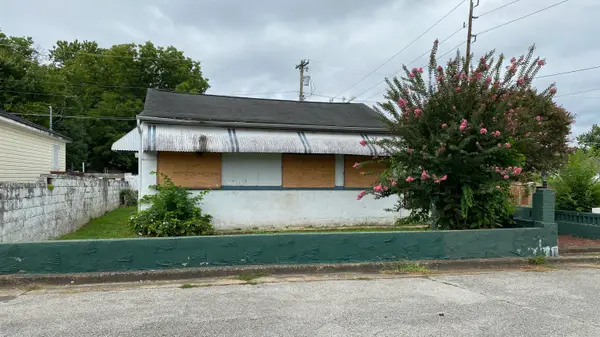 $78,699Active3 beds 1 baths1,305 sq. ft.
2000 Sharp Street, Chattanooga, TN 37404
MLS# 1540905Listed by: ZACH TAYLOR - CHATTANOOGA - Open Sun, 1 to 4pmNew
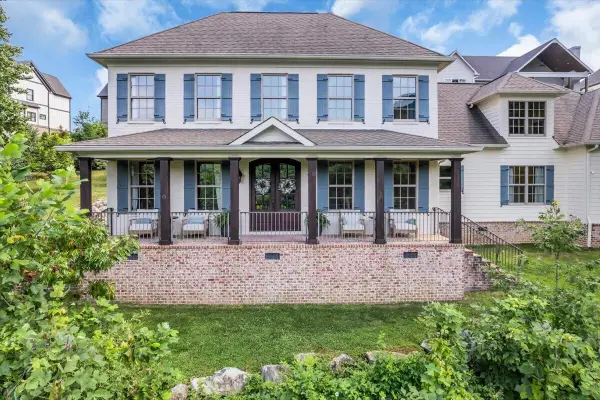 $1,150,000Active5 beds 4 baths3,062 sq. ft.
586 Kestrel Lane, Chattanooga, TN 37419
MLS# 1540903Listed by: THE GROUP REAL ESTATE BROKERAGE - New
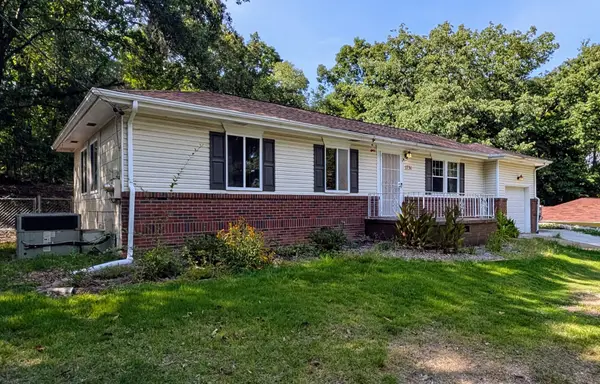 $235,000Active3 beds 1 baths1,080 sq. ft.
1731 Jeanaga Trl, Chattanooga, TN 37406
MLS# 3513572Listed by: COLDWELL BANKER KINARD REALTY 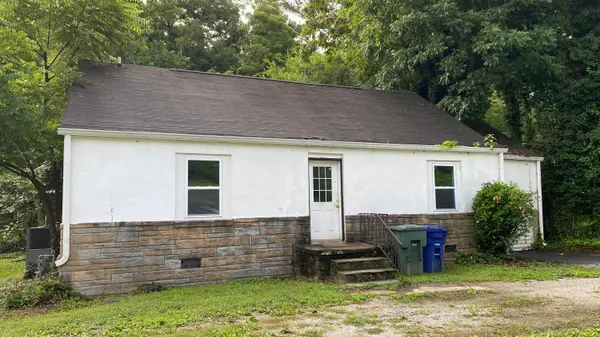 $89,000Pending4 beds 1 baths1,665 sq. ft.
1408 Tunnel Boulevard, Chattanooga, TN 37411
MLS# 1540892Listed by: ZACH TAYLOR - CHATTANOOGA- New
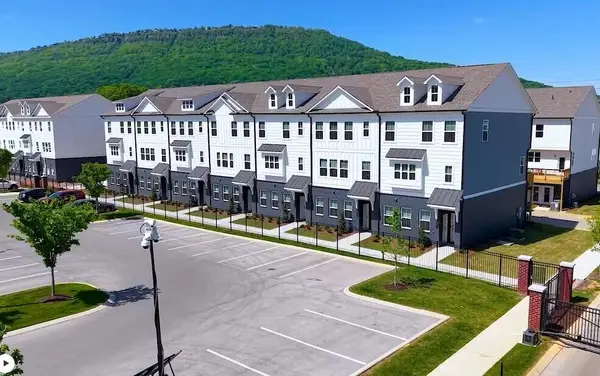 $436,400Active4 beds 4 baths2,259 sq. ft.
3398 Aberdeen Row #45, Chattanooga, TN 37410
MLS# 1540883Listed by: ZACH TAYLOR - CHATTANOOGA - New
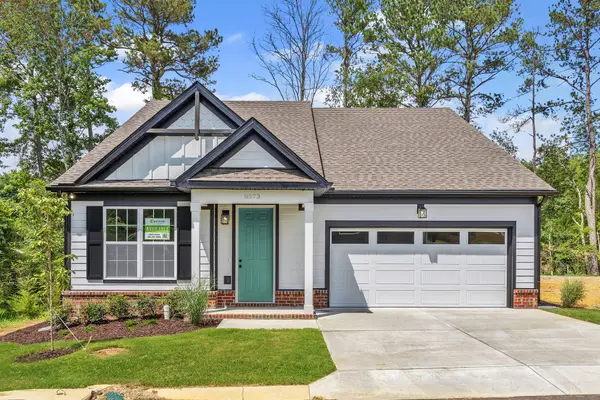 $427,900Active3 beds 3 baths2,094 sq. ft.
8573 Ari Lane #Lot 5, Chattanooga, TN 37421
MLS# 1540887Listed by: PARKSIDE REALTY - New
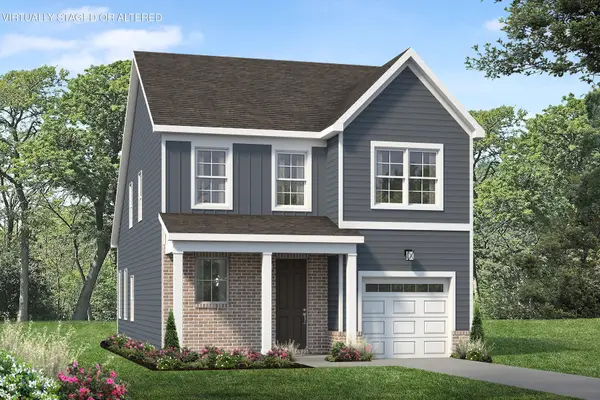 $384,900Active4 beds 3 baths1,843 sq. ft.
971 Fortitude Trail #17, Chattanooga, TN 37421
MLS# 1540888Listed by: PARKSIDE REALTY - New
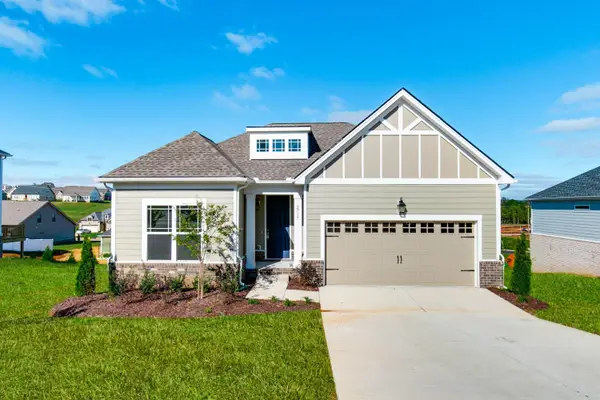 $353,700Active3 beds 2 baths1,274 sq. ft.
1011 Fortitude Trail #12, Chattanooga, TN 37421
MLS# 1540890Listed by: PARKSIDE REALTY


Protect your home and budget from life's surprises with an Assurant Home Warranty, backed by a partner that supports you through every step of homeownership. Explore Plans.
© 2026 Better Homes and Gardens Real Estate LLC. An Anywhere Real Estate company. All rights reserved. Better Homes and Gardens® Real Estate is a registered trademark owned by Meredith Operations Corporation, licensed to Better Homes and Gardens Real Estate LLC and used with permission. Better Homes and Gardens Real Estate LLC fully supports the principles of the Fair Housing Act and the Equal Opportunity Act. Listing information is deemed reliable but is not guaranteed accurate.
Each office is independently owned and operated.
Any services or products provided by third parties are not provided by, affiliated with or related to Better Homes and Gardens Real Estate LLC, or its affiliated companies.