
586 Kestrel Lane, Chattanooga, TN 37419
Local realty services provided by:Better Homes and Gardens Real Estate Signature Brokers
586 Kestrel Lane,Chattanooga, TN 37419
$1,150,000
- 5 Beds
- 4 Baths
- 3,062 sq. ft.
- Single family
- Active
Listed by: michelle johnson
Office: the group real estate brokerage
MLS#:1540903
Source:TN_CAR
Price summary
- Price:$1,150,000
- Price per sq. ft.:$375.57
- Monthly HOA dues:$170
About this home
WOW, CHECK OUT THESE VIEWS! Don't miss this unique opportunity to live minutes from downtown Chattanooga in this custom 5 bedroom, 4 bathroom home with breathtaking views of the Mountains and Black Creek Golf Course. This home sits on a 1.62 acre cul-de-sac lot, loaded with hardwood trees and natural plantings. From the expansive front porch, you'll witness wonderful sunrises and sunsets over the mountains. You are certain to love the gourmet kitchen with marble countertops, five-star 60-inch side-by-side dual-fuel gas and electric ovens, a large marble island with hidden seating, farmhouse sink, pot filler above the stove, and custom-designed white beveled tile backsplash. The dinette area features built-in cabinets for additional display and storage. The eat-in kitchen opens to the family room with gas burning fireplace & built-ins. Check out the custom wet bar next to the expansive pantry to hold all your kitchen essentials. The large primary suite has french doors that lead you out to an extra large covered back porch with a wood-burning fireplace, making it seem like your own private getaway. The primary bathroom will make you feel special every day with a steam shower, dual shower heads and a giant soaking tub. Located just off the bathroom is a large custom walk-in closet with windows. The downstairs features another bedroom with a handicap-accessible full bathroom just across the hall near the laundry room and three-car garage with no step into the house. Upstairs you will find three bedrooms with two full bathrooms. If you need space to expand there is approximately 700 + square feet waiting to be finished in the walk-in attic space. The electric, HVAC, and bathroom are rough-plumbed. This worry-free home has spray foam installation in the exterior walls, making this house energy efficient. There is also a tankless water heater and Tesla car charger in the garage. Agent/Owner....
Contact an agent
Home facts
- Year built:2017
- Subdivision & Development:Black Creek Chattanooga
- Listing ID #:1540903
- Added:56 day(s) ago
- Updated:October 11, 2026 at 03:13 PM
Rooms and interior
- Bedrooms:5
- Total bathrooms:4
- Full bathrooms:4
- Rooms Total:12
- Flooring:Hardwood, Tile
- Dining Description:Breakfast Nook, Breakfast Room, Eat-in Kitchen, Separate Dining Room
- Bathrooms Description:Double Shower, Double Vanity, Separate Shower, Soaking Tub, Steam Shower, Tub/shower Combo
- Kitchen Description:Eat-in Kitchen, Kitchen Island
- Bedroom Description:Primary Downstairs, Split Bedrooms
- Basement:Yes
- Living area:3,062 sq. ft.
Heating and cooling
- Cooling:Central Air, Electric, Multi Units
- Heating:Central, Electric, Heating, Natural Gas
- Central air:Yes
Structure and exterior
- Roof:Shingle
- Year built:2017
- Building area:3,062 sq. ft.
- Lot area:1.62 Acres
- Construction Materials:Brick, Cement Siding
- Exterior Features:Private Yard, Rain Gutters, Smart Camera(s)/Recording
- Foundation Description:Block
- Levels:Two
Utilities
- Water:Public, Water Connected
- Sewer:Public Sewer, Sewer Connected
Finances and disclosures
- Price:$1,150,000
- Price per sq. ft.:$375.57
- Tax amount:$10,284
Features and amenities
- Amenities:Bookcases, Ceiling Fan(s), Crown Molding, Entrance Foyer, High Ceilings, Open Floorplan, Pantry, Recessed Lighting, Walk-In Closet(s), Wet Bar
- Pool features:Community
Parking
- Parking description:Attached Garage, Concrete, Driveway, Garage Door Opener, Garage Faces Side
- Garage:Yes
New listings near 586 Kestrel Lane
- Coming Soon
 $250,000Coming Soon4 beds 2 baths1,355 sq. ft.
4707 Tomahawk Trail, Chattanooga, TN 37411
MLS# 3618965Listed by: EXP REALTY LLC - Coming Soon
 $450,000Coming Soon3 beds 3 baths1,750 sq. ft.
1437 Park Avenue, Chattanooga, TN 37408
MLS# 3614493Listed by: EXP REALTY LLC - Coming Soon
 $399,000Coming Soon1 beds 2 baths1,176 sq. ft.
713 Lower Cravens Ter, Chattanooga, TN 37409
MLS# 3611303Listed by: NEW VENTURE REALTY - New
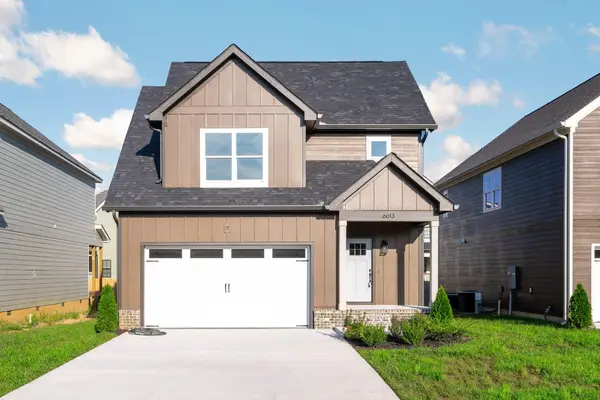 $435,000Active3 beds 3 baths2,106 sq. ft.
6613 Dharma Loop #123, Chattanooga, TN 37412
MLS# 1544415Listed by: KELLER WILLIAMS REALTY - New
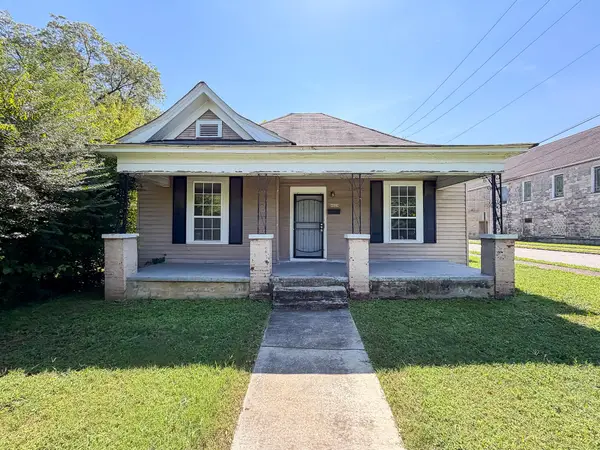 $195,000Active3 beds 1 baths1,316 sq. ft.
4028 Highland Avenue, Chattanooga, TN 37410
MLS# 1544417Listed by: ROGUE REAL ESTATE COMPANY LLC - New
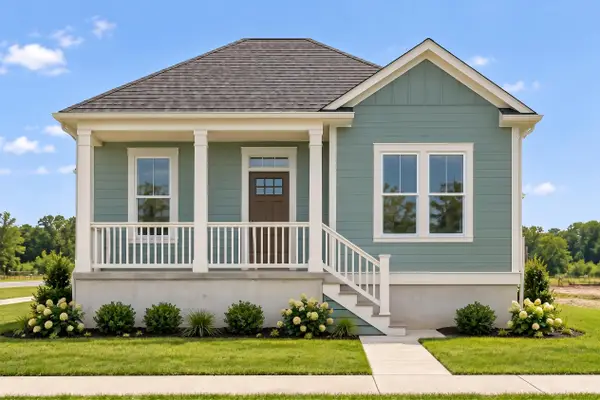 $169,000Active1 beds 1 baths435 sq. ft.
1001 Hodley Avenue, Chattanooga, TN 37410
MLS# 1544418Listed by: ROGUE REAL ESTATE COMPANY LLC - New
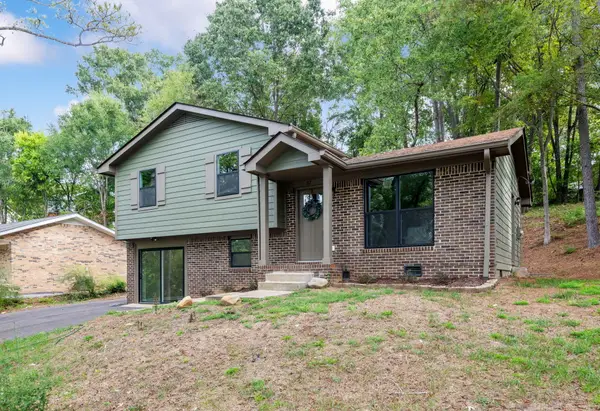 $375,000Active4 beds 2 baths1,500 sq. ft.
312 Michelle Drive, Chattanooga, TN 37412
MLS# 1544419Listed by: REAL ESTATE PARTNERS CHATTANOOGA LLC - New
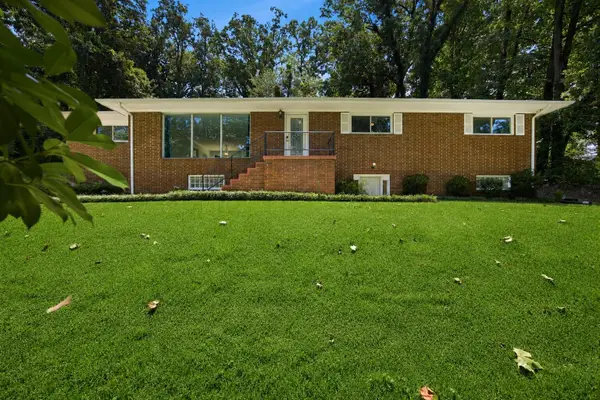 $499,900Active5 beds 4 baths3,165 sq. ft.
610 W Shadowlawn Drive, Chattanooga, TN 37404
MLS# 1544413Listed by: COMPASS TENNESSEE - New
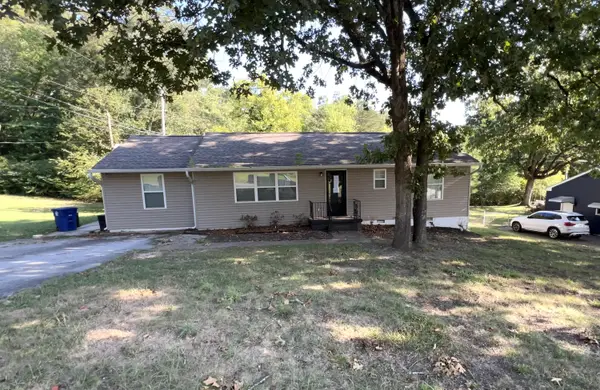 $182,000Active4 beds 2 baths1,406 sq. ft.
1577 Akins Drive, Chattanooga, TN 37411
MLS# 1544411Listed by: BLUE KEY PROPERTIES LLC - New
 $245,000Active2 beds 1 baths1,256 sq. ft.
336 Isbill Road, Chattanooga, TN 37419
MLS# 1544404Listed by: REAL ESTATE PARTNERS CHATTANOOGA LLC


Protect your home and budget from life's surprises with an Assurant Home Warranty, backed by a partner that supports you through every step of homeownership. Explore Plans.
© 2026 Better Homes and Gardens Real Estate LLC. An Anywhere Real Estate company. All rights reserved. Better Homes and Gardens® Real Estate is a registered trademark owned by Meredith Operations Corporation, licensed to Better Homes and Gardens Real Estate LLC and used with permission. Better Homes and Gardens Real Estate LLC fully supports the principles of the Fair Housing Act and the Equal Opportunity Act. Listing information is deemed reliable but is not guaranteed accurate.
Each office is independently owned and operated.
Any services or products provided by third parties are not provided by, affiliated with or related to Better Homes and Gardens Real Estate LLC, or its affiliated companies.