
1221 Panorama Drive, Chattanooga, TN 37421
Local realty services provided by:Better Homes and Gardens Real Estate Ben Bray & Associates
1221 Panorama Drive,Chattanooga, TN 37421
$425,000
- 3 Beds
- 2 Baths
- 2,220 sq. ft.
- Single family
- Pending
Listed by: grace edrington
Office: berkshire hathaway homeservices j douglas prop.
MLS#:3336535
Source:NASHVILLE
Price summary
- Price:$425,000
- Price per sq. ft.:$191.44
About this home
The street name says it all--welcome to 1221 Panorama Drive! Perched in one of Chattanooga's most desirable locations, this beautifully maintained 3-bedroom, 2-bath home offers stunning panoramic views, a spacious and usable lot, and your very own backyard retreat. From the moment you arrive, you'll appreciate the thoughtful floor plan featuring a dedicated office or flex space just off the entry, perfect for working from home, a playroom, or hobby space. Gorgeous hardwood floors add warmth and timeless character throughout the main living areas, while the split-bedroom layout provides privacy for the primary suite and keeps the additional bedrooms tucked away on the opposite side of the home. At the heart of the home, the kitchen flows seamlessly into the inviting living area, creating the perfect space for everyday living, entertaining, and making memories with family and friends.
Step outside and discover what truly sets this home apart. The expansive screened-in porch overlooks a private, fenced backyard filled with mature greenery and a sparkling inground saltwater pool that's ready for summer fun. Whether you're hosting cookouts, relaxing with your morning coffee, or spending evenings poolside, this backyard was made to be enjoyed. A tucked-away two-car garage, generous storage space, and plenty of additional parking add even more convenience and functionality.
Lovingly cared for over the years, this home is ready for its next owners to begin their own chapter. Located just minutes from Hamilton Place, shopping, restaurants, and everyday conveniences, with Downtown Chattanooga only about 15 minutes from Downtown Chattanooga, you'll enjoy the perfect balance of peaceful living and easy access to everything the city has to offer.
Come experience the views, the space, and the lifestyle for yourself. Schedule your private tour today!...
Contact an agent
Home facts
- Year built:1993
- Listing ID #:3336535
- Added:47 day(s) ago
- Updated:August 26, 2026 at 08:51 AM
Rooms and interior
- Bedrooms:3
- Total bathrooms:2
- Full bathrooms:2
- Flooring:Tile
- Kitchen Description:Dishwasher, Microwave, Refrigerator
- Basement:Yes
- Basement Description:Crawl Space
- Living area:2,220 sq. ft.
Heating and cooling
- Cooling:Ceiling Fan(s), Central Air
- Heating:Central
- Central air:Yes
Structure and exterior
- Roof:Shingle
- Year built:1993
- Building area:2,220 sq. ft.
- Lot area:0.83 Acres
- Lot Features:Level, Sloped
- Architectural Style:Contemporary
- Construction Materials:Brick
- Exterior Features:Deck, Porch
- Levels:1 Story
Schools
- High school:East Hamilton High School
- Middle school:East Hamilton Middle School
- Elementary school:East Brainerd Elementary School
Utilities
- Water:Public, Water Available
- Sewer:Public Sewer
Finances and disclosures
- Price:$425,000
- Price per sq. ft.:$191.44
- Tax amount:$3,704
Features and amenities
- Appliances:Dishwasher, Microwave, Refrigerator
- Amenities:Ceiling Fan(s), Walk-In Closet(s)
- Pool features:In Ground, Private Pool
Parking
- Total parking spaces:2
- Parking description:Attached, Driveway
- Garage:Yes
- Garage spaces:2
 Copyright 2026 Realtracs Mls. All rights reserved. Realtracs Mls provides content displayed here (“provided content”) on an “as is” basis and makes no representations or warranties regarding the provided content, including, but not limited to those of non-infringement, timeliness, accuracy, or completeness. Individuals and companies using information presented are responsible for verification and validation of information they utilize and present to their customers and clients. Realtracs Mls will not be liable for any damage or loss resulting from use of the provided content or the products available through Portals, IDX, VOW, and/or Syndication. Recipients of this information shall not resell, redistribute, reproduce, modify, or otherwise copy any portion thereof without the expressed written consent of Realtracs Mls.
New listings near 1221 Panorama Drive
- Coming Soon
 $140,000Coming Soon2 beds 2 baths950 sq. ft.
900 Mountain Creek Road #K149, Chattanooga, TN 37405
MLS# 2916551Listed by: BERKSHIRE HATHAWAY HOMESERVICES J DOUGLAS PROP. - Coming Soon
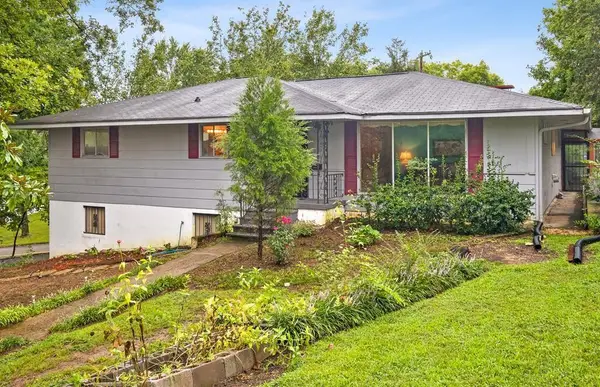 $319,999Coming Soon3 beds 2 baths2,068 sq. ft.
3618 Sunrise Terrace, Chattanooga, TN 37412
MLS# 3001191Listed by: LPT REALTY LLC - Coming Soon
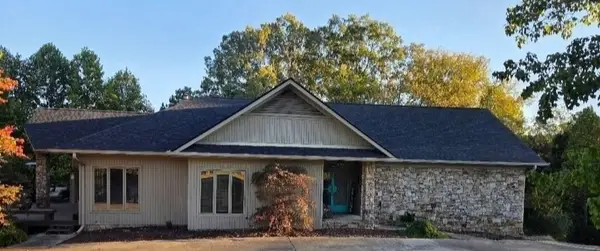 $590,000Coming Soon3 beds 4 baths4,206 sq. ft.
401 Pine Bluff Drive, Chattanooga, TN 37412
MLS# 3097508Listed by: BLACKWELL REALTY AND AUCTION - Coming Soon
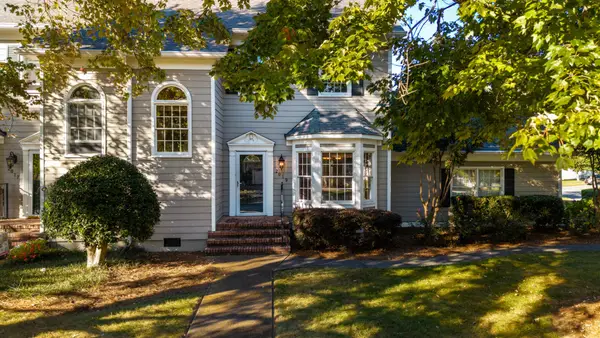 $619,000Coming Soon2 beds 3 baths1,867 sq. ft.
2019 Clearfield Lane, Chattanooga, TN 37405
MLS# 3117158Listed by: GREATER DOWNTOWN REALTY DBA KELLER WILLIAMS REALTY - Coming Soon
 $550,000Coming Soon4 beds 3 baths2,050 sq. ft.
1404 Bailey Avenue, Chattanooga, TN 37404
MLS# 3143296Listed by: REAL ESTATE PARTNERS CHATTANOOGA, LLC - Coming Soon
 $212,000Coming Soon2 beds 3 baths1,138 sq. ft.
1333 Joiner Road, Chattanooga, TN 37421
MLS# 3156177Listed by: GREATER CHATTANOOGA REALTY, KELLER WILLIAMS REALTY - Coming Soon
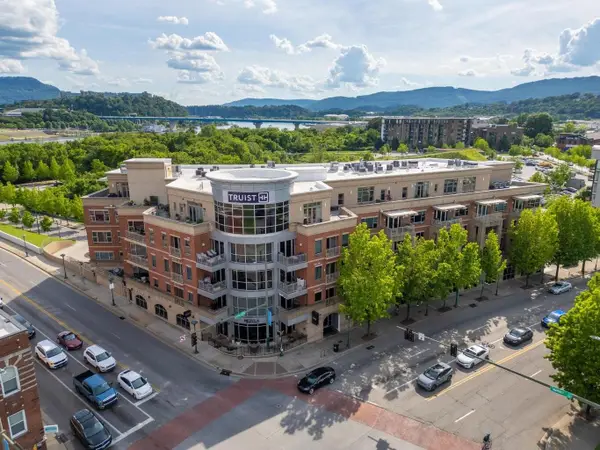 $720,000Coming Soon2 beds 2 baths1,300 sq. ft.
4 Cherokee Boulevard #326, Chattanooga, TN 37405
MLS# 3166632Listed by: GREATER DOWNTOWN REALTY DBA KELLER WILLIAMS REALTY - Coming Soon
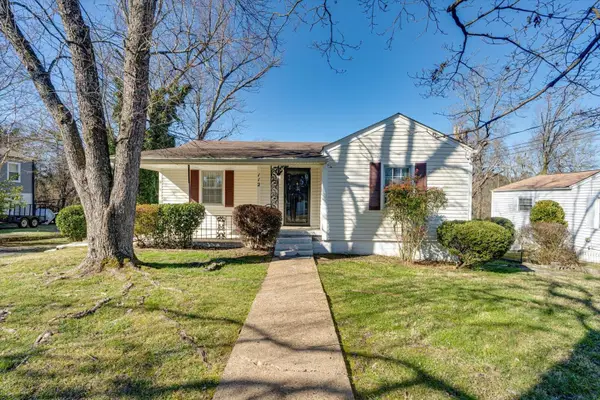 $349,999Coming Soon3 beds 2 baths1,560 sq. ft.
112 Bales Avenue, Chattanooga, TN 37412
MLS# 3183578Listed by: LPT REALTY LLC - Coming Soon
 $289,900Coming Soon3 beds 3 baths2,213 sq. ft.
4213 Lake Haven Lane, Chattanooga, TN 37416
MLS# 3214639Listed by: GREATER CHATTANOOGA REALTY, KELLER WILLIAMS REALTY - Coming Soon
 $249,000Coming Soon2 beds 1 baths1,064 sq. ft.
1237 Gadd Road, Hixson, TN 37343
MLS# 3216549Listed by: GREATER DOWNTOWN REALTY DBA KELLER WILLIAMS REALTY


Protect your home and budget from life's surprises with an Assurant Home Warranty, backed by a partner that supports you through every step of homeownership. Explore Plans.
© 2026 Better Homes and Gardens Real Estate LLC. An Anywhere Real Estate company. All rights reserved. Better Homes and Gardens® Real Estate is a registered trademark owned by Meredith Operations Corporation, licensed to Better Homes and Gardens Real Estate LLC and used with permission. Better Homes and Gardens Real Estate LLC fully supports the principles of the Fair Housing Act and the Equal Opportunity Act. Listing information is deemed reliable but is not guaranteed accurate.
Each office is independently owned and operated.
Any services or products provided by third parties are not provided by, affiliated with or related to Better Homes and Gardens Real Estate LLC, or its affiliated companies.