
2019 Clearfield Lane, Chattanooga, TN 37405
Local realty services provided by:Better Homes and Gardens Real Estate Heritage Group
2019 Clearfield Lane,Chattanooga, TN 37405
$619,000
- 2 Beds
- 3 Baths
- 1,867 sq. ft.
- Condominium
- Coming Soon
Listed by: jessica sloat
Office: greater downtown realty dba keller williams realty
MLS#:3117158
Source:NASHVILLE
Price summary
- Price:$619,000
- Price per sq. ft.:$331.55
- Monthly HOA dues:$661
About this home
Bring your vision! Seller is offering $15,000 towards new carpet and fresh interior paint!! Experience riverfront living at its finest in one of Chattanooga's most extraordinary communities. Perfectly positioned along the Tennessee River and bordering the Chattanooga Golf & Country Club, this gated neighborhood offers a lifestyle unlike anything else in the city. Stroll along tree-lined sidewalks illuminated by classic street lamps, past fountained ponds that shimmer beautifully at night. Just steps from the shops and restaurants of Northshore and Riverview—and only a quick, breathtaking drive across one of the bridges to downtown—you'll enjoy serenity and convenience in perfect balance.
A scenic bike path along the river connects directly to Coolidge and Renaissance Parks, while Riverview Park—with its tennis courts and new playground—is just a short walk away. Located in a highly coveted school zone, this community truly has it all.
Set on an oversized corner lot with peaceful pond views, this elegant home offers a rare blend of space, comfort, and sophistication. The spacious main level features abundant natural light, tranquil views from every room, and a cozy gas fireplace at its heart.
For anyone who has ever wished for more kitchen storage—this one finally delivers. Designed with both beauty and function in mind, it features a gas stove, generous cabinets and counter space, a pantry, and a convenient laundry closet. A charming breakfast nook overlooking the lush front yard completes the space.
The thoughtful layout includes a formal dining room, welcoming foyer, convenient half bath, and a second bedroom with its own ensuite bath. The primary suite is exceptionally spacious, featuring two large closets and a calm, open feel throughout. Enjoy the ease of maintenance-free living with all the comfort of a single-family homeplus an oversized two-car garage, gated security, and access to two private pools, clubhouse, tennis courts, and more....
Contact an agent
Home facts
- Year built:1989
- Subdivision & Development:Heritage Landing
- Listing ID #:3117158
- Updated:August 27, 2026 at 02:38 PM
Rooms and interior
- Bedrooms:2
- Total bathrooms:3
- Full bathrooms:2
- Half bathrooms:1
- Flooring:Carpet
- Kitchen Description:Dishwasher, Microwave, Refrigerator
- Living area:1,867 sq. ft.
Heating and cooling
- Cooling:Ceiling Fan(s), Central Air
- Heating:Central
- Central air:Yes
Structure and exterior
- Year built:1989
- Building area:1,867 sq. ft.
- Lot area:79.15 Acres
- Lot Features:Level
- Architectural Style:Contemporary
- Construction Materials:Brick
- Exterior Features:Porch, Screened
- Levels:2 Story
Schools
- High school:Red Bank High School
- Middle school:Normal Park Museum Magnet School
- Elementary school:Normal Park Museum Magnet School
Utilities
- Water:Public, Water Available
- Sewer:Public Sewer
Finances and disclosures
- Price:$619,000
- Price per sq. ft.:$331.55
- Tax amount:$3,902
Features and amenities
- Appliances:Dishwasher, Microwave, Refrigerator
- Amenities:Ceiling Fan(s), Clubhouse, Fire Sprinkler System, Gated, Park, Security Gate, Tennis Court(s), Walk-In Closet(s)
- Pool features:Pool
Parking
- Total parking spaces:2
- Parking description:Driveway
- Garage:Yes
- Garage spaces:2
 Copyright 2026 Realtracs Mls. All rights reserved. Realtracs Mls provides content displayed here (“provided content”) on an “as is” basis and makes no representations or warranties regarding the provided content, including, but not limited to those of non-infringement, timeliness, accuracy, or completeness. Individuals and companies using information presented are responsible for verification and validation of information they utilize and present to their customers and clients. Realtracs Mls will not be liable for any damage or loss resulting from use of the provided content or the products available through Portals, IDX, VOW, and/or Syndication. Recipients of this information shall not resell, redistribute, reproduce, modify, or otherwise copy any portion thereof without the expressed written consent of Realtracs Mls.
New listings near 2019 Clearfield Lane
- Coming Soon
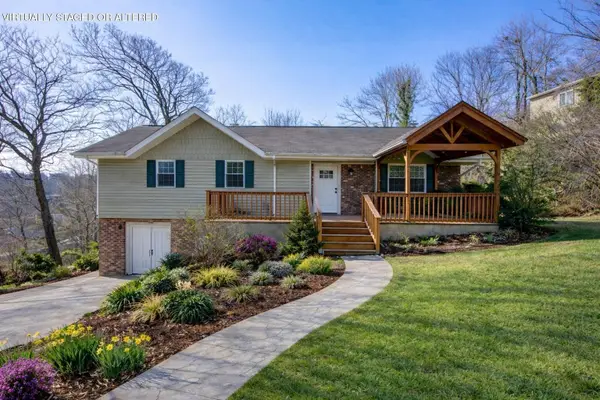 $429,000Coming Soon4 beds 3 baths2,800 sq. ft.
4557 N Ravenwood Drive, Chattanooga, TN 37415
MLS# 3226151Listed by: EXP REALTY LLC - Coming Soon
 $140,000Coming Soon2 beds 2 baths950 sq. ft.
900 Mountain Creek Road #K149, Chattanooga, TN 37405
MLS# 2916551Listed by: BERKSHIRE HATHAWAY HOMESERVICES J DOUGLAS PROP. - Coming Soon
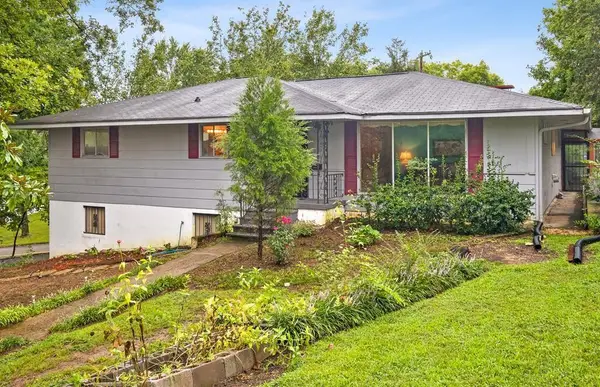 $319,999Coming Soon3 beds 2 baths2,068 sq. ft.
3618 Sunrise Terrace, Chattanooga, TN 37412
MLS# 3001191Listed by: LPT REALTY LLC - Coming Soon
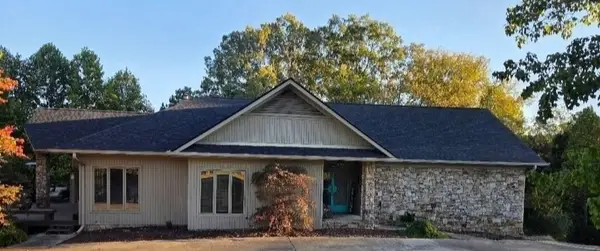 $590,000Coming Soon3 beds 4 baths4,206 sq. ft.
401 Pine Bluff Drive, Chattanooga, TN 37412
MLS# 3097508Listed by: BLACKWELL REALTY AND AUCTION - Coming Soon
 $550,000Coming Soon4 beds 3 baths2,050 sq. ft.
1404 Bailey Avenue, Chattanooga, TN 37404
MLS# 3143296Listed by: REAL ESTATE PARTNERS CHATTANOOGA, LLC - Coming Soon
 $212,000Coming Soon2 beds 3 baths1,138 sq. ft.
1333 Joiner Road, Chattanooga, TN 37421
MLS# 3156177Listed by: GREATER CHATTANOOGA REALTY, KELLER WILLIAMS REALTY - Coming Soon
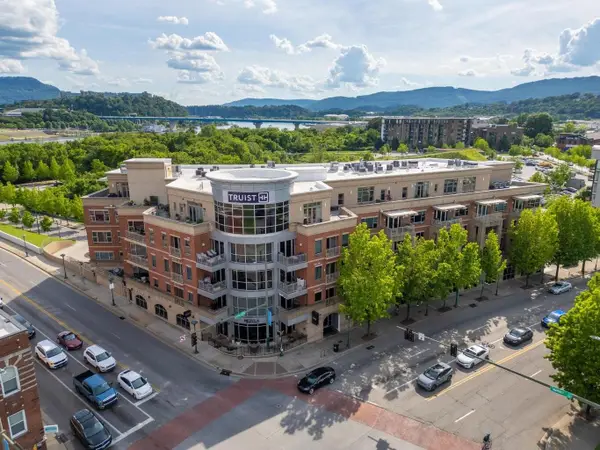 $720,000Coming Soon2 beds 2 baths1,300 sq. ft.
4 Cherokee Boulevard #326, Chattanooga, TN 37405
MLS# 3166632Listed by: GREATER DOWNTOWN REALTY DBA KELLER WILLIAMS REALTY - Coming Soon
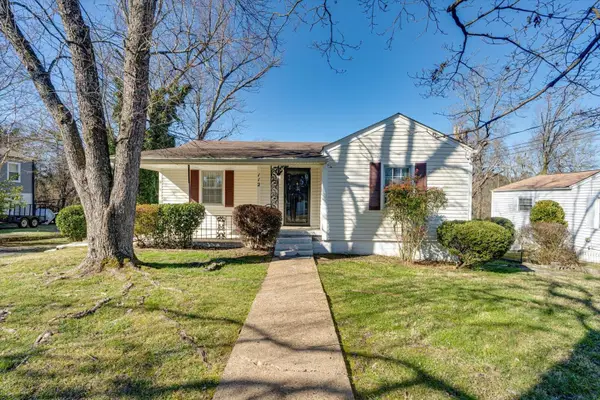 $349,999Coming Soon3 beds 2 baths1,560 sq. ft.
112 Bales Avenue, Chattanooga, TN 37412
MLS# 3183578Listed by: LPT REALTY LLC - Coming Soon
 $289,900Coming Soon3 beds 3 baths2,213 sq. ft.
4213 Lake Haven Lane, Chattanooga, TN 37416
MLS# 3214639Listed by: GREATER CHATTANOOGA REALTY, KELLER WILLIAMS REALTY


Protect your home and budget from life's surprises with an Assurant Home Warranty, backed by a partner that supports you through every step of homeownership. Explore Plans.
© 2026 Better Homes and Gardens Real Estate LLC. An Anywhere Real Estate company. All rights reserved. Better Homes and Gardens® Real Estate is a registered trademark owned by Meredith Operations Corporation, licensed to Better Homes and Gardens Real Estate LLC and used with permission. Better Homes and Gardens Real Estate LLC fully supports the principles of the Fair Housing Act and the Equal Opportunity Act. Listing information is deemed reliable but is not guaranteed accurate.
Each office is independently owned and operated.
Any services or products provided by third parties are not provided by, affiliated with or related to Better Homes and Gardens Real Estate LLC, or its affiliated companies.