
1318 Top Street, Chattanooga, TN 37408
Local realty services provided by:Better Homes and Gardens Real Estate Jackson Realty
1318 Top Street,Chattanooga, TN 37408
$344,900
- 3 Beds
- 3 Baths
- 1,647 sq. ft.
- Townhouse
- Active
Listed by: david fields
Office: legacy 234
MLS#:1541128
Source:TN_CAR
Price summary
- Price:$344,900
- Price per sq. ft.:$209.41
About this home
SELLER offering $6,000 in closing costs!!! Come and experience modern living in the heart of The Southside of Downtown Chattanooga. Here you can unwind on your very own large private Rooftop Deck. Perfect for entertaining or a quiet evening enjoying the mountain views and sunsets.
This newly constructed 3 bedroom / 2.5 bath townhome with hardwood bi-level staircases and LVP Flooring throughout, offers a perfect blend of unique style, function, and location.
The gourmet kitchen is equipped with quartz countertops, sleek cabinetry, and premium fixtures, flowing seamlessly into the dining and living areas. Upstairs, the spacious bedrooms with privacy. The primary suite with a private bath with high end fixtures. Amazing Roof Top deck. High ceilings throughout the home.
Call today for your private tour of this amazing townhome.
Contact an agent
Home facts
- Year built:2023
- Subdivision & Development:Orange Grove
- Listing ID #:1541128
- Added:51 day(s) ago
- Updated:October 10, 2026 at 02:54 PM
Rooms and interior
- Bedrooms:3
- Total bathrooms:3
- Full bathrooms:2
- Half bathrooms:1
- Rooms Total:9
- Flooring:Luxury Vinyl
- Dining Description:Eat-in Kitchen
- Bathrooms Description:Separate Shower, Tub/shower Combo
- Kitchen Description:Eat-in Kitchen
- Living area:1,647 sq. ft.
Heating and cooling
- Cooling:Central Air
- Heating:Central, Heating
- Central air:Yes
Structure and exterior
- Roof:Metal
- Year built:2023
- Building area:1,647 sq. ft.
- Lot area:0.03 Acres
- Construction Materials:Wood Siding
- Foundation Description:Slab
Utilities
- Water:Public, Water Connected
- Sewer:Public Sewer, Sewer Connected
Finances and disclosures
- Price:$344,900
- Price per sq. ft.:$209.41
- Tax amount:$336
Features and amenities
- Amenities:Ceiling Fan(s), Granite Counters, Walk-In Closet(s)
Parking
- Parking description:Assigned, Concrete, Off Street
New listings near 1318 Top Street
- Coming Soon
 $250,000Coming Soon4 beds 2 baths1,355 sq. ft.
4707 Tomahawk Trail, Chattanooga, TN 37411
MLS# 3618965Listed by: EXP REALTY LLC - Coming Soon
 $450,000Coming Soon3 beds 3 baths1,750 sq. ft.
1437 Park Avenue, Chattanooga, TN 37408
MLS# 3614493Listed by: EXP REALTY LLC - Coming Soon
 $399,000Coming Soon1 beds 2 baths1,176 sq. ft.
713 Lower Cravens Ter, Chattanooga, TN 37409
MLS# 3611303Listed by: NEW VENTURE REALTY - New
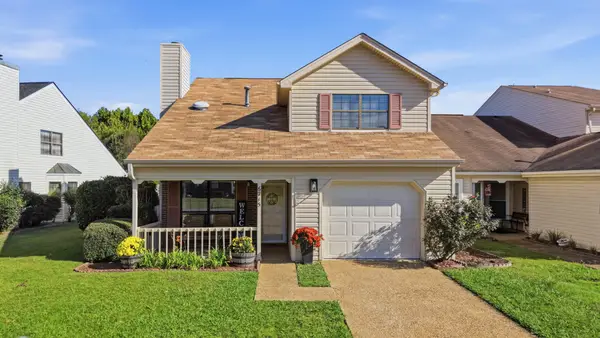 $349,999Active3 beds 3 baths2,170 sq. ft.
6715 Hickory Brook Road, Chattanooga, TN 37421
MLS# 3618964Listed by: KELLER WILLIAMS RIDGE TO RIVER - New
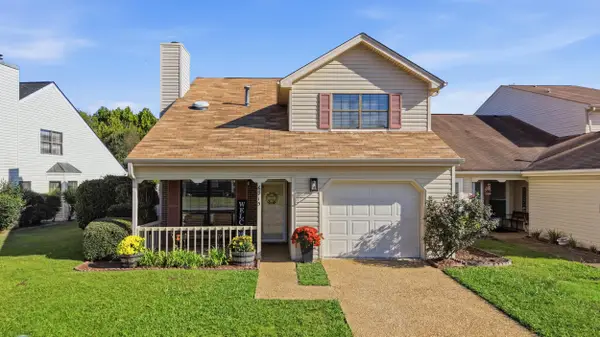 $349,999Active3 beds 3 baths2,170 sq. ft.
6715 Hickory Brook Road, Chattanooga, TN 37421
MLS# 1544392Listed by: KELLER WILLIAMS RIDGE TO RIVER - New
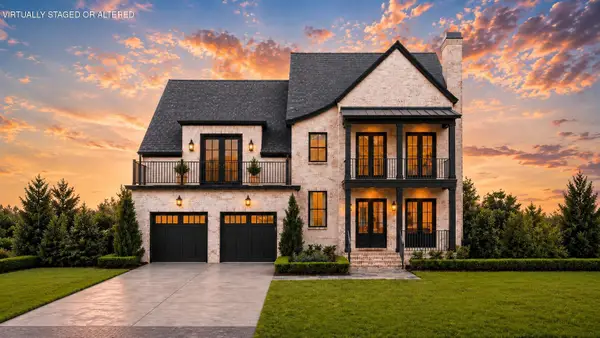 $1,499,000Active5 beds 4 baths3,422 sq. ft.
4519 Sailmaker Circle, Chattanooga, TN 37416
MLS# 1544394Listed by: ZACH TAYLOR - CHATTANOOGA - New
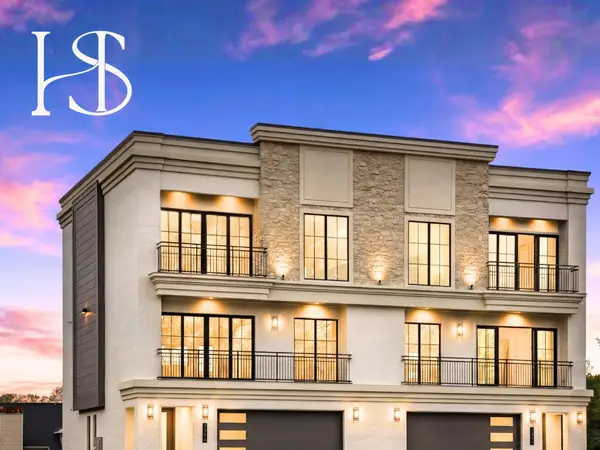 $1,359,000Active4 beds 4 baths3,260 sq. ft.
7323 Blue Heron Court, Chattanooga, TN 37421
MLS# 3615648Listed by: REAL ESTATE PARTNERS CHATTANOOGA, LLC - New
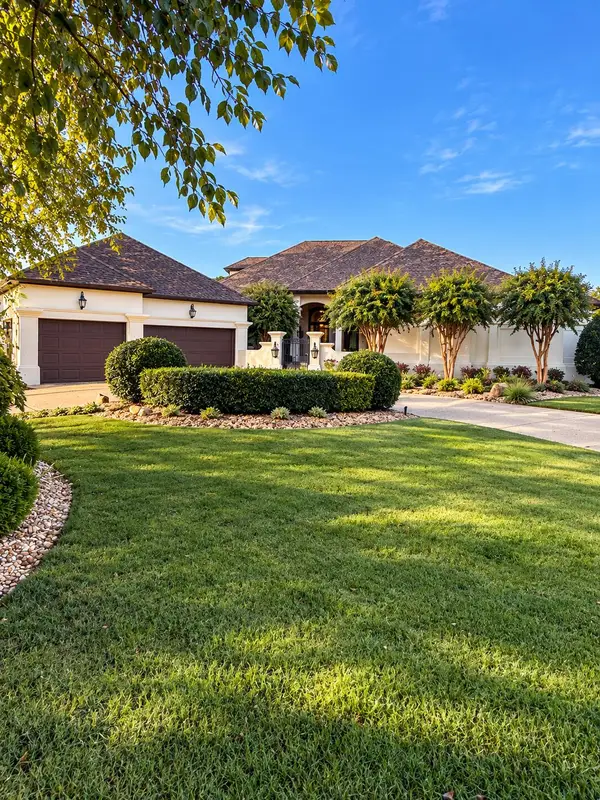 $1,475,000Active4 beds 5 baths5,220 sq. ft.
7805 Scrapeshin Trail, Chattanooga, TN 37421
MLS# 1543592Listed by: ZACH TAYLOR - CHATTANOOGA - Open Sun, 2 to 4pmNew
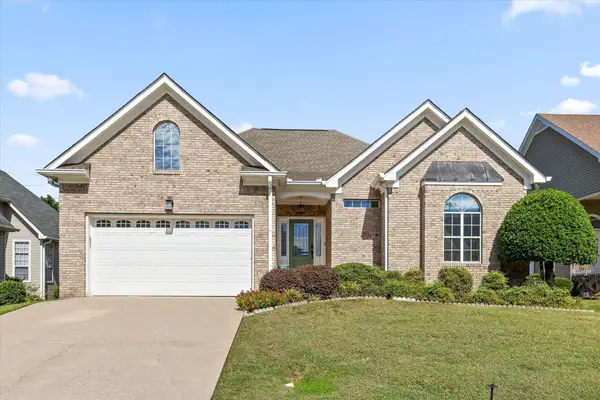 $430,000Active3 beds 3 baths1,879 sq. ft.
6821 Chiswick Drive, Chattanooga, TN 37421
MLS# 1544085Listed by: REAL BROKER 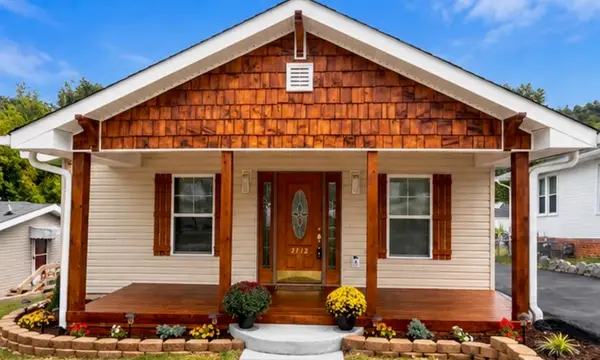 $395,500Active3 beds 3 baths1,635 sq. ft.
2712 12th Avenue, Chattanooga, TN 37407
MLS# 1543303Listed by: PREMIER PROPERTY GROUP INC.


Protect your home and budget from life's surprises with an Assurant Home Warranty, backed by a partner that supports you through every step of homeownership. Explore Plans.
© 2026 Better Homes and Gardens Real Estate LLC. An Anywhere Real Estate company. All rights reserved. Better Homes and Gardens® Real Estate is a registered trademark owned by Meredith Operations Corporation, licensed to Better Homes and Gardens Real Estate LLC and used with permission. Better Homes and Gardens Real Estate LLC fully supports the principles of the Fair Housing Act and the Equal Opportunity Act. Listing information is deemed reliable but is not guaranteed accurate.
Each office is independently owned and operated.
Any services or products provided by third parties are not provided by, affiliated with or related to Better Homes and Gardens Real Estate LLC, or its affiliated companies.