
14 S Brooks Avenue, Chattanooga, TN 37411
Local realty services provided by:Better Homes and Gardens Real Estate Heritage Group
14 S Brooks Avenue,Chattanooga, TN 37411
$350,000
- 3 Beds
- 2 Baths
- 1,667 sq. ft.
- Single family
- Active
Listed by: jay robinson, logan groves
Office: greater downtown realty dba keller williams realty
MLS#:3599287
Source:NASHVILLE
Price summary
- Price:$350,000
- Price per sq. ft.:$209.96
About this home
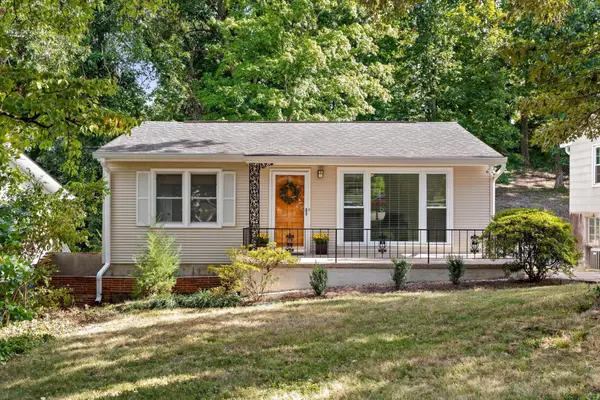
Absolutely adorable 3 bedroom, 1.5 bath home in the super convenient area close to schools, hospitals, shopping, restaurants, the airport and downtown Chattanooga! This cottage-style home exudes curb appeal with its new Hardie siding, shutters, side covered porch and 4-year-old roof and gutters. You will be equally impressed with the recent updates inside that blend seamlessly with the charming hardwoods throughout. Your tour begins with the spacious living room that has a gas fireplace, built-in shelving, access to the porch and the formal dining room. The dining room adjoins the kitchen via a hallway with a powder room that has a tile floor and furniture vanity. The kitchen renovation was just completed and has quartz countertops, tile backsplash, soft-close cabinetry, stainless appliances and access to the rear deck and single car garage. The garage is extra deep and is currently serving as their home gym with a rear space that has the laundry area with a sink, washer and dryer hook-ups and a storage room with a door to the exterior. Head upstairs where you will find all 3 bedrooms, a landing area that is perfect for an office or study space and the full bath with tile floor and walks, a furniture vanity and a tub/shower combo. The level back yard is now fenced which is perfect for your furry friends or little ones. A detached shed provides additional storage. Simply a fantastic opportunity for the buyer seeking a move-in ready home in a super convenient location, so please call for more information and to schedule your private showing today. Information is deemed reliable but not guaranteed. Buyer to verify any and all information they deem important....
Contact an agent
Home facts
- Year built:1940
- Subdivision & Development:Poss Addn
- Listing ID #:3599287
- Added:1 day(s) ago
- Updated:September 25, 2026 at 04:49 PM
Rooms and interior
- Bedrooms:3
- Total bathrooms:2
- Full bathrooms:1
- Half bathrooms:1
- Flooring:Tile
- Kitchen Description:Dishwasher, Disposal, Microwave, Refrigerator
- Basement:Yes
- Basement Description:Crawl Space
- Living area:1,667 sq. ft.
Heating and cooling
- Cooling:Ceiling Fan(s), Central Air, Electric
- Heating:Central, Electric, Natural Gas
- Central air:Yes
Structure and exterior
- Roof:Asphalt
- Year built:1940
- Building area:1,667 sq. ft.
- Lot area:0.16 Acres
- Lot Features:Level
- Exterior Features:Deck
- Levels:2 Story
Schools
- High school:Brainerd High School
- Middle school:Dalewood Middle School
- Elementary school:Spring Creek Elementary School
Utilities
- Water:Public, Water Available
- Sewer:Public Sewer
Finances and disclosures
- Price:$350,000
- Price per sq. ft.:$209.96
- Tax amount:$1,608
Features and amenities
- Appliances:Dishwasher, Disposal, Microwave, Refrigerator
- Amenities:Ceiling Fan(s), Smoke Detector(s)
Parking
- Total parking spaces:1
- Garage:Yes
- Garage spaces:1
 Copyright 2026 Realtracs Mls. All rights reserved. Realtracs Mls provides content displayed here (“provided content”) on an “as is” basis and makes no representations or warranties regarding the provided content, including, but not limited to those of non-infringement, timeliness, accuracy, or completeness. Individuals and companies using information presented are responsible for verification and validation of information they utilize and present to their customers and clients. Realtracs Mls will not be liable for any damage or loss resulting from use of the provided content or the products available through Portals, IDX, VOW, and/or Syndication. Recipients of this information shall not resell, redistribute, reproduce, modify, or otherwise copy any portion thereof without the expressed written consent of Realtracs Mls.
New listings near 14 S Brooks Avenue
- Coming Soon
 $429,000Coming Soon4 beds 3 baths2,268 sq. ft.
3905 Melinda Circle, Chattanooga, TN 37416
MLS# 3598608Listed by: GREATER DOWNTOWN REALTY DBA KELLER WILLIAMS REALTY - Coming Soon
 $275,000Coming Soon3 beds 2 baths1,320 sq. ft.
3610 Parham Drive, Chattanooga, TN 37412
MLS# 3598393Listed by: GREATER DOWNTOWN REALTY DBA KELLER WILLIAMS REALTY - Coming Soon
 $319,900Coming Soon3 beds 2 baths1,486 sq. ft.
6233 Celtic Drive, Chattanooga, TN 37416
MLS# 3595245Listed by: OCOEE REALTY & PROPERTY MANAGEMENT - Coming Soon
 $399,900Coming Soon4 beds 3 baths1,900 sq. ft.
7130 Avonlea Lane, Chattanooga, TN 37421
MLS# 3542982Listed by: EXP REALTY LLC - New
 $307,000Active2 beds 2 baths1,128 sq. ft.
1014 Summer Street, Chattanooga, TN 37405
MLS# 3599237Listed by: GREATER DOWNTOWN REALTY DBA KELLER WILLIAMS REALTY - Open Sat, 12 to 3pmNew
 $360,000Active4 beds 3 baths1,807 sq. ft.
8154 Pembridge Court, Chattanooga, TN 37421
MLS# 3599302Listed by: REAL ESTATE PARTNERS CHATTANOOGA, LLC - Open Sat, 12 to 3pmNew
 $350,000Active3 beds 3 baths1,756 sq. ft.
8118 Pembridge Court, Chattanooga, TN 37421
MLS# 3599306Listed by: REAL ESTATE PARTNERS CHATTANOOGA, LLC - Open Sat, 12 to 3pmNew
 $329,000Active3 beds 3 baths1,556 sq. ft.
1019 Rosedew Way, Chattanooga, TN 37421
MLS# 3599307Listed by: REAL ESTATE PARTNERS CHATTANOOGA, LLC - Open Sat, 1 to 4pmNew
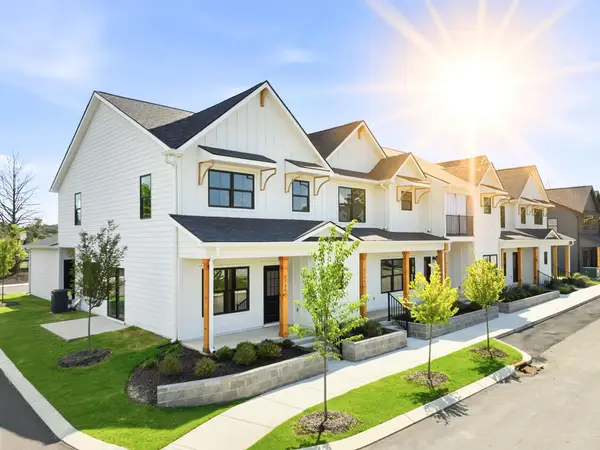 $360,000Active4 beds 3 baths1,807 sq. ft.
8154 Pembridge Court #5, Chattanooga, TN 37421
MLS# 1543406Listed by: REAL ESTATE PARTNERS CHATTANOOGA LLC


Protect your home and budget from life's surprises with an Assurant Home Warranty, backed by a partner that supports you through every step of homeownership. Explore Plans.
© 2026 Better Homes and Gardens Real Estate LLC. An Anywhere Real Estate company. All rights reserved. Better Homes and Gardens® Real Estate is a registered trademark owned by Meredith Operations Corporation, licensed to Better Homes and Gardens Real Estate LLC and used with permission. Better Homes and Gardens Real Estate LLC fully supports the principles of the Fair Housing Act and the Equal Opportunity Act. Listing information is deemed reliable but is not guaranteed accurate.
Each office is independently owned and operated.
Any services or products provided by third parties are not provided by, affiliated with or related to Better Homes and Gardens Real Estate LLC, or its affiliated companies.