
1413 Awhila Drive, Chattanooga, TN 37421
Local realty services provided by:Better Homes and Gardens Real Estate Jackson Realty
1413 Awhila Drive,Chattanooga, TN 37421
$315,000
- 3 Beds
- 2 Baths
- 1,742 sq. ft.
- Single family
- Pending
Listed by: ashlee lawrence
Office: real broker
MLS#:1535072
Source:TN_CAR
Price summary
- Price:$315,000
- Price per sq. ft.:$180.83
About this home
Welcome home to 1413 Awhila Drive! Tucked into one of Chattanooga's most convenient locations, 1413 Awhila Drive offers one-level living with warmth, style, and effortless functionality. Fully renovated with a striking midcentury modern exterior, this 3 Bedroom, 2 Bath home blends clean architectural lines with a cozy, livable feel throughout. Inside, soaring ceilings, exposed beams, and an open-concept layout create a bright, airy space with subtle industrial character (while still feeling inviting and comfortable!). Designed for both everyday life and easy entertaining, the home feels spacious yet manageable, making it an ideal fit for first-time buyers, young families, or those looking to simplify without sacrificing style. Out back, a huge fenced yard offers room to play, garden, gather, or simply unwind, complete with a charming treehouse that adds a little magic for kids and guests alike. A large storage shed is also found in the backyard. The low-maintenance footprint and one-level layout make day-to-day living easy, while extensive updates including HVAC (2021), water heater (2025), exterior paint (2026), privacy fencing, landscaping, and thoughtful kitchen improvements offer peace of mind for years to come. Just minutes from I-75, Hamilton Place, shopping, dining, and everyday conveniences, this home offers the rare combination of character, comfort, and location in an approachable, move-in ready package. This is a home that feels stylish, practical, and easy to love! Call today for your private tour....
Contact an agent
Home facts
- Year built:1965
- Listing ID #:1535072
- Added:7 day(s) ago
- Updated:May 28, 2026 at 03:56 AM
Rooms and interior
- Bedrooms:3
- Total bathrooms:2
- Full bathrooms:2
- Rooms Total:6
- Flooring:Linoleum, Tile
- Dining Description:Eat-in Kitchen
- Bathrooms Description:Tub/shower Combo
- Kitchen Description:Eat-in Kitchen, Kitchen Island
- Bedroom Description:Primary Downstairs
- Basement:Yes
- Living area:1,742 sq. ft.
Heating and cooling
- Cooling:Central Air, Electric
- Heating:Central, Electric, Heating
- Central air:Yes
Structure and exterior
- Roof:Shingle
- Year built:1965
- Building area:1,742 sq. ft.
- Lot area:0.28 Acres
- Construction Materials:Brick
- Exterior Features:Garden, Private Yard
- Foundation Description:Slab
- Levels:One
Utilities
- Water:Public
- Sewer:Public Sewer, Sewer Connected
Finances and disclosures
- Price:$315,000
- Price per sq. ft.:$180.83
- Tax amount:$2,755
Features and amenities
- Amenities:Bar, Beamed Ceilings, Ceiling Fan(s), High Ceilings, High Speed Internet, Open Floorplan, Pantry, Vaulted Ceiling(s)
Parking
- Parking description:Driveway, Off Street
- Carport spaces:1
New listings near 1413 Awhila Drive
- New
 $327,000Active3 beds 2 baths1,800 sq. ft.
2307 Quail Nest Circle, Chattanooga, TN 37421
MLS# 1535541Listed by: OPENDOOR BROKERAGE LLC - Open Sun, 1 to 3pmNew
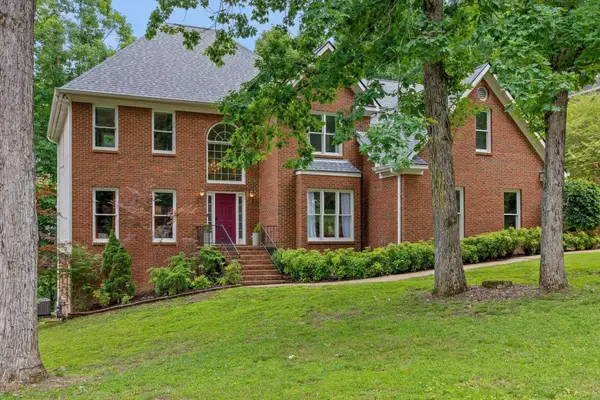 $639,000Active4 beds 3 baths4,067 sq. ft.
1908 Windy Oaks Lane, Hixson, TN 37343
MLS# 3223091Listed by: GREATER CHATTANOOGA REALTY, KELLER WILLIAMS REALTY - New
 $431,645Active4 beds 3 baths2,618 sq. ft.
3440 Hopkins Dr, Chattanooga, TN 37419
MLS# 1535534Listed by: DHI INC - New
 $315,000Active2 beds 2 baths1,526 sq. ft.
3644 Brass Lantern Way, Chattanooga, TN 37415
MLS# 1535514Listed by: MERCHANT REAL ESTATE GROUP - New
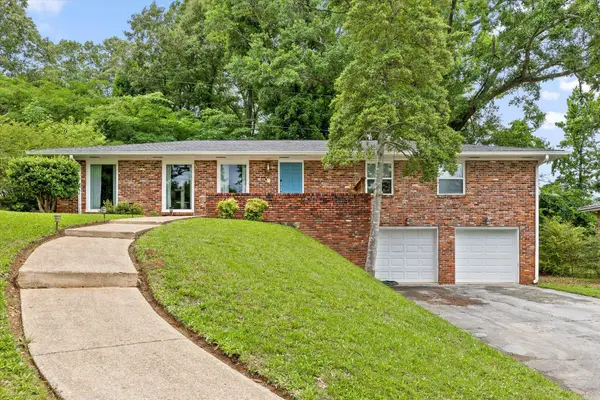 $299,000Active4 beds 3 baths2,800 sq. ft.
1223 Talley Road, Chattanooga, TN 37411
MLS# 1535509Listed by: MERCHANT REAL ESTATE GROUP - Open Sun, 2 to 4pmNew
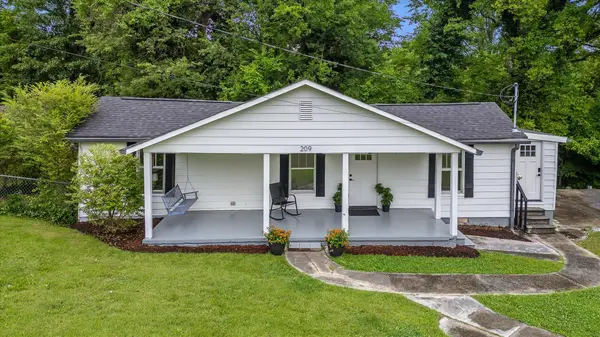 $264,900Active2 beds 1 baths1,000 sq. ft.
209 Vreeland Street, Chattanooga, TN 37415
MLS# 1535506Listed by: KELLER WILLIAMS REALTY - New
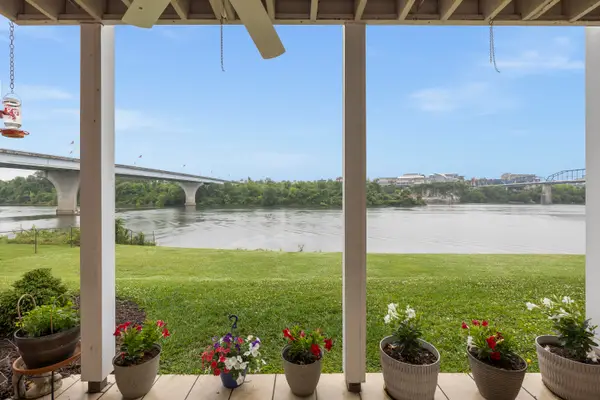 $450,000Active2 beds 2 baths1,267 sq. ft.
538 River Street #538, Chattanooga, TN 37405
MLS# 1535507Listed by: KELLER WILLIAMS REALTY - Open Sun, 2 to 4pmNew
 $590,000Active2 beds 2 baths1,071 sq. ft.
1406 Dugdale Street, Chattanooga, TN 37405
MLS# 1535499Listed by: REAL ESTATE PARTNERS CHATTANOOGA LLC - New
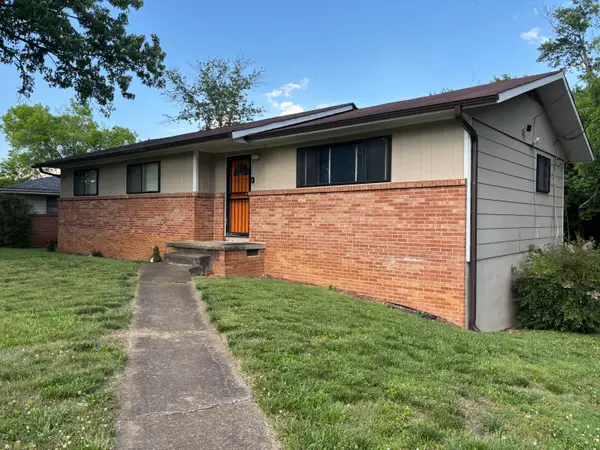 $319,000Active3 beds 3 baths1,760 sq. ft.
6634 Gary Lane, Chattanooga, TN 37421
MLS# 1535500Listed by: UPTOWN FIRM, LLC - New
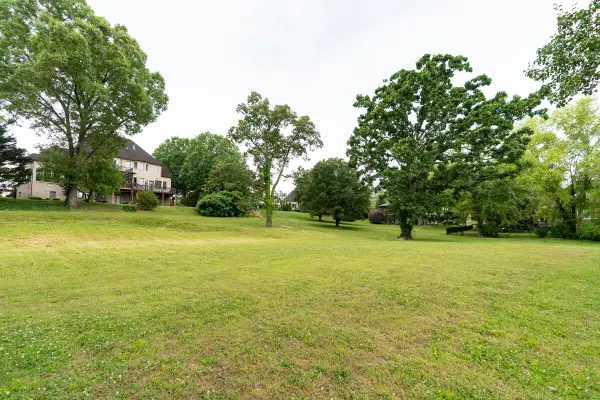 $650,000Active1.1 Acres
2627 Enclave Bay Drive, Chattanooga, TN 37415
MLS# 1535492Listed by: REAL ESTATE PARTNERS CHATTANOOGA LLC


Protect your home and budget from life's surprises with an Assurant Home Warranty, backed by a partner that supports you through every step of homeownership. Explore Plans.
© 2026 Better Homes and Gardens Real Estate LLC. An Anywhere Real Estate company. All rights reserved. Better Homes and Gardens® Real Estate is a registered trademark owned by Meredith Operations Corporation, licensed to Better Homes and Gardens Real Estate LLC and used with permission. Better Homes and Gardens Real Estate LLC fully supports the principles of the Fair Housing Act and the Equal Opportunity Act. Listing information is deemed reliable but is not guaranteed accurate.
Each office is independently owned and operated.
Any services or products provided by third parties are not provided by, affiliated with or related to Better Homes and Gardens Real Estate LLC, or its affiliated companies.