
1533 Buttonwood Loop, Chattanooga, TN 37421
Local realty services provided by:Better Homes and Gardens Real Estate Ben Bray & Associates
1533 Buttonwood Loop,Chattanooga, TN 37421
$479,000
- 3 Beds
- 2 Baths
- 2,308 sq. ft.
- Single family
- Active
Listed by: sabrena smedley
Office: zach taylor chattanooga
MLS#:3268526
Source:NASHVILLE
Price summary
- Price:$479,000
- Price per sq. ft.:$207.54
- Monthly HOA dues:$50
About this home
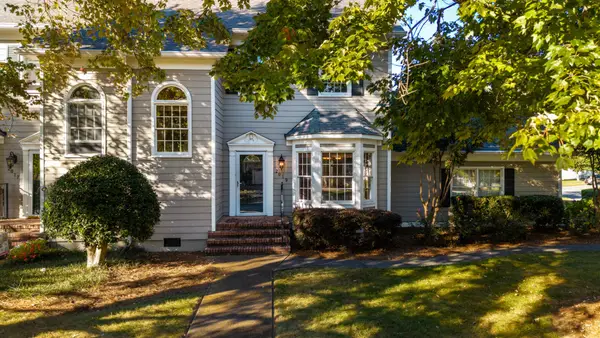
SELLER IS OFFERING A NUMBER OF INCENTIVES! This beautifully designed home in the heart of East Brainerd offers comfortable main-level living with high-end finishes throughout. Thoughtful architectural touches like arched openings, 9-foot ceilings, and an inviting foyer with coat closet add elegance throughout. The spacious split-bedroom layout provides privacy and function, while the open-concept floor plan is ideal for entertaining. The luxury kitchen features stainless steel appliances including a built-in gas surface cooktop and convection double oven, custom staggered Shaker-style cabinets with crown molding, granite countertops, Balans/subway tile backsplash, an oversized walk-in pantry, and a large eat-at island with barstool seating, built-in dishwasher, and sink.
The kitchen flows seamlessly from the breakfast room to the great room with a gas log fireplace, and a versatile front office that could double as a formal dining room.
The spacious and private primary suite includes a double vanity with granite countertop, garden tub, large tiled shower, and generous walk-in closet. Outside, enjoy the covered patio with an adjacent open grilling area, all within a privacy-fenced and landscaped backyard.
Exterior features include HardiePlank siding, brick over foundation, a covered front porch, and slab construction. Located in a desirable community with a $50/month HOA, this home is minutes from East Brainerd schools, shopping, and dining. Don't miss your opportunity to own this stylish and move-in ready home!...
Contact an agent
Home facts
- Year built:2020
- Subdivision & Development:Westview Crossing
- Listing ID #:3268526
- Added:46 day(s) ago
- Updated:August 25, 2026 at 02:34 PM
Rooms and interior
- Bedrooms:3
- Total bathrooms:2
- Full bathrooms:2
- Flooring:Carpet, Tile
- Kitchen Description:Dishwasher, Disposal, Microwave
- Living area:2,308 sq. ft.
Heating and cooling
- Cooling:Central Air, Electric
- Heating:Central, Natural Gas
- Central air:Yes
Structure and exterior
- Roof:Asphalt
- Year built:2020
- Building area:2,308 sq. ft.
- Lot area:0.19 Acres
- Lot Features:Level
- Construction Materials:Brick, Fiber Cement
- Exterior Features:Deck, Patio
- Levels:1 Story
Schools
- High school:East Hamilton High School
- Middle school:East Hamilton Middle School
Utilities
- Water:Public, Water Available
- Sewer:Public Sewer
Finances and disclosures
- Price:$479,000
- Price per sq. ft.:$207.54
- Tax amount:$2,164
Features and amenities
- Appliances:Dishwasher, Disposal, Microwave
- Amenities:Smoke Detector(s), Walk-In Closet(s)
Parking
- Total parking spaces:2
- Garage:Yes
- Garage spaces:2
 Copyright 2026 Realtracs Mls. All rights reserved. Realtracs Mls provides content displayed here (“provided content”) on an “as is” basis and makes no representations or warranties regarding the provided content, including, but not limited to those of non-infringement, timeliness, accuracy, or completeness. Individuals and companies using information presented are responsible for verification and validation of information they utilize and present to their customers and clients. Realtracs Mls will not be liable for any damage or loss resulting from use of the provided content or the products available through Portals, IDX, VOW, and/or Syndication. Recipients of this information shall not resell, redistribute, reproduce, modify, or otherwise copy any portion thereof without the expressed written consent of Realtracs Mls.
New listings near 1533 Buttonwood Loop
- Coming Soon
 $130,000Coming Soon5.25 Acres
4971 Browntown Road, Chattanooga, TN 37415
MLS# 2749886Listed by: EXP REALTY LLC - Coming Soon
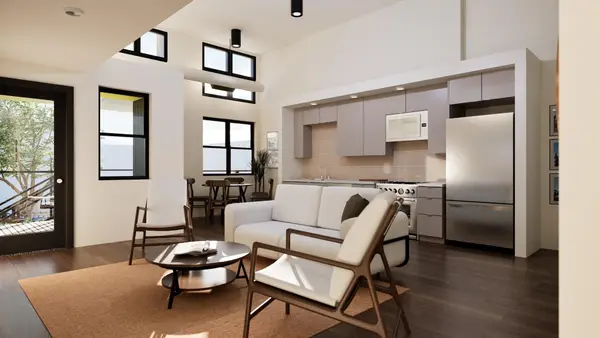 $467,400Coming Soon2 beds 2 baths1,200 sq. ft.
1800 S Watkins Street #7, Chattanooga, TN 37404
MLS# 2792507Listed by: GREATER CHATTANOOGA REALTY, KELLER WILLIAMS REALTY - Coming Soon
 $140,000Coming Soon2 beds 2 baths950 sq. ft.
900 Mountain Creek Road #K149, Chattanooga, TN 37405
MLS# 2916551Listed by: BERKSHIRE HATHAWAY HOMESERVICES J DOUGLAS PROP. - Coming Soon
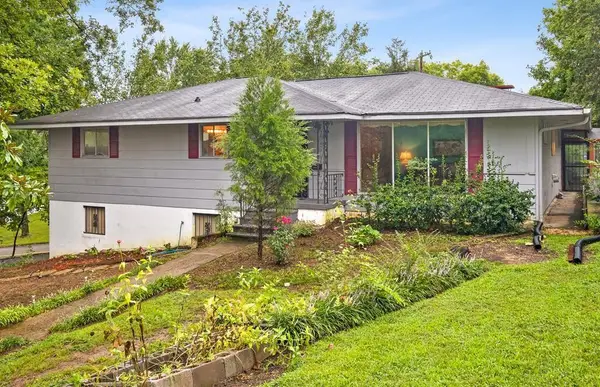 $319,999Coming Soon3 beds 2 baths2,068 sq. ft.
3618 Sunrise Terrace, Chattanooga, TN 37412
MLS# 3001191Listed by: LPT REALTY LLC - Coming Soon
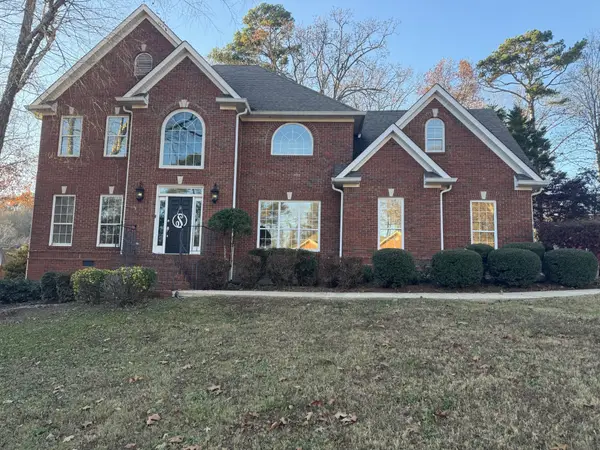 $635,000Coming Soon4 beds 3 baths3,410 sq. ft.
3305 Forest Shadows Drive, Chattanooga, TN 37421
MLS# 3051699Listed by: SIMPLIHOM - Coming Soon
 $409,900Coming Soon3 beds 3 baths1,557 sq. ft.
1035 Fortitude Trail, Chattanooga, TN 37421
MLS# 3071525Listed by: PARKSIDE REALTY, LLC - Coming Soon
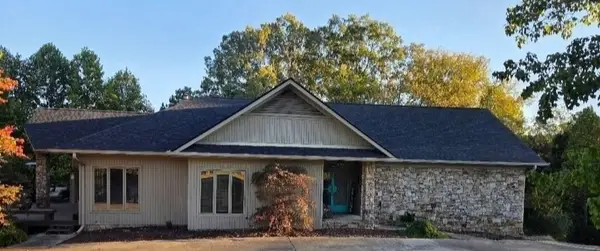 $590,000Coming Soon3 beds 4 baths4,206 sq. ft.
401 Pine Bluff Drive, Chattanooga, TN 37412
MLS# 3097508Listed by: BLACKWELL REALTY AND AUCTION - Coming Soon
 $619,000Coming Soon2 beds 3 baths1,867 sq. ft.
2019 Clearfield Lane, Chattanooga, TN 37405
MLS# 3117158Listed by: GREATER DOWNTOWN REALTY DBA KELLER WILLIAMS REALTY - Coming Soon
 $550,000Coming Soon4 beds 3 baths2,050 sq. ft.
1404 Bailey Avenue, Chattanooga, TN 37404
MLS# 3143296Listed by: REAL ESTATE PARTNERS CHATTANOOGA, LLC - Coming Soon
 $212,000Coming Soon2 beds 3 baths1,138 sq. ft.
1333 Joiner Road, Chattanooga, TN 37421
MLS# 3156177Listed by: GREATER CHATTANOOGA REALTY, KELLER WILLIAMS REALTY


Protect your home and budget from life's surprises with an Assurant Home Warranty, backed by a partner that supports you through every step of homeownership. Explore Plans.
© 2026 Better Homes and Gardens Real Estate LLC. An Anywhere Real Estate company. All rights reserved. Better Homes and Gardens® Real Estate is a registered trademark owned by Meredith Operations Corporation, licensed to Better Homes and Gardens Real Estate LLC and used with permission. Better Homes and Gardens Real Estate LLC fully supports the principles of the Fair Housing Act and the Equal Opportunity Act. Listing information is deemed reliable but is not guaranteed accurate.
Each office is independently owned and operated.
Any services or products provided by third parties are not provided by, affiliated with or related to Better Homes and Gardens Real Estate LLC, or its affiliated companies.