
159 Gardner Street, Chattanooga, TN 37411
Local realty services provided by:Better Homes and Gardens Real Estate Signature Brokers
159 Gardner Street,Chattanooga, TN 37411
$475,000
- 3 Beds
- 2 Baths
- 3,001 sq. ft.
- Single family
- Active
Upcoming open houses
- Sun, Oct 1801:00 pm - 03:00 pm
Listed by: jake kellerhals, sean moran
Office: keller williams realty
MLS#:1544700
Source:TN_CAR
Price summary
- Price:$475,000
- Price per sq. ft.:$158.28
About this home
Step into timeless charm at 159 Gardner Street, a beautiful 1920s brick home offering 3 bedrooms, 2 bathrooms, and 3,001 square feet of living space. Rich in character and architectural detail, this one-of-a-kind property combines spacious interiors with an extraordinary outdoor setting.
Inside, you'll find beautiful hardwood floors, a welcoming formal living room with a stone fireplace, a dedicated office, and a formal dining room perfect for entertaining. A charming breakfast area and butler's pantry connect the dining room to the kitchen, adding both functionality and character. Two bedrooms and a full bathroom are conveniently located on the main level, while the upstairs offers a third bedroom and second full bathroom.
One of the home's standout features is the expansive, light-filled sunroom, complete with a fireplace, built-in grill, and walls of windows overlooking the surrounding greenery. A lower-level flex space provides additional possibilities, while the unfinished basement offers laundry, utilities, and plenty of storage.
Outside is where this property truly shines! The beautifully established grounds feature extensive gardens, a greenhouse, terraced planting beds, winding pathways, a stone patio, mature trees, and multiple spaces to relax, entertain, or enjoy the outdoors. Whether you're an avid gardener or simply appreciate a peaceful, private setting, this backyard is something special. A spacious covered brick front porch adds yet another inviting place to unwind.
With its distinctive architecture, generous living spaces, and remarkable gardens, 159 Gardner Street offers a rare opportunity to own a home filled with history, personality, and charm. Come experience everything this unique property has to offer!...
Contact an agent
Home facts
- Year built:1928
- Subdivision & Development:Belvoir Hgts Amended
- Listing ID #:1544700
- Added:1 day(s) ago
- Updated:October 17, 2026 at 02:57 AM
Rooms and interior
- Bedrooms:3
- Total bathrooms:2
- Full bathrooms:2
- Rooms Total:13
- Flooring:Carpet, Hardwood, Tile
- Dining Description:Breakfast Room, Separate Dining Room
- Bathrooms Description:Separate Shower
- Basement:Yes
- Living area:3,001 sq. ft.
Heating and cooling
- Cooling:Ceiling Fan(s), Central Air, Electric, Multi Units
- Central air:Yes
Structure and exterior
- Roof:Shingle
- Year built:1928
- Building area:3,001 sq. ft.
- Lot area:0.58 Acres
- Construction Materials:Brick
- Exterior Features:Barbecue, Garden, Private Yard, Storage
- Foundation Description:Block
Utilities
- Water:Public, Water Connected
- Sewer:Public Sewer, Sewer Connected
Finances and disclosures
- Price:$475,000
- Price per sq. ft.:$158.28
- Tax amount:$3,816
Features and amenities
- Amenities:Built-in Features, High Ceilings, Pantry, Walk-In Closet(s)
Parking
- Parking description:Off Street, Paved
New listings near 159 Gardner Street
- Coming Soon
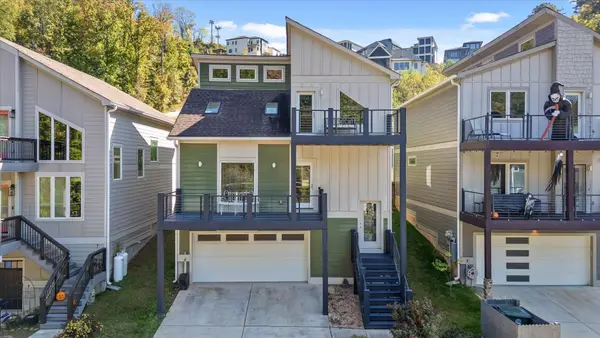 $591,000Coming Soon3 beds 3 baths1,722 sq. ft.
1406 Hamilton Avenue, Chattanooga, TN 37405
MLS# 3621579Listed by: BERKSHIRE HATHAWAY HOMESERVICES J DOUGLAS PROP. - Coming SoonOpen Wed, 2 to 5pm
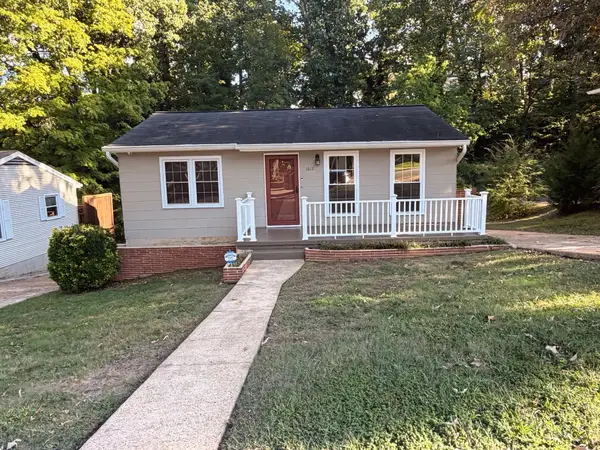 $294,900Coming Soon2 beds 1 baths768 sq. ft.
1012 Summer Street, Chattanooga, TN 37405
MLS# 3621196Listed by: GREATER CHATTANOOGA REALTY, KELLER WILLIAMS REALTY - Coming Soon
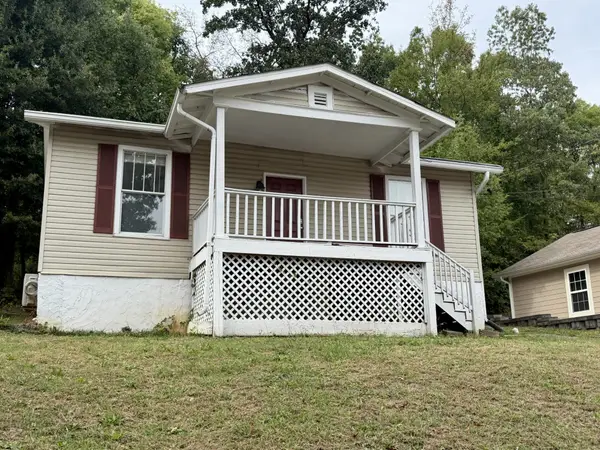 $280,000Coming Soon2 beds 1 baths929 sq. ft.
619 Snow Street, Chattanooga, TN 37405
MLS# 3620061Listed by: GREATER DOWNTOWN REALTY DBA KELLER WILLIAMS REALTY - Coming Soon
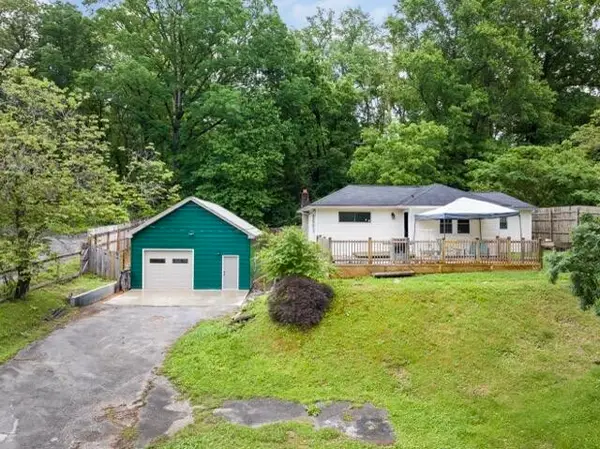 $250,000Coming Soon3 beds 1 baths1,285 sq. ft.
523 Hedgewood Drive, Chattanooga, TN 37405
MLS# 3619746Listed by: EXP REALTY LLC - Coming Soon
 $399,000Coming Soon1 beds 2 baths1,176 sq. ft.
713 Lower Cravens Ter, Chattanooga, TN 37409
MLS# 3611303Listed by: NEW VENTURE REALTY - New
 $599,000Active5 beds 3 baths3,100 sq. ft.
2420 Hickory Ridge, Lot 19, Chattanooga, TN 37421
MLS# 1544756Listed by: LOCAL ROOTS REALTY - New
 $265,000Active3 beds 2 baths1,525 sq. ft.
7415 Bonny Oaks Drive, Chattanooga, TN 37421
MLS# 1544757Listed by: THE AGENCY CHATTANOOGA 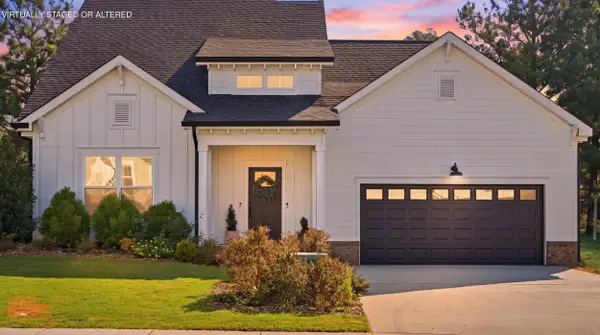 $515,000Active4 beds 3 baths2,425 sq. ft.
4144 Zephyr Lane, Chattanooga, TN 37416
MLS# 1543109Listed by: REAL ESTATE PARTNERS CHATTANOOGA LLC- New
 $299,500Active4 beds 2 baths1,105 sq. ft.
907 Wheeler Avenue, Chattanooga, TN 37406
MLS# 1544743Listed by: FLYNN REALTY - New
 $229,000Active1 beds 1 baths953 sq. ft.
1305 Renaissance Court, Chattanooga, TN 37419
MLS# 1544746Listed by: REAL ESTATE PARTNERS CHATTANOOGA LLC


Protect your home and budget from life's surprises with an Assurant Home Warranty, backed by a partner that supports you through every step of homeownership. Explore Plans.
© 2026 Better Homes and Gardens Real Estate LLC. An Anywhere Real Estate company. All rights reserved. Better Homes and Gardens® Real Estate is a registered trademark owned by Meredith Operations Corporation, licensed to Better Homes and Gardens Real Estate LLC and used with permission. Better Homes and Gardens Real Estate LLC fully supports the principles of the Fair Housing Act and the Equal Opportunity Act. Listing information is deemed reliable but is not guaranteed accurate.
Each office is independently owned and operated.
Any services or products provided by third parties are not provided by, affiliated with or related to Better Homes and Gardens Real Estate LLC, or its affiliated companies.