
1592 Cotton Way, Chattanooga, TN 37404
Local realty services provided by:Better Homes and Gardens Real Estate Heritage Group
1592 Cotton Way,Chattanooga, TN 37404
$417,410
- 3 Beds
- 3 Baths
- 1,794 sq. ft.
- Single family
- Active
Listed by: laura brown
Office: parkside realty, llc.
MLS#:3516245
Source:NASHVILLE
Price summary
- Price:$417,410
- Price per sq. ft.:$232.67
- Monthly HOA dues:$90
About this home
Come see the beautiful Emery which features 3 spacious bedrooms, 2 1/2 baths, large bonus/ flex space upstairs, gourmet kitchen with walk-in pantry and 2 car alley loaded garage. The Emery is one of the builder's most popular floorplans and will face a beautifully landscaped community green space. Home is not currently under construction but due to begin soon. Home to have Boutique elevation with second floor open balcony off of the spacious second floor vaulted flex space. Buyer has an opportunity to choose all design finishes before construction begins. Don't miss out on the opportunity to make the home truly yours. Home is also eligible for generous Builder incentives. Ask agent for details!
Renovations have already begun on the former Coosa Mill which is to feature an assortment of mixed retail, storage, parking and also just a short walk to the new Flying Pickle which is currently under construction.
Decorated Model Hours Wednesday -Saturday 10a-5p Sunday 12p-5p,
Contact an agent
Home facts
- Year built:2026
- Subdivision & Development:Mill Town
- Listing ID #:3516245
- Added:49 day(s) ago
- Updated:October 08, 2026 at 02:43 PM
Rooms and interior
- Bedrooms:3
- Total bathrooms:3
- Full bathrooms:2
- Half bathrooms:1
- Flooring:Carpet, Tile
- Kitchen Description:Dishwasher, Disposal, Microwave
- Living area:1,794 sq. ft.
Heating and cooling
- Cooling:Central Air, Electric
- Heating:Central, Electric
- Central air:Yes
Structure and exterior
- Roof:Asphalt
- Year built:2026
- Building area:1,794 sq. ft.
- Lot Features:Level
- Architectural Style:Contemporary
- Construction Materials:Fiber Cement
- Exterior Features:Porch
- Levels:2 Story
Schools
- High school:Howard School Of Academics Technology
- Middle school:Orchard Knob Middle School
- Elementary school:East Side Elementary School
Utilities
- Water:Public, Water Available
- Sewer:Public Sewer
Finances and disclosures
- Price:$417,410
- Price per sq. ft.:$232.67
- Tax amount:$1
Features and amenities
- Appliances:Dishwasher, Disposal, Microwave
- Amenities:High Speed Internet, Smoke Detector(s), Walk-In Closet(s)
Parking
- Total parking spaces:2
- Garage:Yes
- Garage spaces:2
 Copyright 2026 Realtracs Mls. All rights reserved. Realtracs Mls provides content displayed here (“provided content”) on an “as is” basis and makes no representations or warranties regarding the provided content, including, but not limited to those of non-infringement, timeliness, accuracy, or completeness. Individuals and companies using information presented are responsible for verification and validation of information they utilize and present to their customers and clients. Realtracs Mls will not be liable for any damage or loss resulting from use of the provided content or the products available through Portals, IDX, VOW, and/or Syndication. Recipients of this information shall not resell, redistribute, reproduce, modify, or otherwise copy any portion thereof without the expressed written consent of Realtracs Mls.
New listings near 1592 Cotton Way
- Coming Soon
 $329,000Coming Soon3 beds 2 baths1,741 sq. ft.
3404 Redding Road, Chattanooga, TN 37415
MLS# 3611678Listed by: EXP REALTY - Coming Soon
 $399,000Coming Soon1 beds 2 baths1,176 sq. ft.
713 Lower Cravens Ter, Chattanooga, TN 37409
MLS# 3611303Listed by: NEW VENTURE REALTY - Coming Soon
 $450,000Coming Soon3 beds 3 baths1,992 sq. ft.
229 Delmont Street #259, Chattanooga, TN 37405
MLS# 3610854Listed by: GREATER DOWNTOWN REALTY DBA KELLER WILLIAMS REALTY - Coming Soon
 $400,000Coming Soon3 beds 2 baths2,168 sq. ft.
1519 Morris Hill Road, Chattanooga, TN 37421
MLS# 3610885Listed by: GREATER DOWNTOWN REALTY DBA KELLER WILLIAMS REALTY - Coming Soon
 $1,475,000Coming Soon4 beds 5 baths5,220 sq. ft.
7805 Scrapeshin Trail, Chattanooga, TN 37421
MLS# 3602485Listed by: ZACH TAYLOR CHATTANOOGA - New
 $105,000Active0.28 Acres
181 Whitehall Rd, Chattanooga, TN 37405
MLS# 1358191Listed by: GREATER IMPACT REALTY - New
 $250,000Active3 beds 2 baths1,316 sq. ft.
3621 Wimberly Lane, Chattanooga, TN 37412
MLS# 1543665Listed by: EXP REALTY, LLC - Open Thu, 3 to 5pmNew
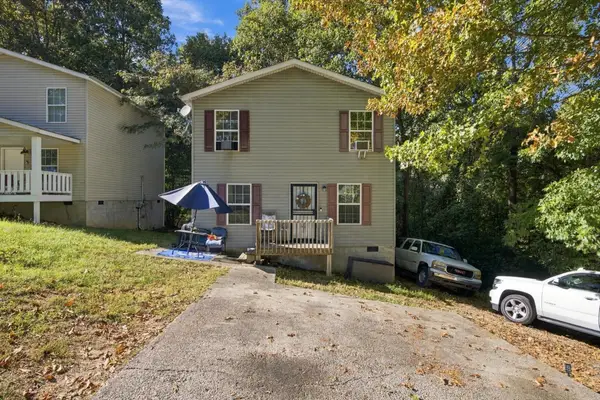 $169,000Active3 beds 2 baths1,248 sq. ft.
915 Sylvan Avenue, Chattanooga, TN 37411
MLS# 3613308Listed by: EXP REALTY LLC - New
 $435,000Active2 beds 2 baths1,015 sq. ft.
200 Manufacturers Road #221, Chattanooga, TN 37405
MLS# 3613311Listed by: EXP REALTY LLC - New
 $539,900Active3 beds 3 baths3,040 sq. ft.
1588 Cobbler Court, Chattanooga, TN 37421
MLS# 1544223Listed by: CRYE-LEIKE, REALTORS


Protect your home and budget from life's surprises with an Assurant Home Warranty, backed by a partner that supports you through every step of homeownership. Explore Plans.
© 2026 Better Homes and Gardens Real Estate LLC. An Anywhere Real Estate company. All rights reserved. Better Homes and Gardens® Real Estate is a registered trademark owned by Meredith Operations Corporation, licensed to Better Homes and Gardens Real Estate LLC and used with permission. Better Homes and Gardens Real Estate LLC fully supports the principles of the Fair Housing Act and the Equal Opportunity Act. Listing information is deemed reliable but is not guaranteed accurate.
Each office is independently owned and operated.
Any services or products provided by third parties are not provided by, affiliated with or related to Better Homes and Gardens Real Estate LLC, or its affiliated companies.