
1708 Chamberlain Avenue, Chattanooga, TN 37404
Local realty services provided by:Better Homes and Gardens Real Estate Heritage Group
1708 Chamberlain Avenue,Chattanooga, TN 37404
$499,000
- 3 Beds
- 2 Baths
- 1,800 sq. ft.
- Single family
- Active
Upcoming open houses
- Sun, Jul 1201:00 pm - 03:00 pm
Listed by: frank trimble, aubrey larue
Office: greater downtown realty dba keller williams realty
MLS#:3256464
Source:NASHVILLE
Price summary
- Price:$499,000
- Price per sq. ft.:$277.22
About this home
Beautifully updated while preserving the timeless charm of the Arts & Crafts era, this exceptional one-level bungalow seamlessly blends historic character with modern comfort. Recent improvements, including a newer roof and exterior paint, enhance its outstanding curb appeal, highlighted by a graceful curved front porch. Inside, approximately 1,800 square feet of thoughtfully designed living space features hardwood floors, crown molding, oversized windows, and abundant natural light, creating a warm and inviting atmosphere. The updated kitchen, private primary suite, and secluded screened porch offer the perfect balance of style, comfort, and functionality. A detached 20' x 20' (400-square-foot) outbuilding provides endless possibilities as a home office, art studio, workshop, fitness room, or creative retreat. Meticulously maintained and truly move-in ready, this exceptional property is ideally located just minutes from Downtown Chattanooga, offering convenient access to acclaimed dining, entertainment, shopping, cultural attractions, and major medical centers....
Contact an agent
Home facts
- Year built:1910
- Listing ID #:3256464
- Added:8 day(s) ago
- Updated:July 11, 2026 at 05:42 PM
Rooms and interior
- Bedrooms:3
- Total bathrooms:2
- Full bathrooms:2
- Kitchen Description:Dishwasher, Disposal, Microwave, Refrigerator
- Basement:Yes
- Basement Description:Crawl Space
- Living area:1,800 sq. ft.
Heating and cooling
- Cooling:Ceiling Fan(s), Central Air
- Heating:Natural Gas
- Central air:Yes
Structure and exterior
- Year built:1910
- Building area:1,800 sq. ft.
- Lot area:0.1 Acres
- Lot Features:Level
- Exterior Features:Deck, Patio, Porch, Screened
- Levels:1 Story
Utilities
- Water:Public, Water Available
- Sewer:Public Sewer
Finances and disclosures
- Price:$499,000
- Price per sq. ft.:$277.22
- Tax amount:$3,980
Features and amenities
- Appliances:Dishwasher, Disposal, Microwave, Refrigerator
- Amenities:Ceiling Fan(s)
Parking
- Parking description:Detached
 Copyright 2026 Realtracs Mls. All rights reserved. Realtracs Mls provides content displayed here (“provided content”) on an “as is” basis and makes no representations or warranties regarding the provided content, including, but not limited to those of non-infringement, timeliness, accuracy, or completeness. Individuals and companies using information presented are responsible for verification and validation of information they utilize and present to their customers and clients. Realtracs Mls will not be liable for any damage or loss resulting from use of the provided content or the products available through Portals, IDX, VOW, and/or Syndication. Recipients of this information shall not resell, redistribute, reproduce, modify, or otherwise copy any portion thereof without the expressed written consent of Realtracs Mls.
New listings near 1708 Chamberlain Avenue
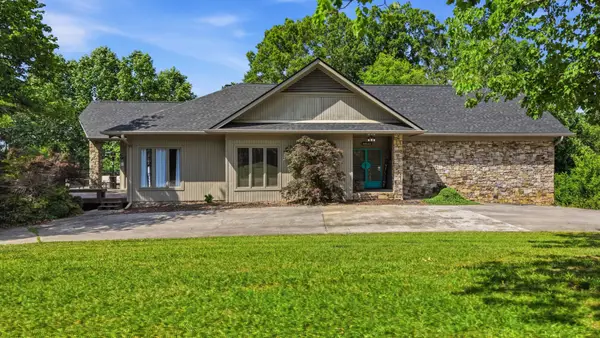 $0Active3 beds 4 baths4,206 sq. ft.
401 Pine Bluff Drive, Chattanooga, TN 37412
MLS# 3220165Listed by: BLACKWELL REALTY AND AUCTION- Open Sun, 2 to 4pmNew
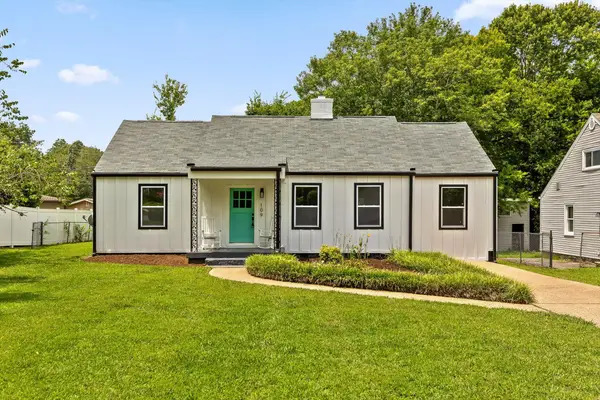 $315,000Active3 beds 2 baths1,600 sq. ft.
109 Anderson Drive, Chattanooga, TN 37421
MLS# 1538549Listed by: KELLER WILLIAMS REALTY - New
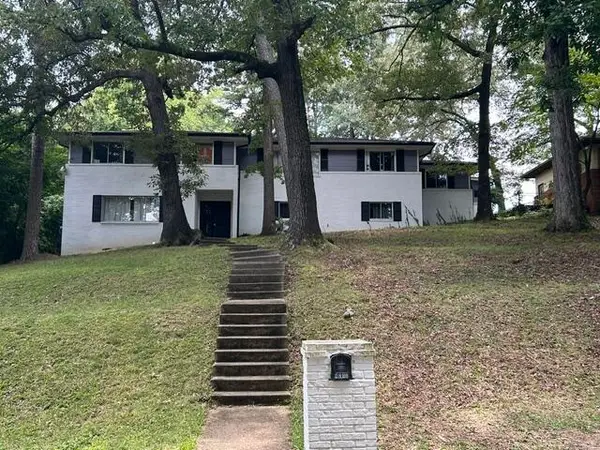 $424,900Active5 beds 3 baths4,227 sq. ft.
4212 Rogers Road, Chattanooga, TN 37411
MLS# 1538545Listed by: ZACH TAYLOR - CHATTANOOGA - New
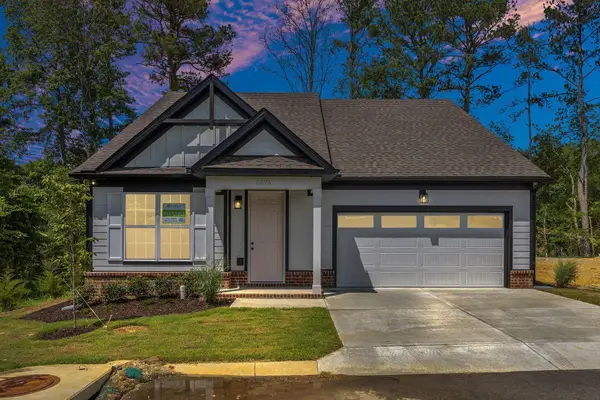 $429,900Active3 beds 3 baths2,094 sq. ft.
8573 Ari Lane #Lot 5, Chattanooga, TN 37421
MLS# 1538548Listed by: PARKSIDE REALTY - New
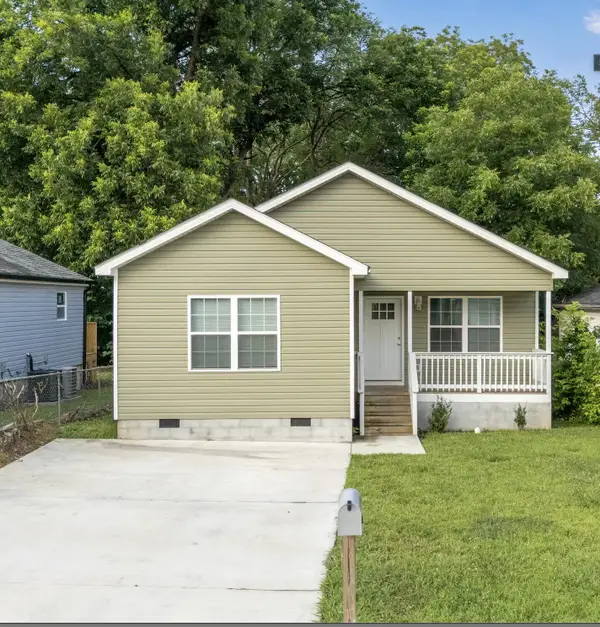 $297,000Active4 beds 2 baths1,488 sq. ft.
1906 Blackford Street, Chattanooga, TN 37404
MLS# 1538542Listed by: REAL BROKER - Open Sun, 1 to 3pmNew
 $259,000Active1 beds 1 baths699 sq. ft.
782 Riverfront Parkway #210, Chattanooga, TN 37402
MLS# 3270453Listed by: BERKSHIRE HATHAWAY HOMESERVICES J DOUGLAS PROP. - Coming Soon
 $380,000Coming Soon3 beds 3 baths
2408 Columbine Trail, Chattanooga, TN 37421
MLS# 3270454Listed by: EXP REALTY LLC - New
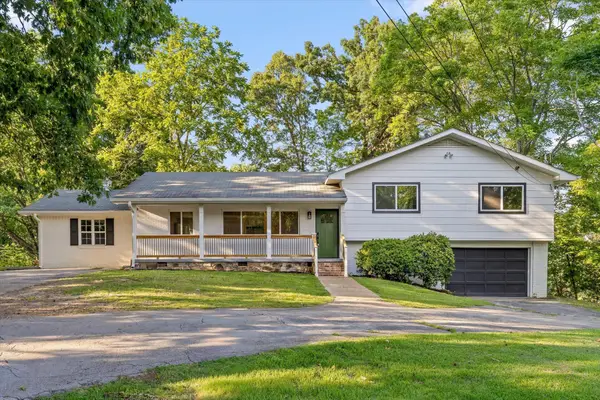 $399,500Active3 beds 2 baths1,890 sq. ft.
25 Holiday Lane, Chattanooga, TN 37415
MLS# 3270472Listed by: GREATER DOWNTOWN REALTY DBA KELLER WILLIAMS REALTY - New
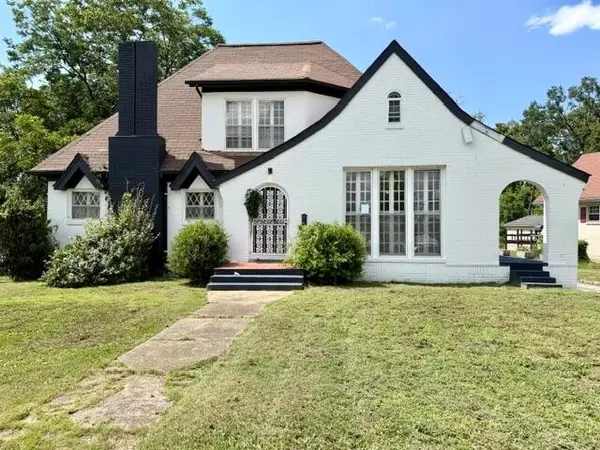 $169,000Active3 beds 2 baths1,852 sq. ft.
2325 E 03rd, Chattanooga, TN 37404
MLS# 3270497Listed by: ZACH TAYLOR CHATTANOOGA - Open Sun, 2 to 4pmNew
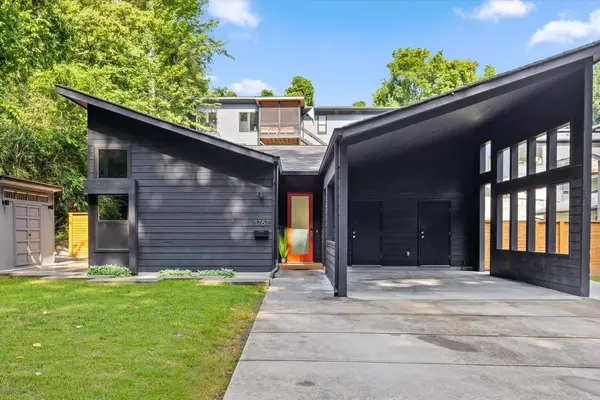 $575,000Active3 beds 2 baths1,830 sq. ft.
1767 White Oak Road, Chattanooga, TN 37415
MLS# 1538324Listed by: KELLER WILLIAMS REALTY


Protect your home and budget from life's surprises with an Assurant Home Warranty, backed by a partner that supports you through every step of homeownership. Explore Plans.
© 2026 Better Homes and Gardens Real Estate LLC. An Anywhere Real Estate company. All rights reserved. Better Homes and Gardens® Real Estate is a registered trademark owned by Meredith Operations Corporation, licensed to Better Homes and Gardens Real Estate LLC and used with permission. Better Homes and Gardens Real Estate LLC fully supports the principles of the Fair Housing Act and the Equal Opportunity Act. Listing information is deemed reliable but is not guaranteed accurate.
Each office is independently owned and operated.
Any services or products provided by third parties are not provided by, affiliated with or related to Better Homes and Gardens Real Estate LLC, or its affiliated companies.