
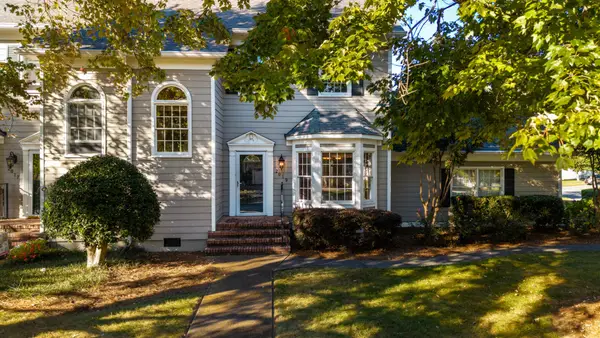
2408 Columbine Trail, Chattanooga, TN 37421
Local realty services provided by:Better Homes and Gardens Real Estate Signature Brokers
2408 Columbine Trail,Chattanooga, TN 37421
$380,000
- 3 Beds
- 3 Baths
- 2,300 sq. ft.
- Single family
- Active
Listed by: drew carey
Office: exp realty, llc.
MLS#:20263775
Source:TN_RCAR
Price summary
- Price:$380,000
- Price per sq. ft.:$165.22
- Monthly HOA dues:$76.67
About this home
Welcome to 2408 Columbine Trail, a beautifully updated 3-bedroom, 2.5-bath townhome tucked away on a quiet cul-de-sac in The Trails community. Thoughtfully enhanced with custom features, this home stands out from others in the neighborhood. The spacious main-level primary suite offers a beautifully renovated bath with an updated walk-in shower, creating a comfortable private retreat. The kitchen showcases custom open shelving along with a new gas range and microwave, blending style and functionality. A dedicated office space features custom built-in bookcases, providing an inviting work-from-home setup. The flexible floor plan also includes a separate dining room that can easily serve as a second living area or bonus space to suit your needs. Step from the living room into the enclosed back patio, creating a seamless transition to outdoor living and a fenced backyard that is ideal for relaxing, entertaining, or spending time outdoors. Additional features include a two-car garage and numerous thoughtful updates throughout. Conveniently located just minutes from Hamilton Place shopping, dining, and the Chattanooga Airport, this move-in-ready home offers an exceptional combination of comfort, character, and convenience. Schedule your private showing today!...
Contact an agent
Home facts
- Year built:2000
- Subdivision & Development:The Trails
- Listing ID #:20263775
- Added:36 day(s) ago
- Updated:August 08, 2026 at 02:15 PM
Rooms and interior
- Bedrooms:3
- Total bathrooms:3
- Full bathrooms:2
- Half bathrooms:1
- Rooms Total:11
- Flooring:Carpet, Luxury Vinyl, Tile
- Kitchen Description:Dishwasher, Eat-in Kitchen, Microwave, Refrigerator
- Living area:2,300 sq. ft.
Heating and cooling
- Cooling:Ceiling Fan(s), Central Air, Multi Units
- Heating:Central, Natural Gas
- Central air:Yes
Structure and exterior
- Year built:2000
- Building area:2,300 sq. ft.
- Lot Features:Cul-De-Sac, Level
- Construction Materials:Brick, Vinyl Siding
- Exterior Features:Covered, Patio, Porch, Rain Gutters, Rear Porch
- Foundation Description:Slab
- Levels:2 Story
Schools
- High school:Ooltewah
- Middle school:Ooltewah
- Elementary school:Bess T. Sheperd
Utilities
- Water:Public, Water Connected
- Sewer:Private Sewer, Sewer Connected
Finances and disclosures
- Price:$380,000
- Price per sq. ft.:$165.22
- Tax amount:$3,389
Features and amenities
- Appliances:Dishwasher, Gas Water Heater, Microwave, Plumbed For Ice Maker, Refrigerator
- Amenities:Built-in Features, Ceiling Fan(s), Eat-in Kitchen, Gas Water Heater, High Speed Internet, Insulated Windows, Primary Downstairs, Storage, Wired for Data
Parking
- Parking description:Asphalt Driveway, Driveway, Garage, Garage Door Opener, Paved
- Garage:Yes
- Garage spaces:2
New listings near 2408 Columbine Trail
- Coming Soon
 $130,000Coming Soon5.25 Acres
4971 Browntown Road, Chattanooga, TN 37415
MLS# 2749886Listed by: EXP REALTY LLC - Coming Soon
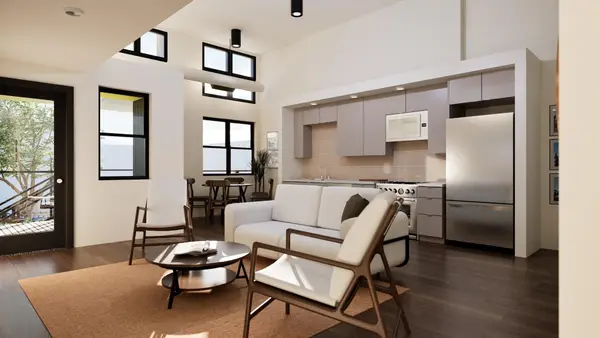 $467,400Coming Soon2 beds 2 baths1,200 sq. ft.
1800 S Watkins Street #7, Chattanooga, TN 37404
MLS# 2792507Listed by: GREATER CHATTANOOGA REALTY, KELLER WILLIAMS REALTY - Coming Soon
 $140,000Coming Soon2 beds 2 baths950 sq. ft.
900 Mountain Creek Road #K149, Chattanooga, TN 37405
MLS# 2916551Listed by: BERKSHIRE HATHAWAY HOMESERVICES J DOUGLAS PROP. - Coming Soon
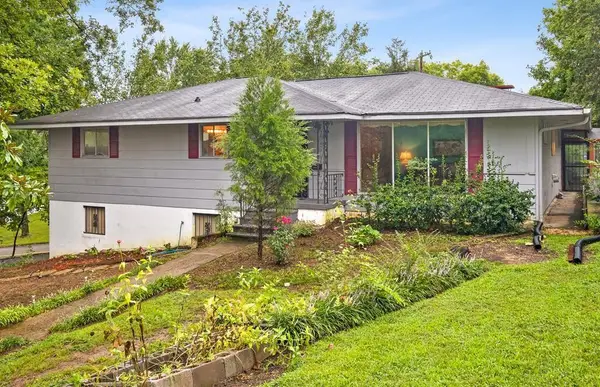 $319,999Coming Soon3 beds 2 baths2,068 sq. ft.
3618 Sunrise Terrace, Chattanooga, TN 37412
MLS# 3001191Listed by: LPT REALTY LLC - Coming Soon
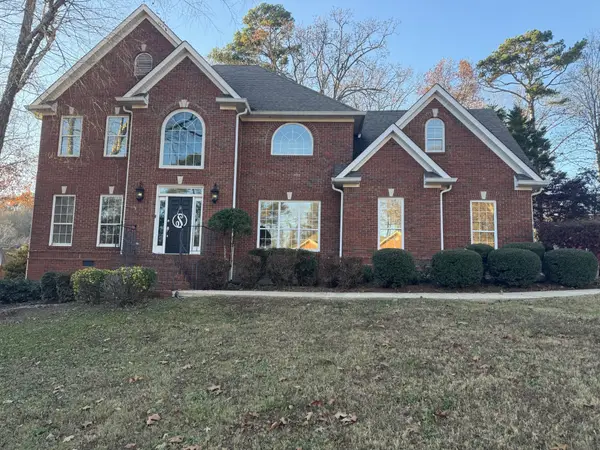 $635,000Coming Soon4 beds 3 baths3,410 sq. ft.
3305 Forest Shadows Drive, Chattanooga, TN 37421
MLS# 3051699Listed by: SIMPLIHOM - Coming Soon
 $409,900Coming Soon3 beds 3 baths1,557 sq. ft.
1035 Fortitude Trail, Chattanooga, TN 37421
MLS# 3071525Listed by: PARKSIDE REALTY, LLC - Coming Soon
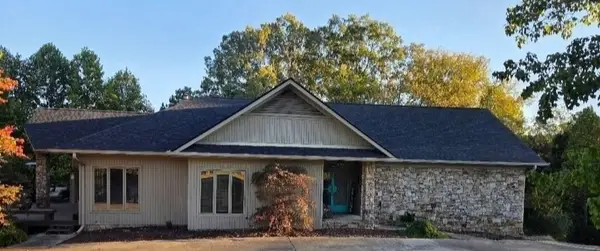 $590,000Coming Soon3 beds 4 baths4,206 sq. ft.
401 Pine Bluff Drive, Chattanooga, TN 37412
MLS# 3097508Listed by: BLACKWELL REALTY AND AUCTION - Coming Soon
 $619,000Coming Soon2 beds 3 baths1,867 sq. ft.
2019 Clearfield Lane, Chattanooga, TN 37405
MLS# 3117158Listed by: GREATER DOWNTOWN REALTY DBA KELLER WILLIAMS REALTY - Coming Soon
 $550,000Coming Soon4 beds 3 baths2,050 sq. ft.
1404 Bailey Avenue, Chattanooga, TN 37404
MLS# 3143296Listed by: REAL ESTATE PARTNERS CHATTANOOGA, LLC - Coming Soon
 $212,000Coming Soon2 beds 3 baths1,138 sq. ft.
1333 Joiner Road, Chattanooga, TN 37421
MLS# 3156177Listed by: GREATER CHATTANOOGA REALTY, KELLER WILLIAMS REALTY


Protect your home and budget from life's surprises with an Assurant Home Warranty, backed by a partner that supports you through every step of homeownership. Explore Plans.
© 2026 Better Homes and Gardens Real Estate LLC. An Anywhere Real Estate company. All rights reserved. Better Homes and Gardens® Real Estate is a registered trademark owned by Meredith Operations Corporation, licensed to Better Homes and Gardens Real Estate LLC and used with permission. Better Homes and Gardens Real Estate LLC fully supports the principles of the Fair Housing Act and the Equal Opportunity Act. Listing information is deemed reliable but is not guaranteed accurate.
Each office is independently owned and operated.
Any services or products provided by third parties are not provided by, affiliated with or related to Better Homes and Gardens Real Estate LLC, or its affiliated companies.