
1708 E 13th Street, Chattanooga, TN 37404
Local realty services provided by:Better Homes and Gardens Real Estate Signature Brokers
1708 E 13th Street,Chattanooga, TN 37404
$325,000
- 3 Beds
- 2 Baths
- 986 sq. ft.
- Single family
- Active
Upcoming open houses
- Sun, Nov 1502:00 pm - 04:00 pm
Listed by: diane patty, carmen patty
Office: keller williams realty
MLS#:1546217
Source:TN_CAR
Price summary
- Price:$325,000
- Price per sq. ft.:$329.61
About this home
Move-in ready, beautifully updated, and within walking distance of some of Chattanooga's favorite local businesses! Located in the heart of historic Highland Park, this 3-bedroom, 2-bath home offers the convenience of single-level living, a surprisingly spacious and functional floor plan, and a large backyard, all just minutes from the Southside and downtown Chattanooga.
Thoughtful updates throughout mean you can move right in and start enjoying your new home. Beautifully refinished hardwood floors, fresh interior paint, new lighting fixtures, an updated kitchen, and a completely renovated primary bathroom blend modern comfort with the character of this established neighborhood. The primary bedroom features two closets and a private ensuite bath, while two additional generously sized bedrooms and a full hall bath offer flexibility for guests, a home office, or whatever suits your needs.
The floor plan offers and incredible amount of living space, with a welcoming living room, dedicated dining area, updated galley kitchen, and a separate family room overlooking the backyard. Step outside onto the brand-new deck, perfect for entertaining, outdoor dining, or simply relaxing while enjoying the spacious backyard. A newly added laundry room and off-street parking add everyday convenience.
One of the best features of this home is its location! Walk to neighborhood favorites like Lo Main, Mean Jeen's, Yellow Racket Records, and other locally loved businesses that give Highland Park its unique personality. Just minutes away, enjoy all the restaurants, shopping, entertainment, and outdoor recreation of Chattanooga's vibrant Southside, downtown, and the riverfront.
With three bedrooms, two full baths, two distinct living areas, thoughtful renovations, and wonderful outdoor space, 1708 E 13th Street delivers the charm of an established neighborhood with the modern updates and convenient lifestyle today's buyers are looking for. Buyer to verify all info....
Contact an agent
Home facts
- Year built:1949
- Subdivision & Development:Montague #4 Addn
- Listing ID #:1546217
- Added:1 day(s) ago
- Updated:November 13, 2026 at 01:55 AM
Rooms and interior
- Bedrooms:3
- Total bathrooms:2
- Full bathrooms:2
- Rooms Total:8
- Flooring:Hardwood, Tile
- Dining Description:Separate Dining Room
- Bedroom Description:Primary Downstairs
- Basement:Yes
- Living area:986 sq. ft.
Heating and cooling
- Cooling:Central Air
- Heating:Central, Electric, Heating
- Central air:Yes
Structure and exterior
- Roof:Shingle
- Year built:1949
- Building area:986 sq. ft.
- Lot area:0.16 Acres
- Construction Materials:Vinyl Siding
- Foundation Description:Block
- Levels:One
Utilities
- Water:Public, Water Connected
- Sewer:Public Sewer, Sewer Connected
Finances and disclosures
- Price:$325,000
- Price per sq. ft.:$329.61
- Tax amount:$1,903
Parking
- Parking description:Off Street, On Street
New listings near 1708 E 13th Street
- Coming SoonOpen Sun, 1 to 3pm
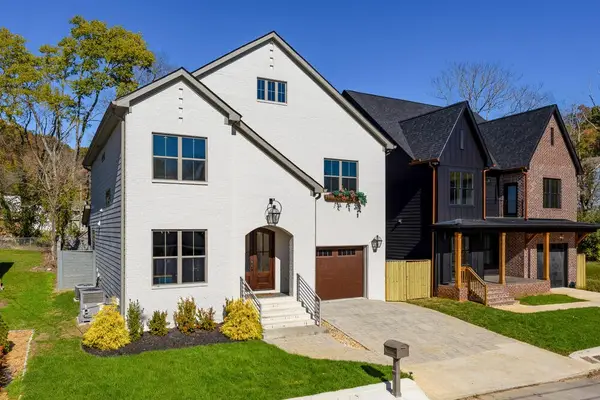 $949,900Coming Soon4 beds 3 baths2,893 sq. ft.
21 Lawn Street, Chattanooga, TN 37405
MLS# 3635778Listed by: GREATER CHATTANOOGA REALTY, KELLER WILLIAMS REALTY - Coming Soon
 $525,000Coming Soon3 beds 3 baths2,440 sq. ft.
1066 Restoration Drive, Chattanooga, TN 37421
MLS# 3635824Listed by: GREATER CHATTANOOGA REALTY, KELLER WILLIAMS REALTY - Coming Soon
 $510,000Coming Soon4 beds 4 baths1,580 sq. ft.
4094 Inlet Loop, Chattanooga, TN 37416
MLS# 3635396Listed by: BERKSHIRE HATHAWAY HOMESERVICES J DOUGLAS PROP. - Coming Soon
 $265,000Coming Soon3 beds 2 baths1,756 sq. ft.
2416 Sunset Strip Street, Hixson, TN 37343
MLS# 3627831Listed by: EXP REALTY - New
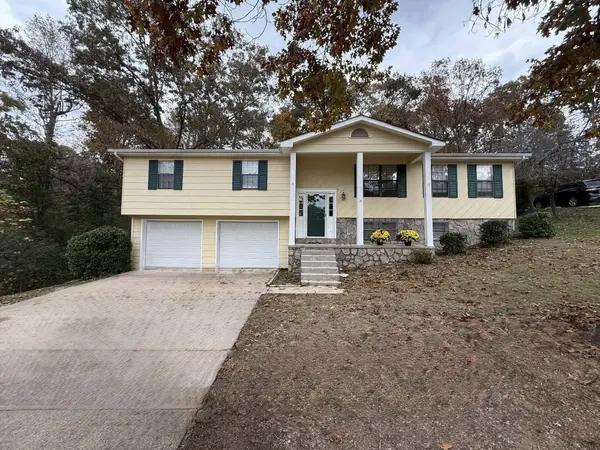 $275,000Active4 beds 2 baths2,253 sq. ft.
2318 Quail Nest Circle, Chattanooga, TN 37421
MLS# 1546232Listed by: REALTY SPECIALISTS - New
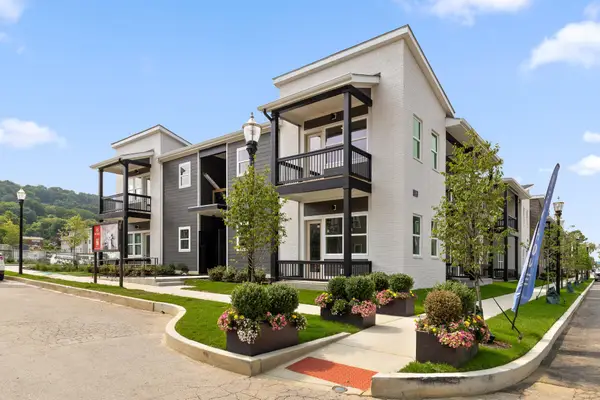 $224,500Active1 beds 1 baths730 sq. ft.
1776 S Watkins Street, Chattanooga, TN 37404
MLS# 3635800Listed by: ROGUE REAL ESTATE COMPANY, LLC - New
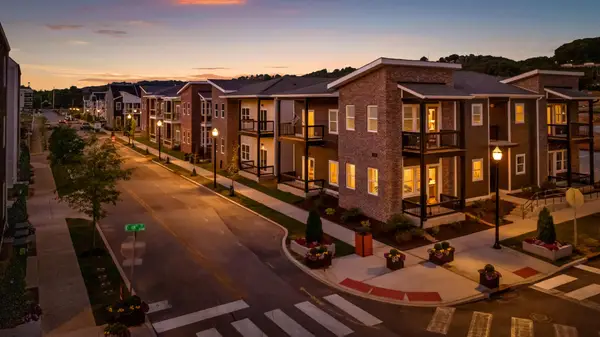 $365,000Active3 beds 2 baths1,490 sq. ft.
1792 S Watkins Street, Chattanooga, TN 37404
MLS# 3635819Listed by: ROGUE REAL ESTATE COMPANY, LLC - New
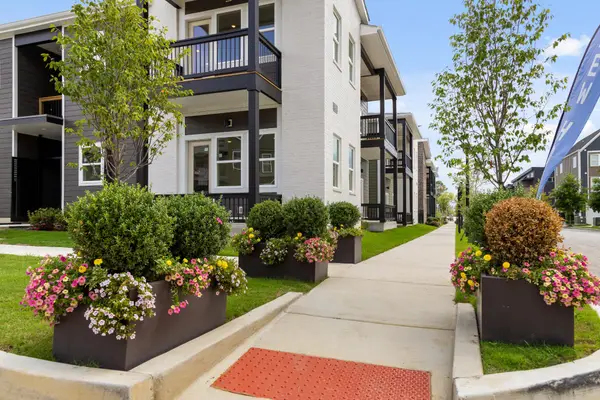 $285,000Active2 beds 2 baths1,110 sq. ft.
1768 S Watkins Street, Chattanooga, TN 37404
MLS# 3635839Listed by: ROGUE REAL ESTATE COMPANY, LLC - New
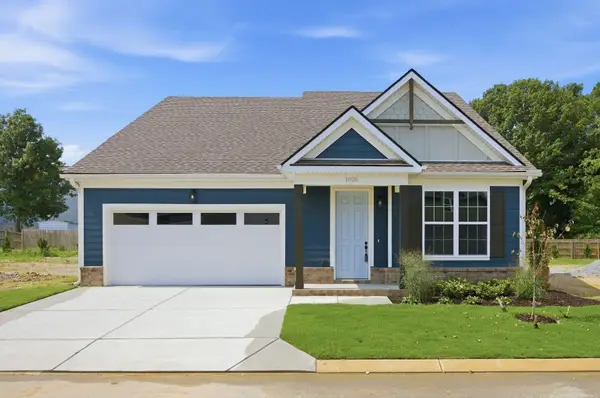 $455,000Active4 beds 3 baths2,256 sq. ft.
1026 Fortitude Trail #27, Chattanooga, TN 37421
MLS# 1546218Listed by: PARKSIDE REALTY


Protect your home and budget from life's surprises with an Assurant Home Warranty, backed by a partner that supports you through every step of homeownership. Explore Plans.
© 2026 Better Homes and Gardens Real Estate LLC. An Anywhere Real Estate company. All rights reserved. Better Homes and Gardens® Real Estate is a registered trademark owned by Meredith Operations Corporation, licensed to Better Homes and Gardens Real Estate LLC and used with permission. Better Homes and Gardens Real Estate LLC fully supports the principles of the Fair Housing Act and the Equal Opportunity Act. Listing information is deemed reliable but is not guaranteed accurate.
Each office is independently owned and operated.
Any services or products provided by third parties are not provided by, affiliated with or related to Better Homes and Gardens Real Estate LLC, or its affiliated companies.