
2318 Quail Nest Circle, Chattanooga, TN 37421
Local realty services provided by:Better Homes and Gardens Real Estate Jackson Realty
2318 Quail Nest Circle,Chattanooga, TN 37421
$275,000
- 4 Beds
- 2 Baths
- 2,253 sq. ft.
- Single family
- Active
Listed by: tammy thayer
Office: realty specialists
MLS#:1546232
Source:TN_CAR
Price summary
- Price:$275,000
- Price per sq. ft.:$122.06
About this home
Best Priced Home in Quail Run Subdivision! This spacious, 4 Bedroom, 2 Full Bath Home is convenient to shopping, schools, parks and recreation and reasonable proximity to I-75. It is situated on a nice sized lot with level driveway and extra parking. The garage is large and offers a work bench. The Lennox HVAC unit is only 4 years old. This home is priced to SELL! Highest and Best Offers to be in by 11/22/26.
Contact an agent
Home facts
- Year built:1987
- Subdivision & Development:Quail Run
- Listing ID #:1546232
- Added:1 day(s) ago
- Updated:November 13, 2026 at 06:06 AM
Rooms and interior
- Bedrooms:4
- Total bathrooms:2
- Full bathrooms:2
- Rooms Total:7
- Flooring:Carpet, Laminate, Tile
- Dining Description:Separate Dining Room
- Basement:Yes
- Living area:2,253 sq. ft.
Heating and cooling
- Cooling:Central Air, Electric
- Heating:Central, Heating
- Central air:Yes
Structure and exterior
- Roof:Shingle
- Year built:1987
- Building area:2,253 sq. ft.
- Architectural Style:Split Foyer
- Construction Materials:Stone, Wood Siding
- Exterior Features:Private Entrance, Rain Gutters
- Foundation Description:Block, Stone
Utilities
- Water:Public, Water Connected
- Sewer:Septic Tank
Finances and disclosures
- Price:$275,000
- Price per sq. ft.:$122.06
- Tax amount:$1,283
Features and amenities
- Amenities:Ceiling Fan(s), Pantry, Storage
Parking
- Parking description:Attached Garage, Concrete, Garage, Garage Door Opener, Garage Faces Front, Off Street
- Garage:Yes
New listings near 2318 Quail Nest Circle
- Coming SoonOpen Sun, 1 to 3pm
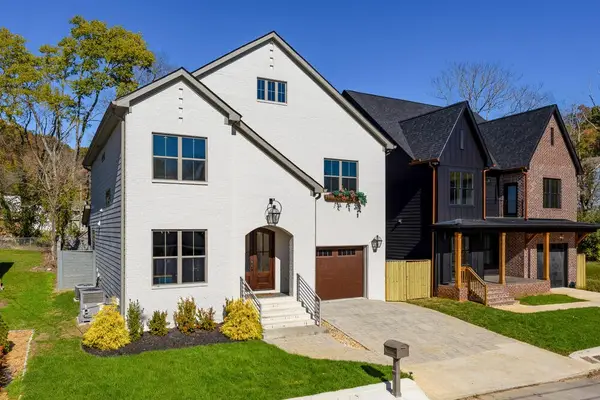 $949,900Coming Soon4 beds 3 baths2,893 sq. ft.
21 Lawn Street, Chattanooga, TN 37405
MLS# 3635778Listed by: GREATER CHATTANOOGA REALTY, KELLER WILLIAMS REALTY - Coming Soon
 $525,000Coming Soon3 beds 3 baths2,440 sq. ft.
1066 Restoration Drive, Chattanooga, TN 37421
MLS# 3635824Listed by: GREATER CHATTANOOGA REALTY, KELLER WILLIAMS REALTY - Coming Soon
 $510,000Coming Soon4 beds 4 baths1,580 sq. ft.
4094 Inlet Loop, Chattanooga, TN 37416
MLS# 3635396Listed by: BERKSHIRE HATHAWAY HOMESERVICES J DOUGLAS PROP. - Coming Soon
 $265,000Coming Soon3 beds 2 baths1,756 sq. ft.
2416 Sunset Strip Street, Hixson, TN 37343
MLS# 3627831Listed by: EXP REALTY - New
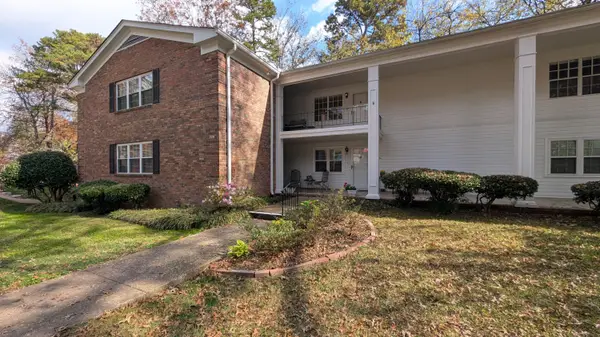 $189,000Active2 beds 2 baths1,248 sq. ft.
724 Bacon Trail #50, Chattanooga, TN 37412
MLS# 1546236Listed by: PREMIER PROPERTY GROUP INC. - New
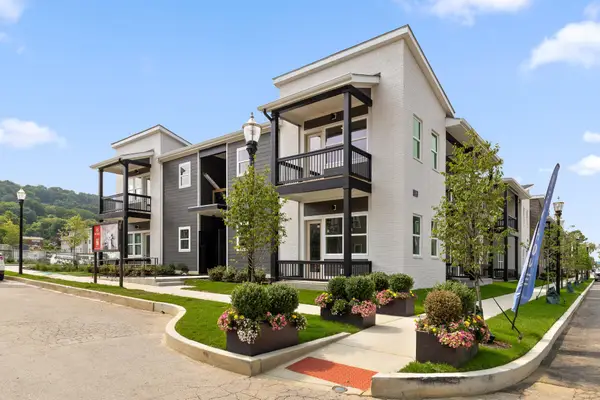 $224,500Active1 beds 1 baths730 sq. ft.
1776 S Watkins Street, Chattanooga, TN 37404
MLS# 3635800Listed by: ROGUE REAL ESTATE COMPANY, LLC - New
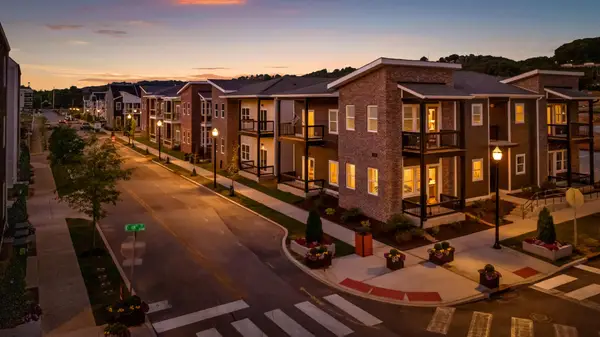 $365,000Active3 beds 2 baths1,490 sq. ft.
1792 S Watkins Street, Chattanooga, TN 37404
MLS# 3635819Listed by: ROGUE REAL ESTATE COMPANY, LLC - New
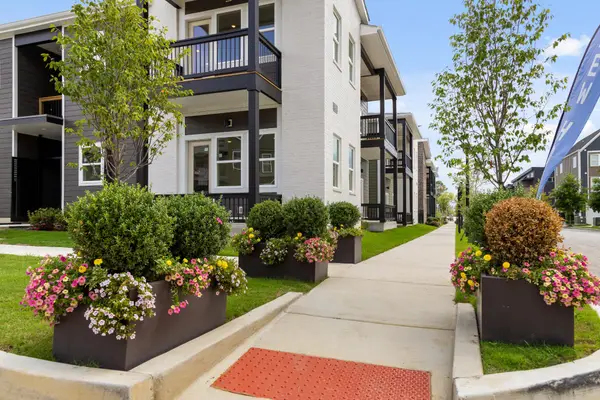 $285,000Active2 beds 2 baths1,110 sq. ft.
1768 S Watkins Street, Chattanooga, TN 37404
MLS# 3635839Listed by: ROGUE REAL ESTATE COMPANY, LLC - Open Sun, 2 to 4pmNew
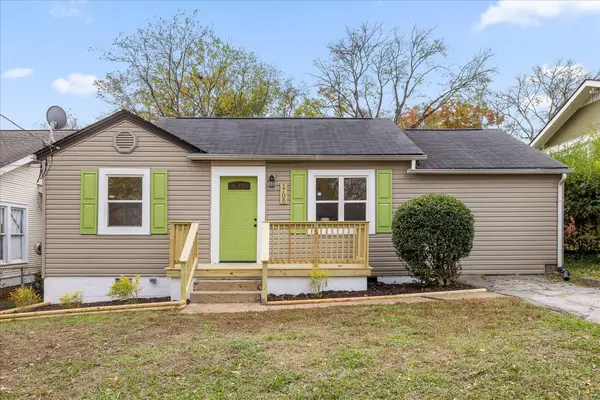 $325,000Active3 beds 2 baths986 sq. ft.
1708 E 13th Street, Chattanooga, TN 37404
MLS# 1546217Listed by: KELLER WILLIAMS REALTY


Protect your home and budget from life's surprises with an Assurant Home Warranty, backed by a partner that supports you through every step of homeownership. Explore Plans.
© 2026 Better Homes and Gardens Real Estate LLC. An Anywhere Real Estate company. All rights reserved. Better Homes and Gardens® Real Estate is a registered trademark owned by Meredith Operations Corporation, licensed to Better Homes and Gardens Real Estate LLC and used with permission. Better Homes and Gardens Real Estate LLC fully supports the principles of the Fair Housing Act and the Equal Opportunity Act. Listing information is deemed reliable but is not guaranteed accurate.
Each office is independently owned and operated.
Any services or products provided by third parties are not provided by, affiliated with or related to Better Homes and Gardens Real Estate LLC, or its affiliated companies.