
1721 W 39th Street, Chattanooga, TN 37409
Local realty services provided by:Better Homes and Gardens Real Estate Jackson Realty
1721 W 39th Street,Chattanooga, TN 37409
$595,000
- 3 Beds
- 2 Baths
- 1,916 sq. ft.
- Single family
- Active
Listed by: gail jenkins
Office: keller williams realty
MLS#:1535120
Source:TN_CAR
Price summary
- Price:$595,000
- Price per sq. ft.:$310.54
About this home
This hidden jewel is tucked away in historic St. Elmo, Tennessee within walking distance to all amenities. This home was completely renovated in 2019, but maintains 4 original fireplaces with old wooden mantels and beams mixing modern living with charming character. Perched on a hill nestled at the end of a quiet street with minimal traffic, this home enjoys distant mountain views as well as beautiful views of Downtown Chattanooga. This home offers the kind of peaceful, neighborly atmosphere that's hard to find--quiet evenings, friendly neighbors, and a tucked-away feel, while still being just minutes from the conveniences of city living. All on one level, the home offers an open floor plan, bright and open kitchen with white countertops and backsplash, stainless appliances and a beautiful hood over the stove. The primary bedroom is spacious and provides room for a sitting area and gorgeous private mountain views. The huge walk-in closet has been upgraded with custom built-in shelving. The primary bathroom has a lovely walk-in shower and two sinks. There are two other large bedrooms each with large closets. These bedrooms share a bathroom. The cozy dining room is separate from the living area with beautiful mountain views as well. Gorgeous hardwood floors throughout the home. There is a laundry room and a mudroom turned into an office with built-in shelves and drawers, quartz countertops/backsplash and a dog nook. The owners also added the fence in the backyard, the deck off the master bedroom, landscaping, and a firepit as well as a custom lean-to storage area providing additional functional space. There is plenty of off-street parking with a driveway and an additional parking pad. This home is convenient to hiking trails, iconic Incline Railway, Mr. T's Pizza, Ice Cream and coffee shops, Publix and downtown. Call for your private showing of this gem today!...
Contact an agent
Home facts
- Year built:2019
- Listing ID #:1535120
- Added:52 day(s) ago
- Updated:July 13, 2026 at 03:56 PM
Rooms and interior
- Bedrooms:3
- Total bathrooms:2
- Full bathrooms:2
- Rooms Total:9
- Flooring:Hardwood, Tile
- Dining Description:Eat-in Kitchen, Separate Dining Room
- Bathrooms Description:Connected Shared Bathroom, Tub/shower Combo
- Kitchen Description:Eat-in Kitchen
- Bedroom Description:Primary Downstairs
- Basement:Yes
- Living area:1,916 sq. ft.
Heating and cooling
- Cooling:Central Air, Electric
- Heating:Central, Electric, Heating
- Central air:Yes
Structure and exterior
- Roof:Shingle
- Year built:2019
- Building area:1,916 sq. ft.
- Lot area:0.15 Acres
- Construction Materials:Fiber Cement
- Foundation Description:Block
- Levels:One
Utilities
- Water:Public
- Sewer:Public Sewer, Sewer Connected
Finances and disclosures
- Price:$595,000
- Price per sq. ft.:$310.54
- Tax amount:$5,301
Features and amenities
- Amenities:Granite Counters, High Ceilings, Open Floorplan, Storage, Walk-In Closet(s)
Parking
- Parking description:Driveway, Off Street
New listings near 1721 W 39th Street
- New
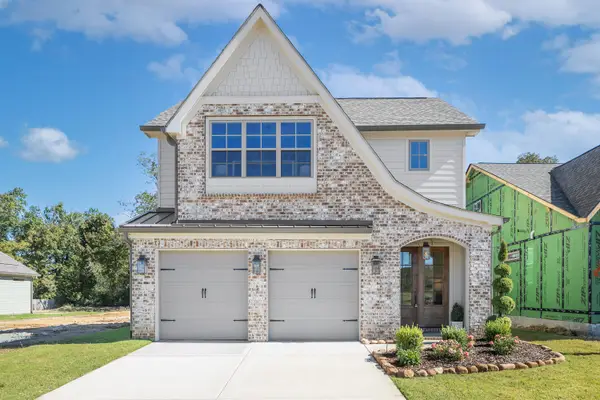 $448,000Active3 beds 3 baths2,100 sq. ft.
1350 Little Sorrel Road #37, Hixson, TN 37343
MLS# 1538596Listed by: GREENTECH HOMES LLC - New
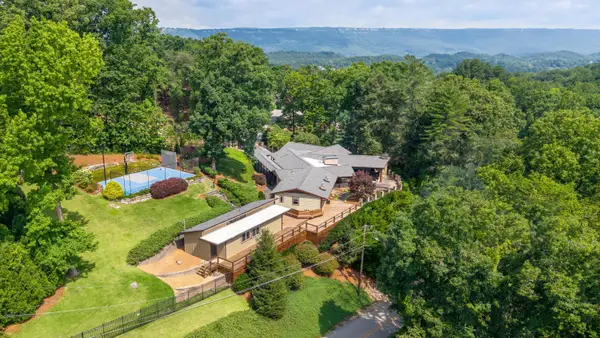 $1,500,000Active4 beds 6 baths4,516 sq. ft.
2909 Folts Circle, Chattanooga, TN 37405
MLS# 1538600Listed by: REAL ESTATE PARTNERS CHATTANOOGA LLC - New
 $3,500,000Active16.95 Acres
0 Cumberland Road, Chattanooga, TN 37419
MLS# 3272395Listed by: REAL ESTATE PARTNERS CHATTANOOGA, LLC - New
 $3,500,000Active16.95 Acres
0 Cumberland Road #26, Chattanooga, TN 37419
MLS# 1538595Listed by: REAL ESTATE PARTNERS CHATTANOOGA LLC - New
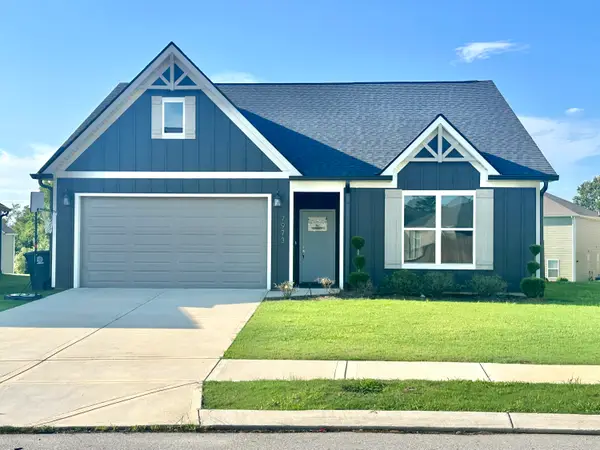 $499,000Active3 beds 3 baths2,200 sq. ft.
7973 Capri Court, Chattanooga, TN 37421
MLS# 1538577Listed by: UNITED REAL ESTATE EXPERTS 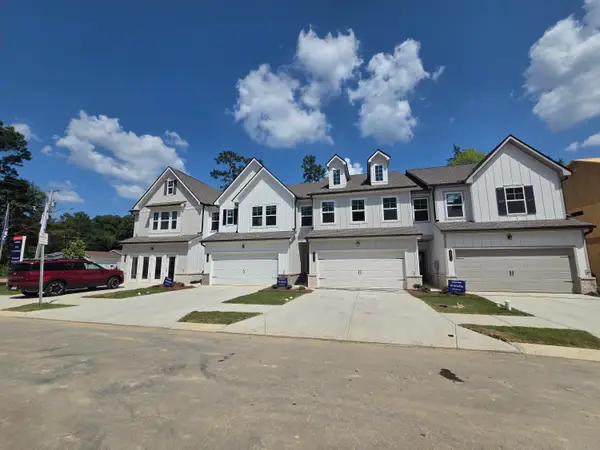 $322,900Pending3 beds 3 baths1,831 sq. ft.
2583 Henson Court #14, Chattanooga, TN 37421
MLS# 1538572Listed by: ZACH TAYLOR - CHATTANOOGA- New
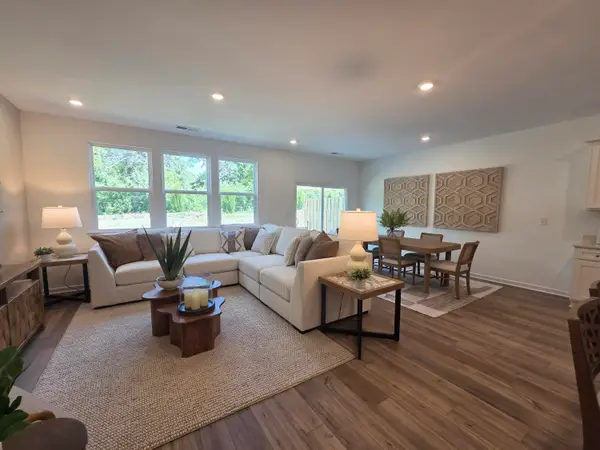 $335,900Active3 beds 3 baths1,831 sq. ft.
2587 Henson Court #13, Chattanooga, TN 37421
MLS# 1538571Listed by: ZACH TAYLOR - CHATTANOOGA - New
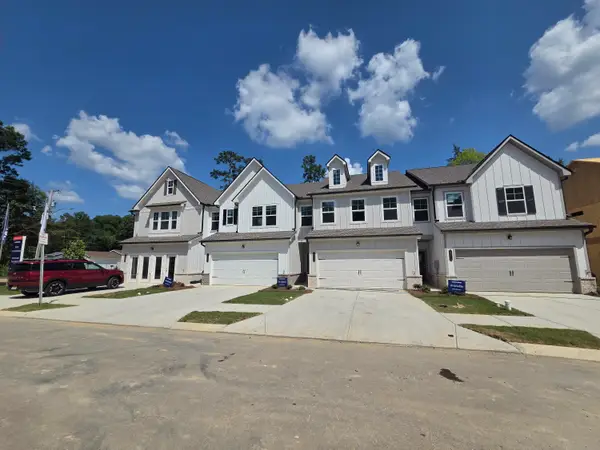 $335,900Active3 beds 3 baths1,831 sq. ft.
2579 Henson Court #15, Chattanooga, TN 37421
MLS# 1538574Listed by: ZACH TAYLOR - CHATTANOOGA - New
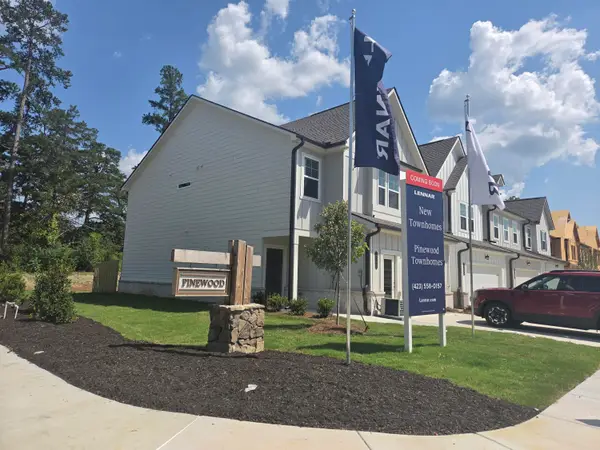 $335,900Active3 beds 3 baths1,831 sq. ft.
2575 Henson Court #16, Chattanooga, TN 37421
MLS# 1538575Listed by: ZACH TAYLOR - CHATTANOOGA - Coming Soon
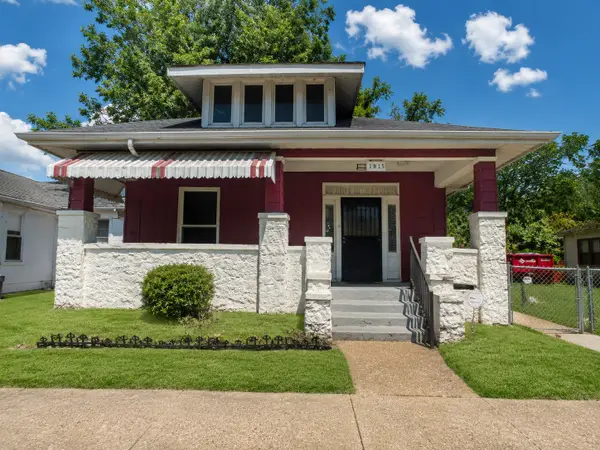 $165,000Coming Soon2 beds 1 baths
1815 Citico Ave, Chattanooga, TN 37404
MLS# 3272208Listed by: SUPERIOR REALTY & MANAGEMENT


Protect your home and budget from life's surprises with an Assurant Home Warranty, backed by a partner that supports you through every step of homeownership. Explore Plans.
© 2026 Better Homes and Gardens Real Estate LLC. An Anywhere Real Estate company. All rights reserved. Better Homes and Gardens® Real Estate is a registered trademark owned by Meredith Operations Corporation, licensed to Better Homes and Gardens Real Estate LLC and used with permission. Better Homes and Gardens Real Estate LLC fully supports the principles of the Fair Housing Act and the Equal Opportunity Act. Listing information is deemed reliable but is not guaranteed accurate.
Each office is independently owned and operated.
Any services or products provided by third parties are not provided by, affiliated with or related to Better Homes and Gardens Real Estate LLC, or its affiliated companies.