
1966 Waterbury Lane, Chattanooga, TN 37421
Local realty services provided by:Better Homes and Gardens Real Estate Signature Brokers
1966 Waterbury Lane,Chattanooga, TN 37421
$975,000
- 5 Beds
- 6 Baths
- 4,759 sq. ft.
- Single family
- Active
Listed by: libby pratt
Office: horizon sotheby's international realty
MLS#:1546016
Source:TN_CAR
Price summary
- Price:$975,000
- Price per sq. ft.:$204.87
- Monthly HOA dues:$145.83
About this home
Welcome to 1966 Waterbury Lane, an exceptional custom residence nestled within Emerald Valley, one of Chattanooga's most desirable gated communities. Ideally situated in Hamilton County, this distinguished property offers the added financial advantage of lower county-only property taxes while maintaining convenient proximity to Hamilton Place, Chattanooga Metropolitan Airport, and downtown Chattanooga. Residents of Emerald Valley enjoy an impressive collection of neighborhood amenities, including a gated entrance, community clubhouse, swimming pool, sidewalks throughout the community, and a private neighborhood pathway offering convenient access to award-winning Westview Elementary School. Showcasing timeless architectural elegance, quality craftsmanship, and an exceptionally designed floor plan, this beautiful residence encompasses approximately 4,759 square feet of thoughtfully appointed living space, perfectly suited for both comfortable everyday living and gracious entertaining. Double covered front porches, stately columns, and a grand two-story foyer establish an impressive sense of arrival, while extensive crown molding, custom millwork, soaring ceilings, and hardwood flooring throughout reflect the home's enduring quality and attention to detail. The expansive main-level primary suite offers a peaceful and private retreat, complete with hardwood flooring, a dedicated sitting area, an elegant tray ceiling, and a generously appointed en suite bath featuring dual vanities, a jetted soaking tub, separate shower, and an oversized walk-in closet. Thoughtfully designed as the heart of the home, the spacious kitchen features granite countertops, custom cabinetry, WOLF gas cook top with custom cabinet range hood, wall oven and built in microwave, other stainless steel appliances, abundant workspace, a center island, breakfast bar, and a sun-filled breakfast area. An adjoining family room with gas fireplace provides a warm and inviting setting for casual gatherings and everyday living, while the impressive great room serves as a stunning focal point of the residence. Highlighted by a dramatic coffered ceiling, custom built-in cabinetry, a matching gas fireplace, and expansive windows overlooking the private backyard, this beautifully proportioned space offers an ideal balance of architectural sophistication and everyday comfort. The upper level features generously sized secondary bedrooms along with a private loft/media room, providing exceptional versatility for a secondary living area, children's playroom, home office, or dedicated media and entertainment space.
Equally impressive, the home's outdoor living spaces are designed for relaxation, recreation, and entertaining. Double covered front porches provide charming spaces to enjoy the neighborhood surroundings, while a back patio extends the living experience outdoors. Professionally landscaped grounds complement the home's classic architecture, and the expansive, level backyard, bordered by mature trees, offers a wonderful sense of privacy with ample room for outdoor entertaining, recreation, or future enhancements such as an below ground private pool.
Significant recent capital improvements provide valuable peace of mind and long-term appeal, including a brand-new upstairs HVAC system, replacement of the downstairs HVAC system in 2021, and a new roof installed in October 2022. Freshly epoxied garage floors and fresh paint throughout the interior. Gutter guards installed.
Lovingly maintained and thoughtfully cared for, this remarkable property presents a compelling opportunity to personalize finishes while preserving the timeless architectural character, quality construction, and exceptional floor plan that distinguish the residence. Combining gracious living spaces, enduring craftsmanship, desirable community amenities, and a premier Hamilton County location, 1966 Waterbury Lane offers a rare opportunity to create a beautifully tailored home within one of Chattanooga's most sought-after gated communities....
Contact an agent
Home facts
- Year built:2007
- Subdivision & Development:Emerald Valley
- Listing ID #:1546016
- Added:1 day(s) ago
- Updated:November 10, 2026 at 03:55 AM
Rooms and interior
- Bedrooms:5
- Total bathrooms:6
- Full bathrooms:4
- Rooms Total:12
- Flooring:Carpet, Hardwood, Tile
- Dining Description:Breakfast Bar, Breakfast Room, Eat-in Kitchen, Separate Dining Room
- Bathrooms Description:Double Vanity, Separate Shower, Tub/shower Combo, Whirlpool Tub
- Kitchen Description:Eat-in Kitchen, Kitchen Island
- Bedroom Description:Primary Downstairs
- Basement:Yes
- Living area:4,759 sq. ft.
Heating and cooling
- Cooling:Central Air, Electric, Multi Units
- Heating:Central, Heating, Natural Gas
- Central air:Yes
Structure and exterior
- Roof:Shingle
- Year built:2007
- Building area:4,759 sq. ft.
- Lot area:0.46 Acres
- Construction Materials:Brick, HardiPlank Type
- Exterior Features:Lighting, Rain Gutters
- Foundation Description:Block, Permanent
- Levels:Two
Utilities
- Water:Public, Water Connected
- Sewer:Public Sewer, Sewer Connected
Finances and disclosures
- Price:$975,000
- Price per sq. ft.:$204.87
- Tax amount:$4,270
Features and amenities
- Amenities:Bar, Bookcases, Cathedral Ceiling(s), Ceiling Fan(s), Central Vacuum, Coffered Ceiling(s), Crown Molding, Entrance Foyer, Granite Counters, High Ceilings, Pantry, Recessed Lighting, Sitting Area, Tray Ceiling(s), Walk-In Closet(s)
- Pool features:Community
Parking
- Parking description:Attached Garage, Driveway, Garage, Garage Door Opener, Kitchen Level, Off Street, On Street, Paved
- Garage:Yes
New listings near 1966 Waterbury Lane
- Coming Soon
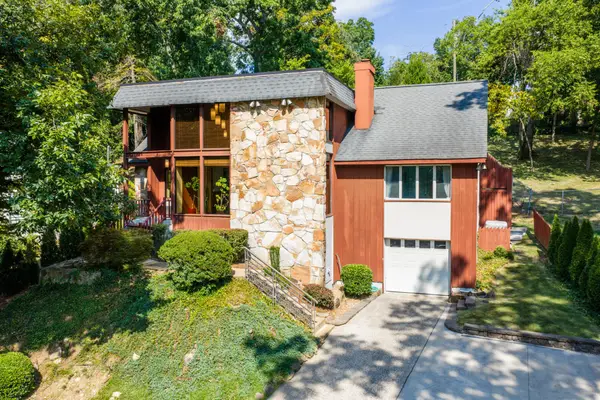 $689,000Coming Soon4 beds 4 baths3,112 sq. ft.
1502 Hixson Pike, Chattanooga, TN 37405
MLS# 3633394Listed by: GREATER DOWNTOWN REALTY DBA KELLER WILLIAMS REALTY - Coming Soon
 $319,900Coming Soon3 beds 2 baths1,251 sq. ft.
866 Lower Mill Road, Hixson, TN 37343
MLS# 3632850Listed by: GREATER DOWNTOWN REALTY DBA KELLER WILLIAMS REALTY - Coming Soon
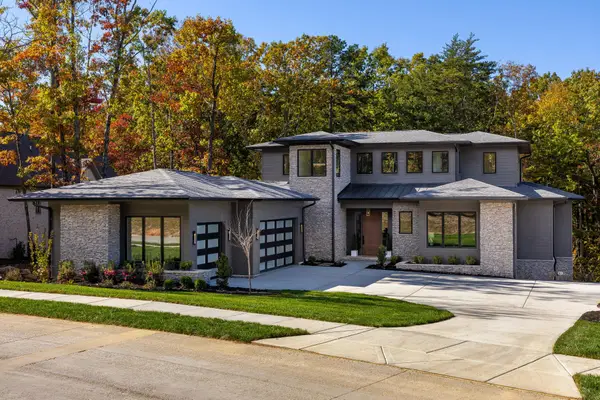 $1,900,000Coming Soon4 beds 5 baths3,290 sq. ft.
4437 Amethyst Road, Chattanooga, TN 37419
MLS# 3632358Listed by: GREATER DOWNTOWN REALTY DBA KELLER WILLIAMS REALTY - Coming Soon
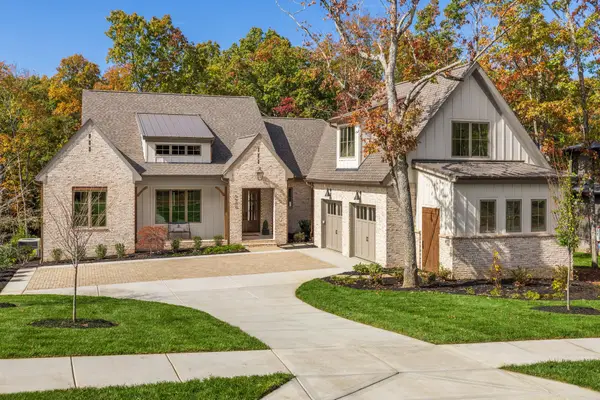 $1,785,000Coming Soon4 beds 5 baths3,244 sq. ft.
4455 Amethyst Road, Chattanooga, TN 37419
MLS# 3632446Listed by: GREATER DOWNTOWN REALTY DBA KELLER WILLIAMS REALTY - Coming Soon
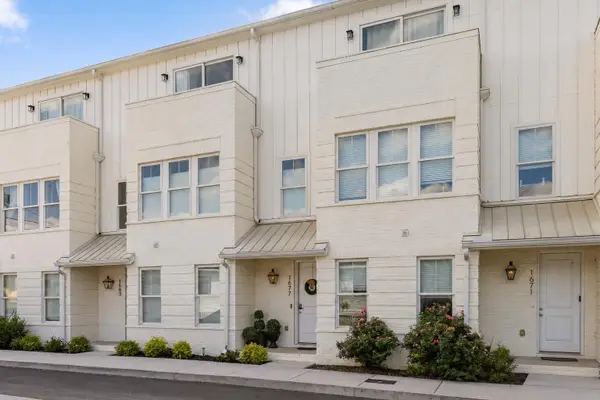 $525,000Coming Soon3 beds 4 baths1,916 sq. ft.
1677 Adams Street, Chattanooga, TN 37408
MLS# 3630227Listed by: EXP REALTY LLC - Coming Soon
 $265,000Coming Soon3 beds 2 baths1,756 sq. ft.
2416 Sunset Strip Street, Hixson, TN 37343
MLS# 3627831Listed by: EXP REALTY - New
 $485,000Active2 beds 2 baths1,594 sq. ft.
4 Cherokee Boulevard #314, Chattanooga, TN 37405
MLS# 1546017Listed by: KELLER WILLIAMS REALTY - New
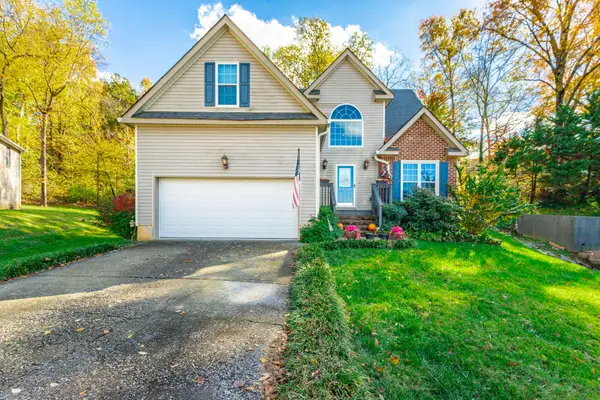 $450,000Active3 beds 3 baths2,226 sq. ft.
8722 Georgetown Trace Lane, Chattanooga, TN 37421
MLS# 1546015Listed by: CRYE-LEIKE, REALTORS - New
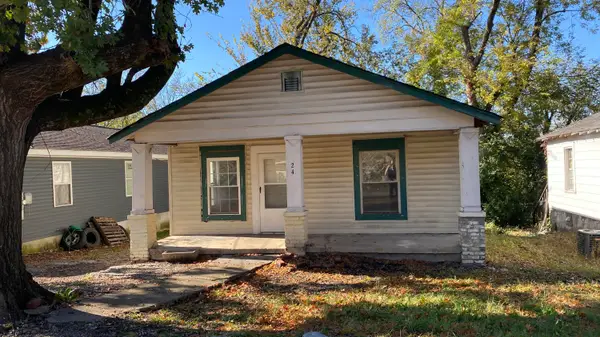 $77,000Active2 beds 1 baths798 sq. ft.
2413 13th Avenue, Chattanooga, TN 37407
MLS# 1546009Listed by: ZACH TAYLOR - CHATTANOOGA


Protect your home and budget from life's surprises with an Assurant Home Warranty, backed by a partner that supports you through every step of homeownership. Explore Plans.
© 2026 Better Homes and Gardens Real Estate LLC. An Anywhere Real Estate company. All rights reserved. Better Homes and Gardens® Real Estate is a registered trademark owned by Meredith Operations Corporation, licensed to Better Homes and Gardens Real Estate LLC and used with permission. Better Homes and Gardens Real Estate LLC fully supports the principles of the Fair Housing Act and the Equal Opportunity Act. Listing information is deemed reliable but is not guaranteed accurate.
Each office is independently owned and operated.
Any services or products provided by third parties are not provided by, affiliated with or related to Better Homes and Gardens Real Estate LLC, or its affiliated companies.