
8722 Georgetown Trace Lane, Chattanooga, TN 37421
Local realty services provided by:Better Homes and Gardens Real Estate Jackson Realty
8722 Georgetown Trace Lane,Chattanooga, TN 37421
$450,000
- 3 Beds
- 3 Baths
- 2,226 sq. ft.
- Single family
- Active
Listed by: agnes l hellmann, johnny w christian
Office: crye-leike, realtors
MLS#:1546015
Source:TN_CAR
Price summary
- Price:$450,000
- Price per sq. ft.:$202.16
About this home
Very well maintained home, with open floor plan. Seller had this home custom built in 1996. This is 1.5 story home with three bedroom, 2.5 bath, primary bedroom is on the main level. Varying Ceiling Heights w/Vaulted Ceiling in greatroom with a gas log fireplace & Cathedral Ceiling in Dining Room. Nice size Eat in kitchen with lots of cabinets and counter space. Home has a two story Foyer with 2 bedroom & a large bonus room on second level. Very large sunroom. Interior has recently been painted. All windows were replaced approximately 5 years ago. Roof was replace in 2025. The carpet upstairs was replaced in 2026. Double car garage was replaced in 2026, Storm door replaced in 2026. The attic was insulated in 2026, with extensive walk-in attic storage. The window treatment does not remain in the home. Home is on a Cul-De-Sac with a large private back yard in a very diserable Georgetown Trace Subdivision, near Hamilton Place, interstate and medical facilities. A must see to appreciate !!!!!!!!...
Contact an agent
Home facts
- Year built:1996
- Subdivision & Development:George Town Trace
- Listing ID #:1546015
- Added:1 day(s) ago
- Updated:November 10, 2026 at 03:55 AM
Rooms and interior
- Bedrooms:3
- Total bathrooms:3
- Full bathrooms:2
- Half bathrooms:1
- Rooms Total:7
- Flooring:Carpet, Ceramic Tile, Hardwood, Tile
- Dining Description:Separate Dining Room
- Bathrooms Description:Double Vanity, Separate Shower, Whirlpool Tub
- Bedroom Description:Primary Downstairs
- Basement:Yes
- Living area:2,226 sq. ft.
Heating and cooling
- Cooling:Central Air, Electric, Multi Units
- Heating:Central, Heating, Natural Gas
- Central air:Yes
Structure and exterior
- Roof:Asphalt, Shingle
- Year built:1996
- Building area:2,226 sq. ft.
- Construction Materials:Brick, Vinyl Siding
- Exterior Features:Private Yard, Rain Gutters
- Foundation Description:Block
- Levels:One and One Half
Utilities
- Water:Public
- Sewer:Public Sewer, Sewer Connected
Finances and disclosures
- Price:$450,000
- Price per sq. ft.:$202.16
- Tax amount:$3,261
Features and amenities
- Amenities:Cathedral Ceiling(s), Ceiling Fan(s), Crown Molding, Entrance Foyer, High Ceilings, Laminate Counters, Pantry, Vaulted Ceiling(s), Walk-In Closet(s)
Parking
- Parking description:Attached Garage, Concrete, Driveway, Garage Door Opener, Kitchen Level
- Garage:Yes
New listings near 8722 Georgetown Trace Lane
- Coming Soon
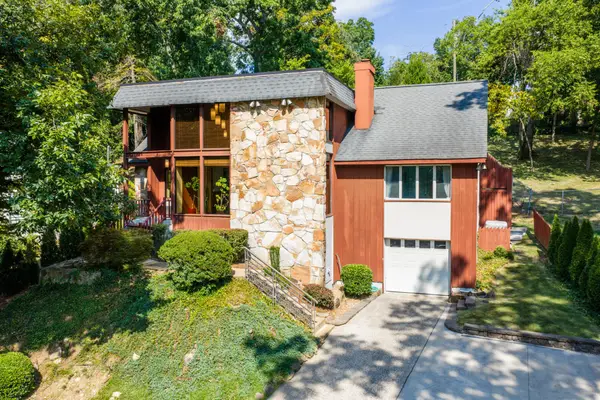 $689,000Coming Soon4 beds 4 baths3,112 sq. ft.
1502 Hixson Pike, Chattanooga, TN 37405
MLS# 3633394Listed by: GREATER DOWNTOWN REALTY DBA KELLER WILLIAMS REALTY - Coming Soon
 $319,900Coming Soon3 beds 2 baths1,251 sq. ft.
866 Lower Mill Road, Hixson, TN 37343
MLS# 3632850Listed by: GREATER DOWNTOWN REALTY DBA KELLER WILLIAMS REALTY - Coming Soon
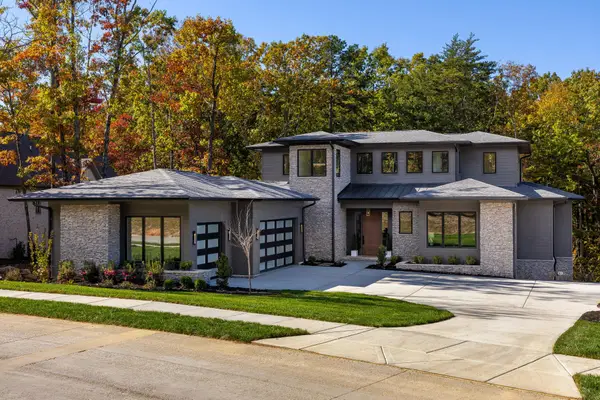 $1,900,000Coming Soon4 beds 5 baths3,290 sq. ft.
4437 Amethyst Road, Chattanooga, TN 37419
MLS# 3632358Listed by: GREATER DOWNTOWN REALTY DBA KELLER WILLIAMS REALTY - Coming Soon
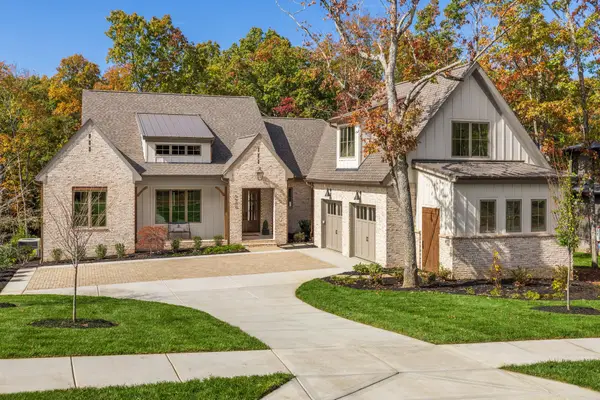 $1,785,000Coming Soon4 beds 5 baths3,244 sq. ft.
4455 Amethyst Road, Chattanooga, TN 37419
MLS# 3632446Listed by: GREATER DOWNTOWN REALTY DBA KELLER WILLIAMS REALTY - Coming Soon
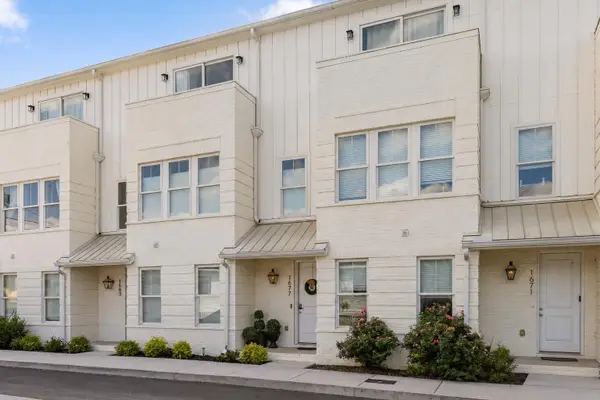 $525,000Coming Soon3 beds 4 baths1,916 sq. ft.
1677 Adams Street, Chattanooga, TN 37408
MLS# 3630227Listed by: EXP REALTY LLC - Coming Soon
 $265,000Coming Soon3 beds 2 baths1,756 sq. ft.
2416 Sunset Strip Street, Hixson, TN 37343
MLS# 3627831Listed by: EXP REALTY - New
 $485,000Active2 beds 2 baths1,594 sq. ft.
4 Cherokee Boulevard #314, Chattanooga, TN 37405
MLS# 1546017Listed by: KELLER WILLIAMS REALTY - New
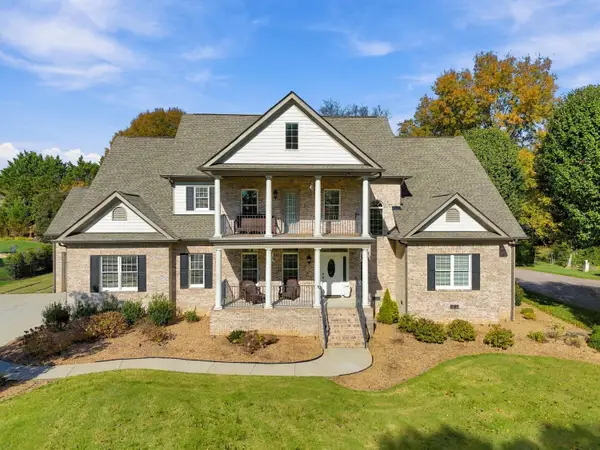 $975,000Active5 beds 6 baths4,759 sq. ft.
1966 Waterbury Lane, Chattanooga, TN 37421
MLS# 1546016Listed by: HORIZON SOTHEBY'S INTERNATIONAL REALTY - New
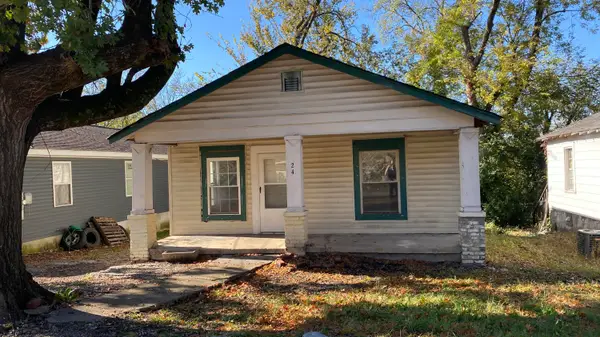 $77,000Active2 beds 1 baths798 sq. ft.
2413 13th Avenue, Chattanooga, TN 37407
MLS# 1546009Listed by: ZACH TAYLOR - CHATTANOOGA


Protect your home and budget from life's surprises with an Assurant Home Warranty, backed by a partner that supports you through every step of homeownership. Explore Plans.
© 2026 Better Homes and Gardens Real Estate LLC. An Anywhere Real Estate company. All rights reserved. Better Homes and Gardens® Real Estate is a registered trademark owned by Meredith Operations Corporation, licensed to Better Homes and Gardens Real Estate LLC and used with permission. Better Homes and Gardens Real Estate LLC fully supports the principles of the Fair Housing Act and the Equal Opportunity Act. Listing information is deemed reliable but is not guaranteed accurate.
Each office is independently owned and operated.
Any services or products provided by third parties are not provided by, affiliated with or related to Better Homes and Gardens Real Estate LLC, or its affiliated companies.