
1986 Addi Lane #3, Chattanooga, TN 37421
Local realty services provided by:Better Homes and Gardens Real Estate Jackson Realty
1986 Addi Lane #3,Chattanooga, TN 37421
$301,000
- 2 Beds
- 2 Baths
- 1,504 sq. ft.
- Townhouse
- Active
Listed by: brandy sams coleman, jannis sams
Office: crye-leike, realtors
MLS#:1541762
Source:TN_CAR
Price summary
- Price:$301,000
- Price per sq. ft.:$200.13
- Monthly HOA dues:$100
About this home
Wonderful opportunity to own a townhome in the heart of East Brainerd. Walk or bike to work, shop, play, parks, etc. This 3 story townhome with 3 porches gives so many opportunities. If you're looking to live close to everything with low to no maintenance, this is it! The layout of the townhome is perfect for living and renting another bedroom, would be perfect if you're interested in trying out a Short Term Rental property. There are so many possibilities with this townhome, this is a must have! Lots of natural light, this town home is in like new condition.
Contact an agent
Home facts
- Year built:2023
- Subdivision & Development:Addison Place
- Listing ID #:1541762
- Added:2 day(s) ago
- Updated:September 01, 2026 at 02:41 PM
Rooms and interior
- Bedrooms:2
- Total bathrooms:2
- Full bathrooms:2
- Rooms Total:7
- Flooring:Carpet, Tile, Vinyl
- Bathrooms Description:Double Vanity, Separate Shower, Tub/shower Combo
- Basement:Yes
- Living area:1,504 sq. ft.
Heating and cooling
- Cooling:Central Air, Electric, Multi Units
- Heating:Central, Electric, Heating
- Central air:Yes
Structure and exterior
- Roof:Shingle
- Year built:2023
- Building area:1,504 sq. ft.
- Construction Materials:Brick, Fiber Cement
- Foundation Description:Concrete Perimeter
- Levels:Three Or More
Utilities
- Water:Public
- Sewer:Public Sewer, Sewer Connected
Finances and disclosures
- Price:$301,000
- Price per sq. ft.:$200.13
- Tax amount:$3,600
Features and amenities
- Amenities:Granite Counters, Open Floorplan
Parking
- Parking description:Asphalt, Concrete
New listings near 1986 Addi Lane #3
- Coming Soon
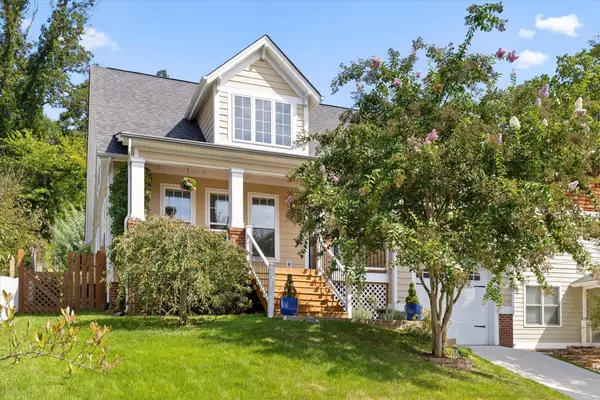 $675,000Coming Soon3 beds 3 baths1,700 sq. ft.
1728 Ichabod Lane, Chattanooga, TN 37405
MLS# 3527944Listed by: REAL ESTATE PARTNERS CHATTANOOGA, LLC - New
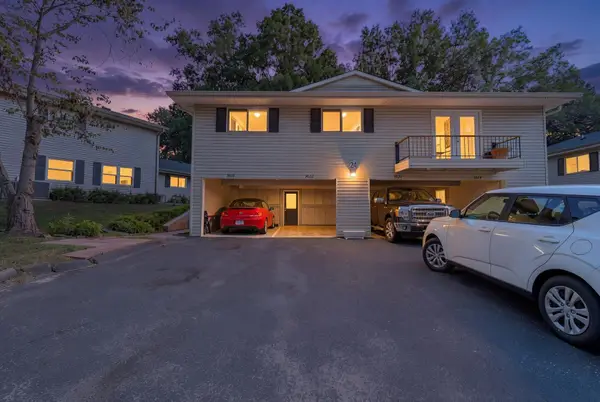 $169,000Active2 beds 2 baths924 sq. ft.
3822 S Quail Lane, Chattanooga, TN 37415
MLS# 1541885Listed by: HORIZON SOTHEBY'S INTERNATIONAL REALTY - New
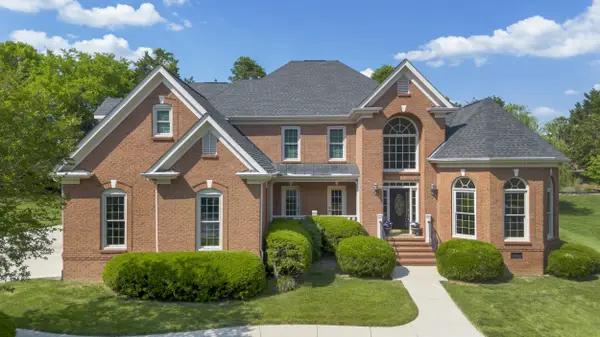 $799,000Active5 beds 4 baths3,216 sq. ft.
9713 Windrose Circle, Chattanooga, TN 37421
MLS# 1541882Listed by: TRUE CHOICE REALTY, LLC - New
 $379,900Active3 beds 2 baths1,886 sq. ft.
6207 Laramie Circle, Chattanooga, TN 37421
MLS# 1541869Listed by: LANSFORD REALTY & PROP. MNGMT. - New
 $509,900Active2 beds 3 baths1,352 sq. ft.
129 Walnut Street #132, Chattanooga, TN 37403
MLS# 1541878Listed by: THE GROUP REAL ESTATE BROKERAGE - New
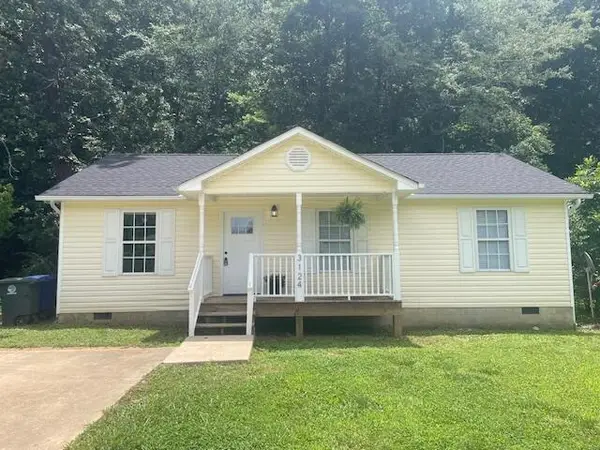 $199,000Active3 beds 2 baths960 sq. ft.
3124 15th Avenue, Chattanooga, TN 37407
MLS# 1541879Listed by: LIFESTYLES REALTY TENNESSEE, INC - New
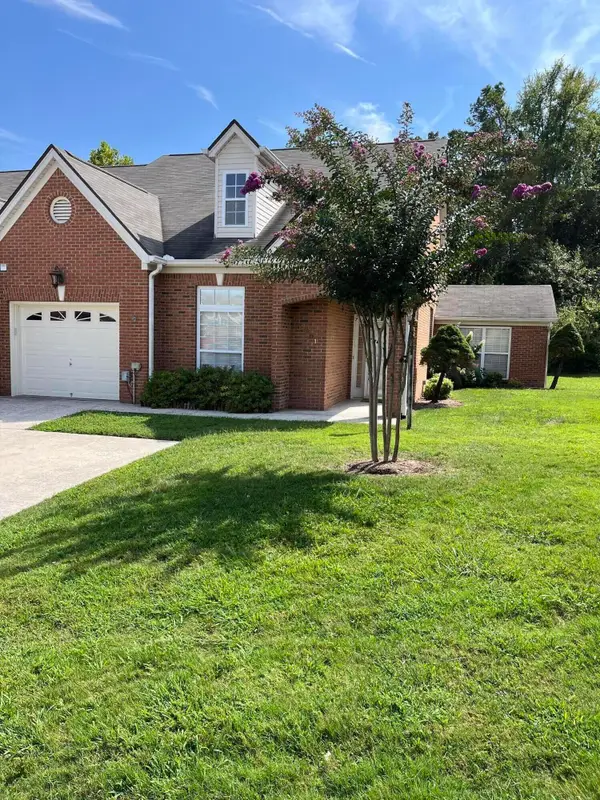 $385,000Active2 beds 2 baths1,685 sq. ft.
2401 Cone Flower Trail, Chattanooga, TN 37421
MLS# 1541353Listed by: REALTY ONE GROUP EXPERTS - New
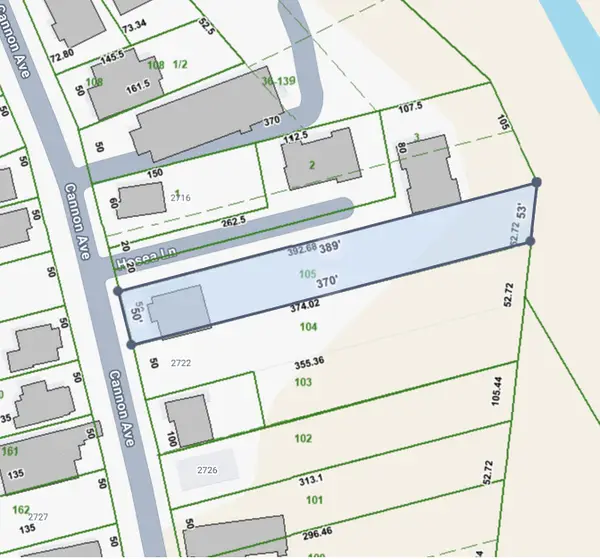 $45,000Active0.32 Acres
2720 Cannon Avenue, Chattanooga, TN 37404
MLS# 1541868Listed by: EXP REALTY LLC - New
 $350,000Active3 beds 3 baths1,478 sq. ft.
6624 Sandswitch Road, Hixson, TN 37343
MLS# 1541866Listed by: KELLER WILLIAMS REALTY - New
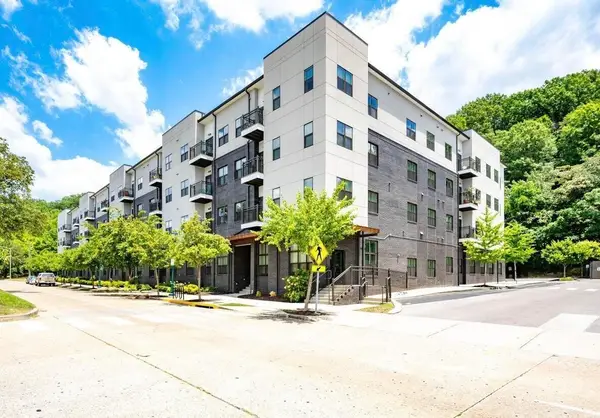 $254,900Active1 beds 1 baths699 sq. ft.
782 Riverfront Parkway #309, Chattanooga, TN 37402
MLS# 1541864Listed by: ZACH TAYLOR - CHATTANOOGA


Protect your home and budget from life's surprises with an Assurant Home Warranty, backed by a partner that supports you through every step of homeownership. Explore Plans.
© 2026 Better Homes and Gardens Real Estate LLC. An Anywhere Real Estate company. All rights reserved. Better Homes and Gardens® Real Estate is a registered trademark owned by Meredith Operations Corporation, licensed to Better Homes and Gardens Real Estate LLC and used with permission. Better Homes and Gardens Real Estate LLC fully supports the principles of the Fair Housing Act and the Equal Opportunity Act. Listing information is deemed reliable but is not guaranteed accurate.
Each office is independently owned and operated.
Any services or products provided by third parties are not provided by, affiliated with or related to Better Homes and Gardens Real Estate LLC, or its affiliated companies.