
199 S Crest Road, Chattanooga, TN 37404
Local realty services provided by:Better Homes and Gardens Real Estate Jackson Realty
199 S Crest Road,Chattanooga, TN 37404
$525,000
- 2 Beds
- 2 Baths
- 2,354 sq. ft.
- Single family
- Active
Listed by: eric tidmore, cole d land
Office: 1 percent lists scenic city
MLS#:1544452
Source:TN_CAR
Price summary
- Price:$525,000
- Price per sq. ft.:$223.02
About this home
Now you can Experience an extraordinary opportunity to own a home showcasing some of Chattanooga's most breathtaking panoramic views. Perched along prestigious Missionary Ridge, this beautifully maintained residence offers a remarkable vantage point overlooking the vibrant Downtown Chattanooga skyline and the majestic beauty of Lookout Mountain.
Designed to embrace its spectacular surroundings, the home features nearly 1,000 square feet of outdoor living space, creating an exceptional setting for entertaining, relaxing, or simply taking in the sweeping city and mountain vistas. Each bedroom enjoys the added luxury of its own private deck, offering a personal retreat where the stunning scenery becomes part of everyday living.
Inside quality finishes reflect an impressive attention to detail. The beautifully updated kitchen and dining area combine sophisticated style with everyday functionality, featuring granite countertops, a stylish tile backsplash, and like-new stainless steel appliances.
The thoughtfully designed open floor plan creates a seamless transition from the kitchen into the expansive living room, where soaring cathedral ceilings enhance the sense of space and architectural character. This inviting gathering area provides an elegant backdrop for both intimate evenings and memorable entertaining.
Combining an exceptional Missionary Ridge setting, beautifully appointed interiors, and an abundance of private outdoor living spaces, this distinctive residence offers a rare opportunity to enjoy elevated Chattanooga living with unforgettable views of Downtown and Lookout Mountain....
Contact an agent
Home facts
- Year built:1976
- Subdivision & Development:Bragg Hill Land Co
- Listing ID #:1544452
- Added:1 day(s) ago
- Updated:October 14, 2026 at 08:16 PM
Rooms and interior
- Bedrooms:2
- Total bathrooms:2
- Full bathrooms:2
- Rooms Total:7
- Flooring:Carpet, Hardwood
- Dining Description:Separate Dining Room
- Bedroom Description:Split Bedrooms
- Basement:Yes
- Living area:2,354 sq. ft.
Heating and cooling
- Cooling:Central Air
- Heating:Central, Heating
- Central air:Yes
Structure and exterior
- Roof:Shingle
- Year built:1976
- Building area:2,354 sq. ft.
- Lot area:0.5 Acres
- Exterior Features:Lighting
- Foundation Description:Brick/Mortar, Stone
- Levels:Two
Utilities
- Water:Public, Water Connected
- Sewer:Public Sewer, Sewer Connected
Finances and disclosures
- Price:$525,000
- Price per sq. ft.:$223.02
- Tax amount:$4,823
Features and amenities
- Amenities:Cathedral Ceiling(s), Ceiling Fan(s), Granite Counters, Pantry, Walk-In Closet(s)
Parking
- Parking description:Driveway, Off Street
- Carport spaces:2
New listings near 199 S Crest Road
- Coming SoonOpen Sun, 1 to 3pm
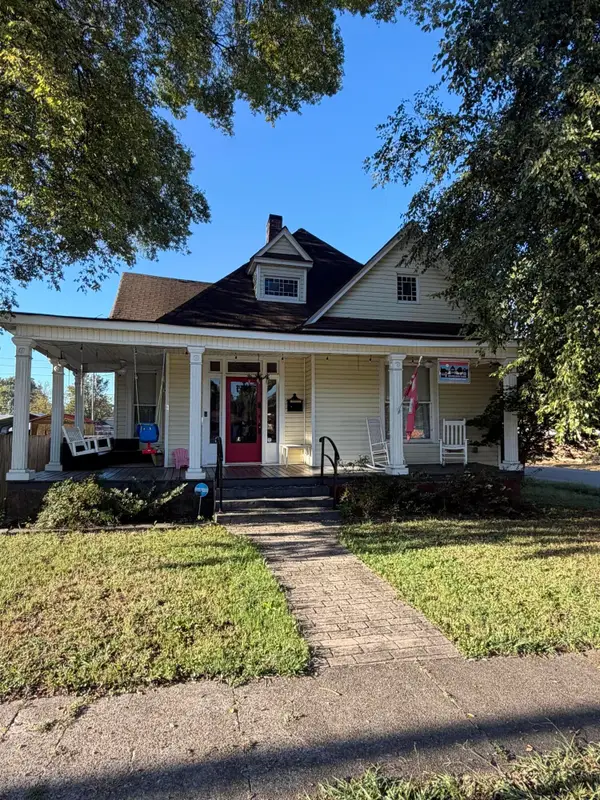 $450,000Coming Soon2 beds 1 baths1,603 sq. ft.
2000 E 14th Street, Chattanooga, TN 37404
MLS# 3620048Listed by: GREATER CHATTANOOGA REALTY, KELLER WILLIAMS REALTY - Coming Soon
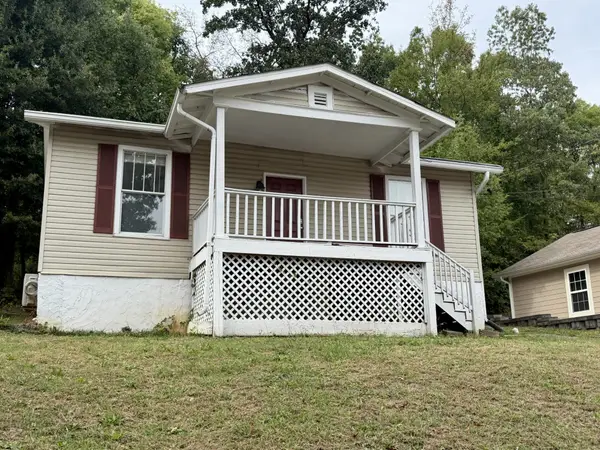 $280,000Coming Soon2 beds 1 baths929 sq. ft.
619 Snow Street, Chattanooga, TN 37405
MLS# 3620061Listed by: GREATER DOWNTOWN REALTY DBA KELLER WILLIAMS REALTY - Coming Soon
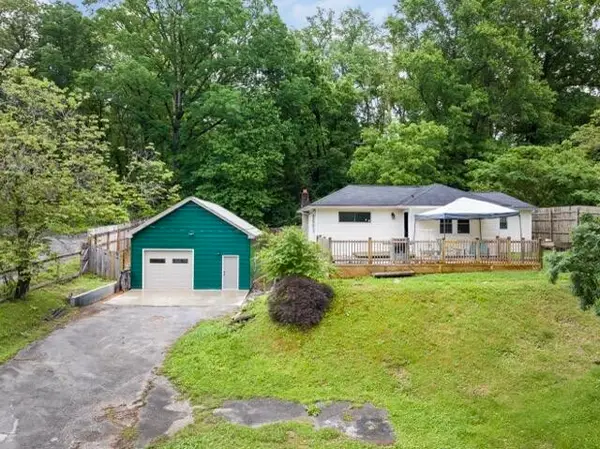 $250,000Coming Soon3 beds 1 baths1,285 sq. ft.
523 Hedgewood Drive, Chattanooga, TN 37405
MLS# 3619746Listed by: EXP REALTY LLC - Coming Soon
 $250,000Coming Soon4 beds 2 baths1,355 sq. ft.
4707 Tomahawk Trail, Chattanooga, TN 37411
MLS# 3618965Listed by: EXP REALTY LLC - Coming Soon
 $450,000Coming Soon3 beds 3 baths1,750 sq. ft.
1437 Park Avenue, Chattanooga, TN 37408
MLS# 3614493Listed by: EXP REALTY LLC - Coming Soon
 $399,000Coming Soon1 beds 2 baths1,176 sq. ft.
713 Lower Cravens Ter, Chattanooga, TN 37409
MLS# 3611303Listed by: NEW VENTURE REALTY - New
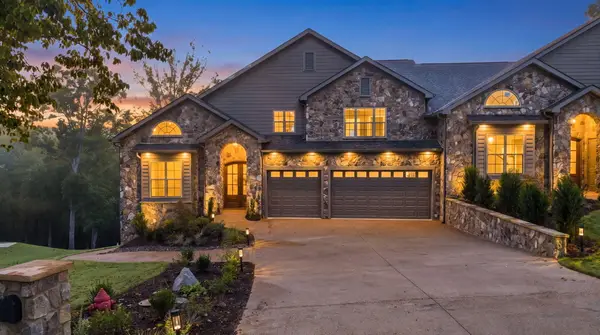 $850,000Active4 beds 4 baths3,400 sq. ft.
5944 Rainbow Springs Drive, Chattanooga, TN 37416
MLS# 1544595Listed by: CRYE-LEIKE, REALTORS - New
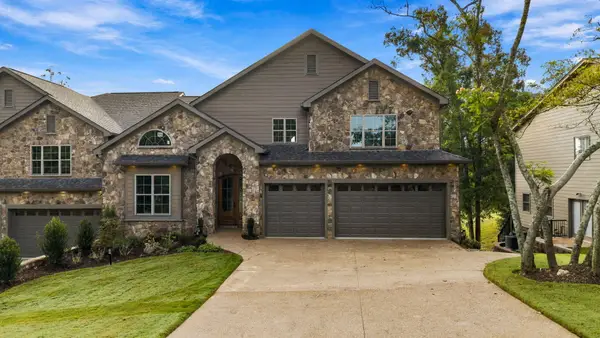 $850,000Active4 beds 4 baths3,400 sq. ft.
5940 Rainbow Springs Drive, Chattanooga, TN 37416
MLS# 1544596Listed by: CRYE-LEIKE, REALTORS 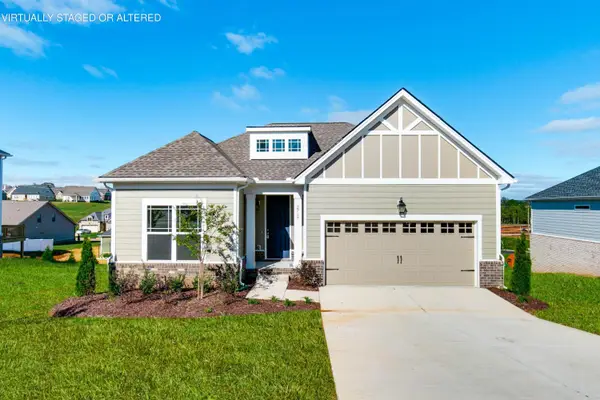 $366,100Pending3 beds 2 baths1,274 sq. ft.
987 Fortitude Trail #15, Chattanooga, TN 37421
MLS# 1544576Listed by: PARKSIDE REALTY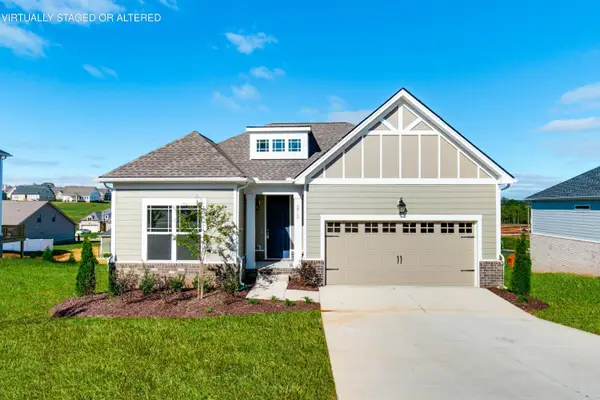 $369,050Pending3 beds 2 baths1,274 sq. ft.
979 Fortitude Trl Trail #16, Chattanooga, TN 37421
MLS# 1544578Listed by: PARKSIDE REALTY


Protect your home and budget from life's surprises with an Assurant Home Warranty, backed by a partner that supports you through every step of homeownership. Explore Plans.
© 2026 Better Homes and Gardens Real Estate LLC. An Anywhere Real Estate company. All rights reserved. Better Homes and Gardens® Real Estate is a registered trademark owned by Meredith Operations Corporation, licensed to Better Homes and Gardens Real Estate LLC and used with permission. Better Homes and Gardens Real Estate LLC fully supports the principles of the Fair Housing Act and the Equal Opportunity Act. Listing information is deemed reliable but is not guaranteed accurate.
Each office is independently owned and operated.
Any services or products provided by third parties are not provided by, affiliated with or related to Better Homes and Gardens Real Estate LLC, or its affiliated companies.