
200 Bass Road, Chattanooga, TN 37421
Local realty services provided by:Better Homes and Gardens Real Estate Jackson Realty
200 Bass Road,Chattanooga, TN 37421
$690,000
- 4 Beds
- 4 Baths
- - sq. ft.
- Single family
- Sold
Listed by: chelsa vasquez, christian beairsto
Office: porchlight real estate llc.
MLS#:1538176
Source:TN_CAR
Sorry, we are unable to map this address
Price summary
- Price:$690,000
About this home
Showings to start Thursday July 9th
Welcome to your Storybook Home!
This is the home you've been dreaming about, the one you convinced yourself probably didn't exist.
From the moment you arrive, you'll fall in love with the timeless charm of this 1940s home. Inside, you'll find a beautifully updated living spaces designed for modern life. Situated on 2.35 acres backing up to the Chickamauga Creek, this property feels like a private country estate while still being right in the heart of Brainerd Hills with easy access to shopping, the interstate, and the airport.
As you pull into the circular driveway, you'll immediately appreciate the expansive front yard and the feeling that you've arrived somewhere special.
The main level features an open-concept layout with a formal living room, kitchen, dining area, and den that flow together beautifully. You'll also find a guest bedroom, full bathroom, laundry room, and an oversized walk-in butler's pantry.
Upstairs, the primary suite offers vaulted ceilings, a sitting area, a spacious walk-in shower, and a private balcony overlooking the peaceful front and back yard. An oversized guest bedroom and another full bathroom complete the second floor.
The detached 650-square-foot guest house includes one bedroom, one bathroom, a full kitchen, and laundry, making it perfect for in-laws, guests, a private office, or rental income.
If outdoor living is your happy place, you'll love the garden area, chicken coop, and spacious backyard. Follow the property to the rear and you'll discover your own access to Chickamauga Creek where you can fish, kayak, or simply enjoy the peace and privacy.
Character, modern updates, acreage, a guest house, creek access, and an incredible location, this home truly offers a rare opportunity.
This one really does check all the boxes... don't let someone else live out your Happily Ever After....
Contact an agent
Home facts
- Year built:1940
- Subdivision & Development:None
- Listing ID #:1538176
- Added:47 day(s) ago
- Updated:August 26, 2026 at 05:55 AM
Rooms and interior
- Bedrooms:4
- Total bathrooms:4
- Full bathrooms:4
- Rooms Total:15
- Flooring:Luxury Vinyl, Tile
- Dining Description:Eat-in Kitchen
- Bathrooms Description:Double Vanity, Tub/shower Combo
- Kitchen Description:Eat-in Kitchen, Kitchen Island
- Basement:Yes
Heating and cooling
- Cooling:Central Air, Electric
- Heating:Central, Electric, Heating
- Central air:Yes
Structure and exterior
- Roof:Asphalt, Shingle
- Year built:1940
- Construction Materials:Brick, HardiPlank Type
- Exterior Features:Balcony, Garden, Private Yard, Rain Gutters, Storage
- Foundation Description:Block
- Levels:Two
Utilities
- Water:Public, Water Connected
- Sewer:Public Sewer, Sewer Connected
Finances and disclosures
- Price:$690,000
- Tax amount:$3,023
Features and amenities
- Amenities:Bar, Built-in Features, Ceiling Fan(s), High Ceilings, Open Floorplan, Pantry, Storage, Vaulted Ceiling(s), Walk-In Closet(s)
Parking
- Parking description:Concrete, Gravel, Off Street
- Carport spaces:1
New listings near 200 Bass Road
- Coming Soon
 $140,000Coming Soon2 beds 2 baths950 sq. ft.
900 Mountain Creek Road #K149, Chattanooga, TN 37405
MLS# 2916551Listed by: BERKSHIRE HATHAWAY HOMESERVICES J DOUGLAS PROP. - Coming Soon
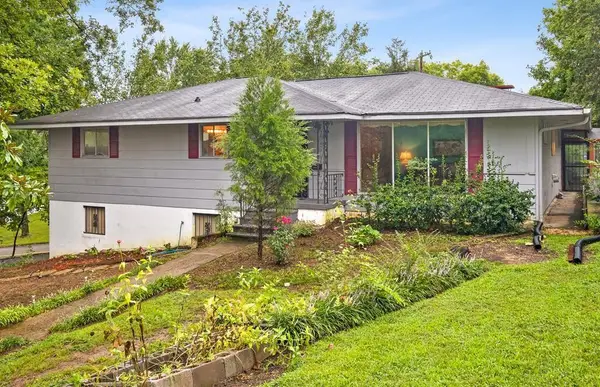 $319,999Coming Soon3 beds 2 baths2,068 sq. ft.
3618 Sunrise Terrace, Chattanooga, TN 37412
MLS# 3001191Listed by: LPT REALTY LLC - Coming Soon
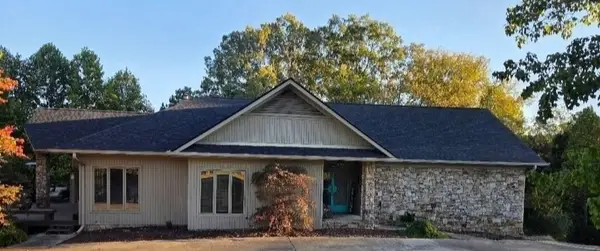 $590,000Coming Soon3 beds 4 baths4,206 sq. ft.
401 Pine Bluff Drive, Chattanooga, TN 37412
MLS# 3097508Listed by: BLACKWELL REALTY AND AUCTION - Coming Soon
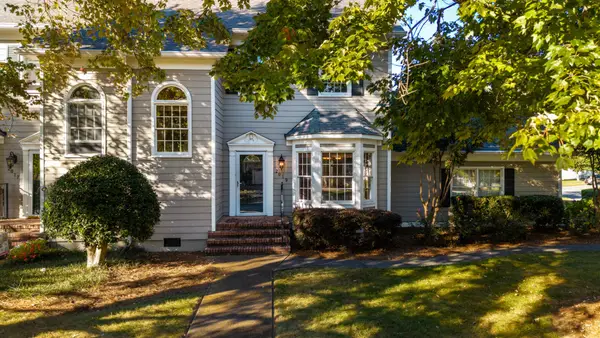 $619,000Coming Soon2 beds 3 baths1,867 sq. ft.
2019 Clearfield Lane, Chattanooga, TN 37405
MLS# 3117158Listed by: GREATER DOWNTOWN REALTY DBA KELLER WILLIAMS REALTY - Coming Soon
 $550,000Coming Soon4 beds 3 baths2,050 sq. ft.
1404 Bailey Avenue, Chattanooga, TN 37404
MLS# 3143296Listed by: REAL ESTATE PARTNERS CHATTANOOGA, LLC - Coming Soon
 $212,000Coming Soon2 beds 3 baths1,138 sq. ft.
1333 Joiner Road, Chattanooga, TN 37421
MLS# 3156177Listed by: GREATER CHATTANOOGA REALTY, KELLER WILLIAMS REALTY - Coming Soon
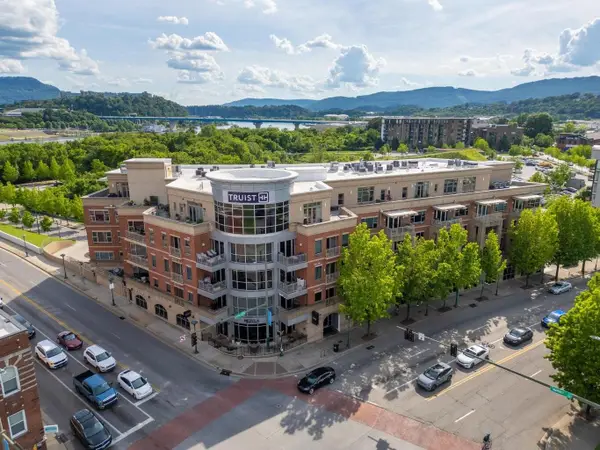 $720,000Coming Soon2 beds 2 baths1,300 sq. ft.
4 Cherokee Boulevard #326, Chattanooga, TN 37405
MLS# 3166632Listed by: GREATER DOWNTOWN REALTY DBA KELLER WILLIAMS REALTY - Coming Soon
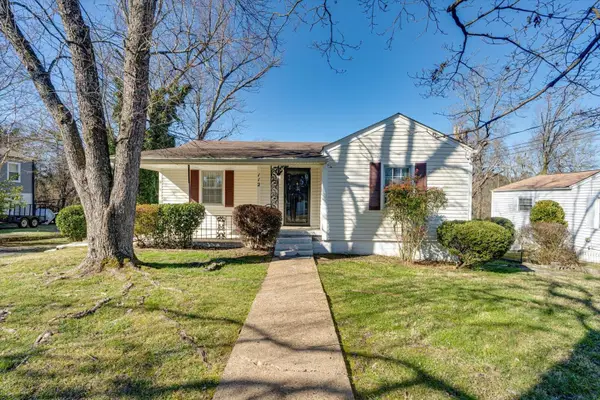 $349,999Coming Soon3 beds 2 baths1,560 sq. ft.
112 Bales Avenue, Chattanooga, TN 37412
MLS# 3183578Listed by: LPT REALTY LLC - Coming Soon
 $289,900Coming Soon3 beds 3 baths2,213 sq. ft.
4213 Lake Haven Lane, Chattanooga, TN 37416
MLS# 3214639Listed by: GREATER CHATTANOOGA REALTY, KELLER WILLIAMS REALTY - Coming Soon
 $249,000Coming Soon2 beds 1 baths1,064 sq. ft.
1237 Gadd Road, Hixson, TN 37343
MLS# 3216549Listed by: GREATER DOWNTOWN REALTY DBA KELLER WILLIAMS REALTY


Protect your home and budget from life's surprises with an Assurant Home Warranty, backed by a partner that supports you through every step of homeownership. Explore Plans.
© 2026 Better Homes and Gardens Real Estate LLC. An Anywhere Real Estate company. All rights reserved. Better Homes and Gardens® Real Estate is a registered trademark owned by Meredith Operations Corporation, licensed to Better Homes and Gardens Real Estate LLC and used with permission. Better Homes and Gardens Real Estate LLC fully supports the principles of the Fair Housing Act and the Equal Opportunity Act. Listing information is deemed reliable but is not guaranteed accurate.
Each office is independently owned and operated.
Any services or products provided by third parties are not provided by, affiliated with or related to Better Homes and Gardens Real Estate LLC, or its affiliated companies.