
2004 Avalon Avenue, Chattanooga, TN 37415
Local realty services provided by:Better Homes and Gardens Real Estate Signature Brokers
2004 Avalon Avenue,Chattanooga, TN 37415
$875,000
- 3 Beds
- 4 Baths
- - sq. ft.
- Single family
- Sold
Listed by: caroline williams, douglas dodson
Office: squareone realty, llc.
MLS#:1540123
Source:TN_CAR
Sorry, we are unable to map this address
Price summary
- Price:$875,000
About this home
Situated in the highly sought after Dallas Heights neighborhood, this impeccably renovated home sits on quiet, tree lined, street with sidewalks. Thoughtfully updated, it flawlessly blends historic charm with contemporary convenience and delivers an exceptional lifestyle just minutes from downtown.
A welcoming foyer flows into the light filled, spacious living room that is anchored by a brick fireplace and an adjoining private study or sunroom. The kitchen features honed Blanco Calcutta marble countertops, a five burner KitchenAid gas range, and a dedicated butler's pantry that opens to the brightly sunlit family room with cathedral ceilings. The hardwood floors have been refinished or replaced throughout and the home's distinctive architectural details set it apart from modern construction.
The floor plan is perfect for everyday living and entertaining as it opens to multiple outdoor living areas - covered and uncovered patios plus a four season sunporch with sliding glass walls that bring the outdoors in year-round.
Upstairs are three spacious bedrooms, each with a remodeled, private bath. Closets and storage are plentiful including space in the attic. Additional storage can also found in the basement which is accessed via a staircase off the kitchen. This space could also function as multi-use for a wine room, gym or for future expansion needs.
Outside, a detached two car garage, terraced and fenced backyard, and a long, level driveway with ample off street parking provide privacy and convenience for everyday life, entertaining, pets and play.
From the moment you step inside, 2004 Avalon delights at every turn and is matched only by its incredible location....
Contact an agent
Home facts
- Year built:1920
- Subdivision & Development:Dallas Hgts
- Listing ID #:1540123
- Added:44 day(s) ago
- Updated:September 21, 2026 at 05:56 AM
Rooms and interior
- Bedrooms:3
- Total bathrooms:4
- Full bathrooms:4
- Rooms Total:14
- Flooring:Hardwood, Tile
- Dining Description:Separate Dining Room
- Bathrooms Description:Double Shower, Double Vanity, Separate Shower, Tub/shower Combo
- Basement:Yes
Heating and cooling
- Cooling:Central Air, Electric
- Heating:Central, Heating, Natural Gas
- Central air:Yes
Structure and exterior
- Roof:Asphalt, Shingle
- Year built:1920
- Construction Materials:Brick, Stucco
- Exterior Features:Private Yard, Rain Gutters
- Foundation Description:Brick/Mortar
- Levels:Two
Utilities
- Water:Public, Water Connected
- Sewer:Public Sewer, Sewer Connected
Finances and disclosures
- Price:$875,000
- Tax amount:$6,300
Features and amenities
- Amenities:Cathedral Ceiling(s), Crown Molding, Entrance Foyer, High Ceilings, Natural Woodwork, Pantry, Smart Thermostat
Parking
- Parking description:Driveway, Garage, Kitchen Level, Off Street, Paved
- Garage:Yes
New listings near 2004 Avalon Avenue
- Coming Soon
 $319,900Coming Soon3 beds 2 baths1,486 sq. ft.
6233 Celtic Drive, Chattanooga, TN 37416
MLS# 3595245Listed by: OCOEE REALTY & PROPERTY MANAGEMENT - Coming Soon
 $399,900Coming Soon4 beds 3 baths1,900 sq. ft.
7130 Avonlea Lane, Chattanooga, TN 37421
MLS# 3542982Listed by: EXP REALTY LLC - New
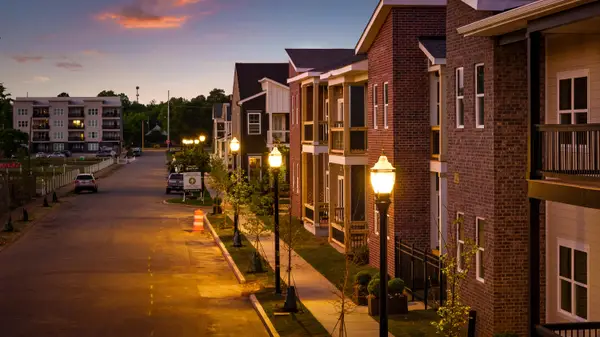 $285,000Active2 beds 2 baths1,110 sq. ft.
1776 S Watkins Street #503, Chattanooga, TN 37404
MLS# 1543118Listed by: ROGUE REAL ESTATE COMPANY LLC - New
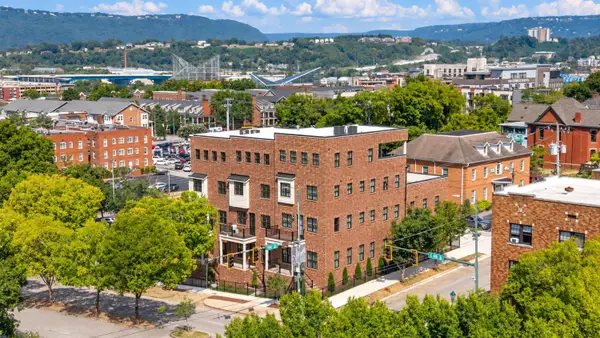 $2,050,000Active4 beds 6 baths4,544 sq. ft.
357 E 4th Street, Chattanooga, TN 37403
MLS# 1543115Listed by: REAL ESTATE PARTNERS CHATTANOOGA LLC - New
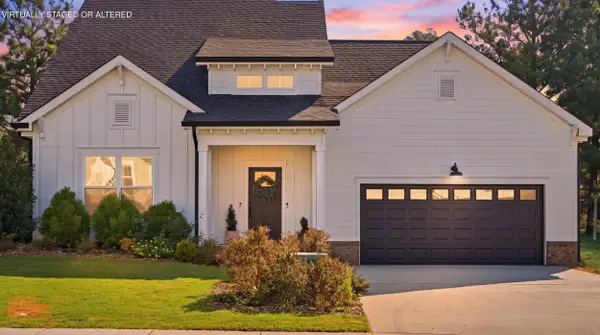 $515,000Active4 beds 3 baths2,425 sq. ft.
4144 Zephyr Lane #48, Chattanooga, TN 37416
MLS# 1543109Listed by: REAL ESTATE PARTNERS CHATTANOOGA LLC - New
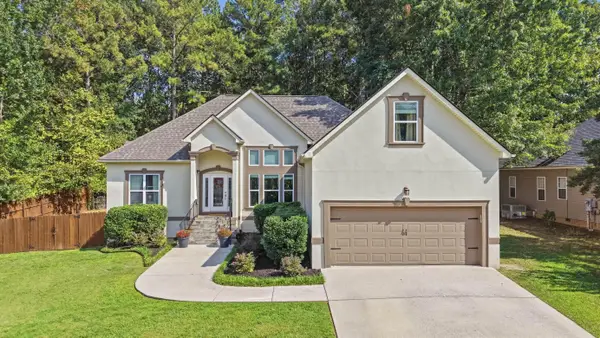 $439,900Active4 beds 3 baths2,204 sq. ft.
8452 Lady Slipper Road, Chattanooga, TN 37421
MLS# 1543106Listed by: REAL ESTATE PARTNERS CHATTANOOGA LLC - New
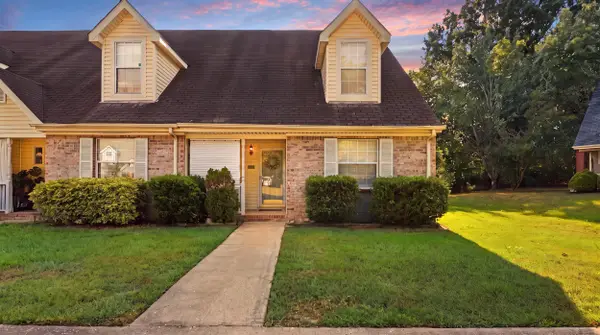 $245,000Active2 beds 2 baths1,387 sq. ft.
1233 Lenny Lane, Chattanooga, TN 37421
MLS# 1543094Listed by: CRYE-LEIKE, REALTORS - New
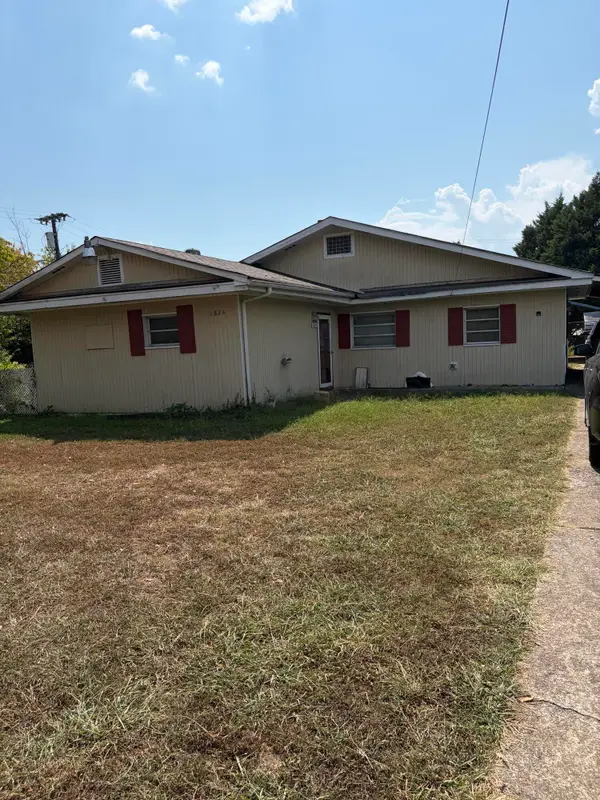 $135,000Active3 beds 1 baths1,441 sq. ft.
1824 E 27th Street, Chattanooga, TN 37407
MLS# 1543104Listed by: SUPREME REALTY LLC - New
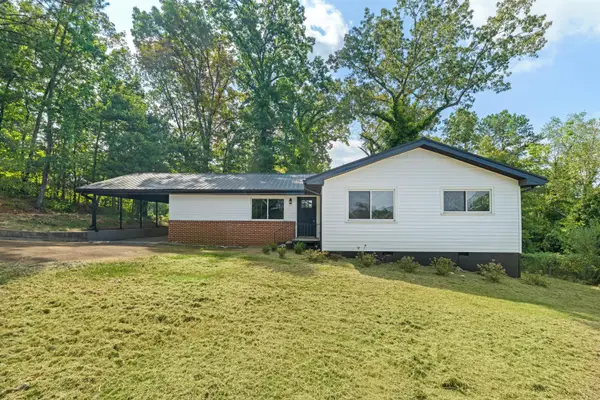 $285,000Active4 beds 3 baths2,052 sq. ft.
3706 Hemingway Drive, Chattanooga, TN 37406
MLS# 1543105Listed by: REAL BROKER - New
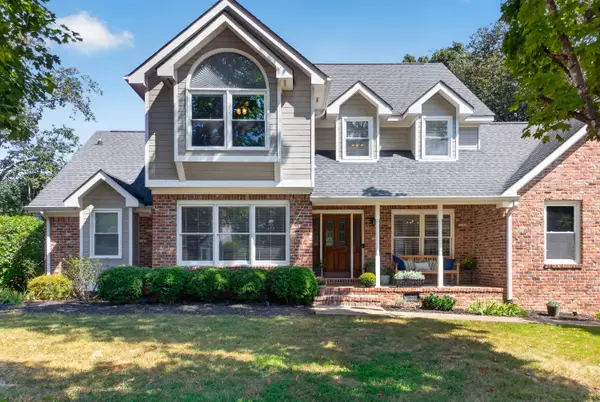 $459,000Active4 beds 3 baths2,781 sq. ft.
9001 Chaffin Lane, Chattanooga, TN 37421
MLS# 1543101Listed by: KELLER WILLIAMS REALTY


Protect your home and budget from life's surprises with an Assurant Home Warranty, backed by a partner that supports you through every step of homeownership. Explore Plans.
© 2026 Better Homes and Gardens Real Estate LLC. An Anywhere Real Estate company. All rights reserved. Better Homes and Gardens® Real Estate is a registered trademark owned by Meredith Operations Corporation, licensed to Better Homes and Gardens Real Estate LLC and used with permission. Better Homes and Gardens Real Estate LLC fully supports the principles of the Fair Housing Act and the Equal Opportunity Act. Listing information is deemed reliable but is not guaranteed accurate.
Each office is independently owned and operated.
Any services or products provided by third parties are not provided by, affiliated with or related to Better Homes and Gardens Real Estate LLC, or its affiliated companies.