
4557 N Ravenwood Drive, Chattanooga, TN 37415
Local realty services provided by:Better Homes and Gardens Real Estate Heritage Group
4557 N Ravenwood Drive,Chattanooga, TN 37415
$429,000
- 4 Beds
- 3 Baths
- 2,800 sq. ft.
- Single family
- Coming Soon
Listed by: david hanson
Office: exp realty llc.
MLS#:3226151
Source:NASHVILLE
Price summary
- Price:$429,000
- Price per sq. ft.:$153.21
About this home
This house comes with a REDUCED RATE as low as 5.125% and up to 2.5% towards buyers closing.
Welcome to this stunning property that has been completely remodeled from top to bottom, both inside and out! Nestled in a quiet and desirable neighborhood in the heart of Red Bank, this property offers the perfect blend of privacy and convenience. Just minutes away from Dayton Blvd, Hixson Pike, and all the shopping, dining, and social activities you could need. You're only 15 minutes from downtown Chattanooga and 14 minutes to the beautiful Coolidge Park. As you arrive, you'll be greeted by the charming oversized covered front porch, surrounded by a lush lawn and meticulously maintained landscaping. The home features new siding, windows, and a roof, offering both beauty and durability. Step inside to discover high-end luxury tile floors that lead you into a spacious living room filled with natural light pouring in through large windows. The open layout flows into the beautifully designed kitchen, featuring ample cabinet space and a large stainless-steel countertop peninsula that separates the kitchen from the formal dining room. At the back of the house, a screened-in porch offers a peaceful, private retreat overlooking the fenced-in backyard--perfect for relaxing or entertaining. The home includes 2 large guest rooms and a master retreat with an en-suite bathroom. Both the hall bath and the master bath have been fully renovated with luxurious high-end tile, making them true showpieces. The lower level of the home features a full Mother-in-Law suite with its own kitchen, second living room, and a private entrance. The suite includes new cabinets, appliances, and French doors that lead to the front driveway. The walk-out basement also leads to a large concrete patio beneath the deck, ideal for outdoor gatherings. To the right of the basement, you'll find a spacious bonus room complete with built-ins and a brick gas fireplace....
Contact an agent
Home facts
- Year built:1972
- Subdivision & Development:Ravenwood
- Listing ID #:3226151
- Updated:August 27, 2026 at 02:38 PM
Rooms and interior
- Bedrooms:4
- Total bathrooms:3
- Full bathrooms:3
- Flooring:Tile
- Kitchen Description:Dishwasher, Disposal, Microwave, Refrigerator
- Basement:Yes
- Basement Description:Finished, Full
- Living area:2,800 sq. ft.
Heating and cooling
- Cooling:Central Air, Electric
- Heating:Central, Natural Gas
- Central air:Yes
Structure and exterior
- Year built:1972
- Building area:2,800 sq. ft.
- Lot area:0.26 Acres
- Lot Features:Sloped
- Construction Materials:Brick, Vinyl Siding
- Exterior Features:Deck, Patio, Porch, Screened
- Levels:1 Story
Schools
- High school:Red Bank High School
- Middle school:Red Bank Middle School
- Elementary school:Alpine Crest Elementary School
Utilities
- Water:Public, Water Available
- Sewer:Public Sewer
Finances and disclosures
- Price:$429,000
- Price per sq. ft.:$153.21
- Tax amount:$2,654
Features and amenities
- Appliances:Dishwasher, Disposal, Microwave, Refrigerator, Washer
- Laundry features:Dryer, Washer
- Amenities:Walk-In Closet(s)
Parking
- Parking description:Detached, Driveway
 Copyright 2026 Realtracs Mls. All rights reserved. Realtracs Mls provides content displayed here (“provided content”) on an “as is” basis and makes no representations or warranties regarding the provided content, including, but not limited to those of non-infringement, timeliness, accuracy, or completeness. Individuals and companies using information presented are responsible for verification and validation of information they utilize and present to their customers and clients. Realtracs Mls will not be liable for any damage or loss resulting from use of the provided content or the products available through Portals, IDX, VOW, and/or Syndication. Recipients of this information shall not resell, redistribute, reproduce, modify, or otherwise copy any portion thereof without the expressed written consent of Realtracs Mls.
New listings near 4557 N Ravenwood Drive
- Coming Soon
 $140,000Coming Soon2 beds 2 baths950 sq. ft.
900 Mountain Creek Road #K149, Chattanooga, TN 37405
MLS# 2916551Listed by: BERKSHIRE HATHAWAY HOMESERVICES J DOUGLAS PROP. - Coming Soon
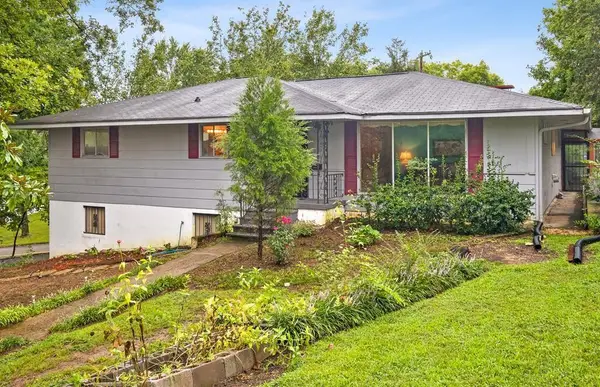 $319,999Coming Soon3 beds 2 baths2,068 sq. ft.
3618 Sunrise Terrace, Chattanooga, TN 37412
MLS# 3001191Listed by: LPT REALTY LLC - Coming Soon
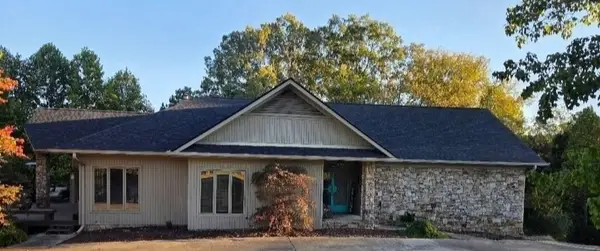 $590,000Coming Soon3 beds 4 baths4,206 sq. ft.
401 Pine Bluff Drive, Chattanooga, TN 37412
MLS# 3097508Listed by: BLACKWELL REALTY AND AUCTION - Coming Soon
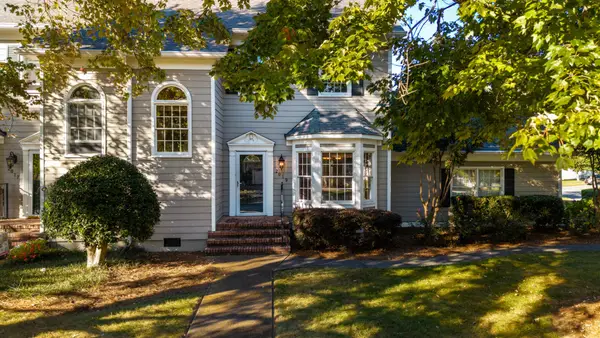 $619,000Coming Soon2 beds 3 baths1,867 sq. ft.
2019 Clearfield Lane, Chattanooga, TN 37405
MLS# 3117158Listed by: GREATER DOWNTOWN REALTY DBA KELLER WILLIAMS REALTY - Coming Soon
 $550,000Coming Soon4 beds 3 baths2,050 sq. ft.
1404 Bailey Avenue, Chattanooga, TN 37404
MLS# 3143296Listed by: REAL ESTATE PARTNERS CHATTANOOGA, LLC - Coming Soon
 $212,000Coming Soon2 beds 3 baths1,138 sq. ft.
1333 Joiner Road, Chattanooga, TN 37421
MLS# 3156177Listed by: GREATER CHATTANOOGA REALTY, KELLER WILLIAMS REALTY - Coming Soon
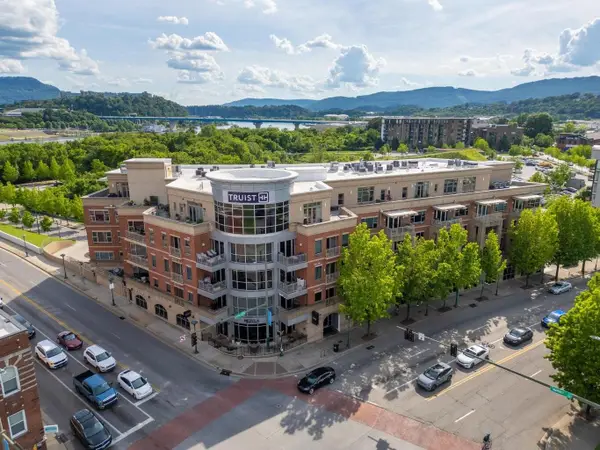 $720,000Coming Soon2 beds 2 baths1,300 sq. ft.
4 Cherokee Boulevard #326, Chattanooga, TN 37405
MLS# 3166632Listed by: GREATER DOWNTOWN REALTY DBA KELLER WILLIAMS REALTY - Coming Soon
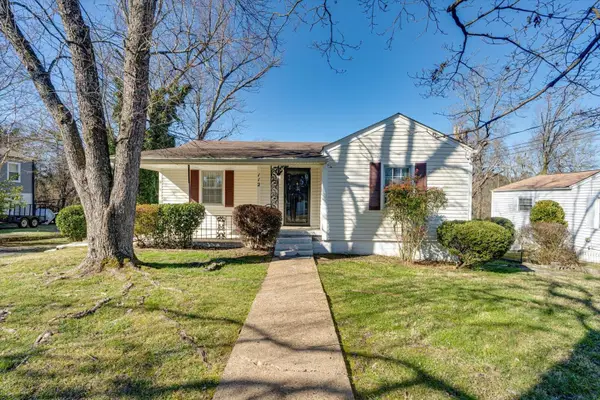 $349,999Coming Soon3 beds 2 baths1,560 sq. ft.
112 Bales Avenue, Chattanooga, TN 37412
MLS# 3183578Listed by: LPT REALTY LLC - Coming Soon
 $289,900Coming Soon3 beds 3 baths2,213 sq. ft.
4213 Lake Haven Lane, Chattanooga, TN 37416
MLS# 3214639Listed by: GREATER CHATTANOOGA REALTY, KELLER WILLIAMS REALTY


Protect your home and budget from life's surprises with an Assurant Home Warranty, backed by a partner that supports you through every step of homeownership. Explore Plans.
© 2026 Better Homes and Gardens Real Estate LLC. An Anywhere Real Estate company. All rights reserved. Better Homes and Gardens® Real Estate is a registered trademark owned by Meredith Operations Corporation, licensed to Better Homes and Gardens Real Estate LLC and used with permission. Better Homes and Gardens Real Estate LLC fully supports the principles of the Fair Housing Act and the Equal Opportunity Act. Listing information is deemed reliable but is not guaranteed accurate.
Each office is independently owned and operated.
Any services or products provided by third parties are not provided by, affiliated with or related to Better Homes and Gardens Real Estate LLC, or its affiliated companies.