
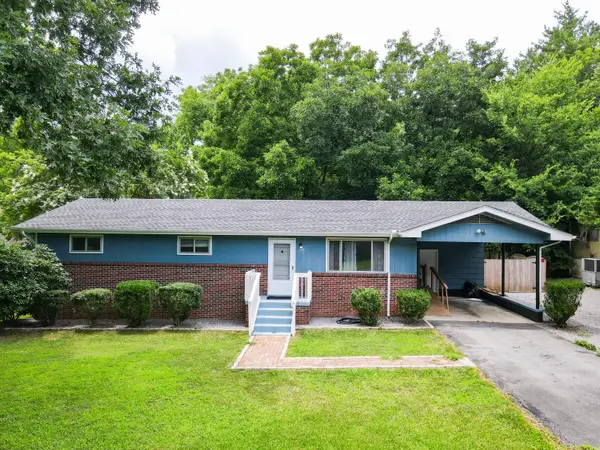
215 Glendale Drive, Chattanooga, TN 37405
Local realty services provided by:Better Homes and Gardens Real Estate Jackson Realty
215 Glendale Drive,Chattanooga, TN 37405
$220,000
- 2 Beds
- 1 Baths
- 966 sq. ft.
- Single family
- Active
Listed by: rachel c bruner, megan s hutchinson
Office: keller williams realty
MLS#:1539469
Source:TN_CAR
Price summary
- Price:$220,000
- Price per sq. ft.:$227.74
About this home
Welcome to 215 Glendale Drive--where thoughtful updates, everyday convenience, and an unbeatable location come together!
This charming 2-bedroom, 1-bath home has been refreshed from top to bottom with fresh interior paint, luxury vinyl plank flooring, updated cabinetry, and new appliances, creating a move-in-ready space you'll love coming home to.
The home features a functional layout with a convenient laundry closet just off the kitchen, making the most of every square foot. A private driveway, off-street parking, and a detached outbuilding provide added convenience and extra storage.
Perfectly situated at the foot of Signal Mountain, you'll enjoy quick access to downtown Chattanooga, UTC, local hospitals, shopping, restaurants, and major roadways. Plus, one of Chattanooga's local favorites, Shuford's Smokehouse, is just around the corner--making it easy to grab some of the city's best barbecue whenever the craving strikes.
Whether you're searching for your very first home, looking to downsize, or hoping to add a low-maintenance property to your investment portfolio, 215 Glendale Drive is an opportunity you won't want to miss. With its tasteful updates, desirable location, and move-in-ready condition, this home is ready for its next chapter....
Contact an agent
Home facts
- Year built:1930
- Listing ID #:1539469
- Added:1 day(s) ago
- Updated:July 25, 2026 at 09:53 PM
Rooms and interior
- Bedrooms:2
- Total bathrooms:1
- Full bathrooms:1
- Flooring:Hardwood
- Dining Description:Separate Dining Room
- Bathrooms Description:Tub/shower Combo
- Basement:Yes
- Living area:966 sq. ft.
Heating and cooling
- Cooling:Electric
- Heating:Electric, Heating
Structure and exterior
- Roof:Asphalt, Shingle
- Year built:1930
- Building area:966 sq. ft.
- Construction Materials:Vinyl Siding
- Foundation Description:Brick/Mortar, Stone
- Levels:One
Utilities
- Water:Public
- Sewer:Public Sewer, Sewer Connected
Finances and disclosures
- Price:$220,000
- Price per sq. ft.:$227.74
- Tax amount:$852
Parking
- Parking description:Concrete, Off Street
New listings near 215 Glendale Drive
- New
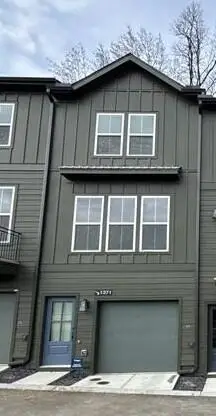 $396,745Active3 beds 3 baths1,199 sq. ft.
140 Pathfinder Place #45, Chattanooga, TN 37405
MLS# 1539470Listed by: EAH BROKERAGE, LP - New
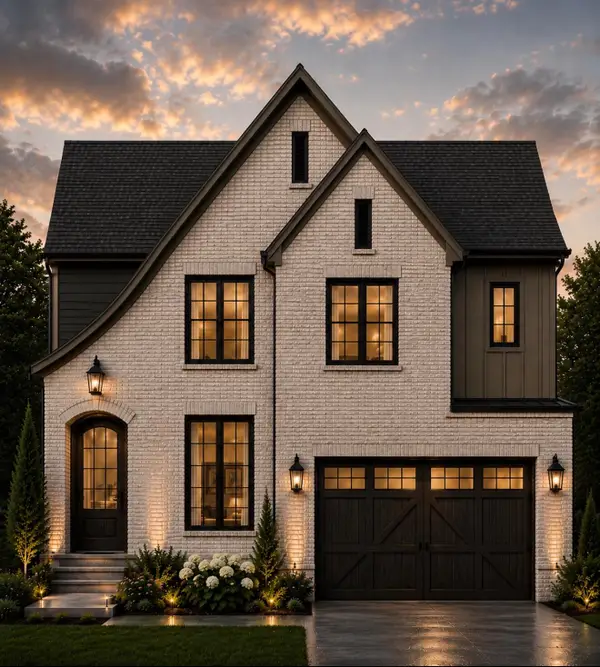 $599,000Active4 beds 3 baths2,700 sq. ft.
2147 Paige Meadows, Lot 12 Court, Hixson, TN 37343
MLS# 1539459Listed by: LOCAL ROOTS REALTY - New
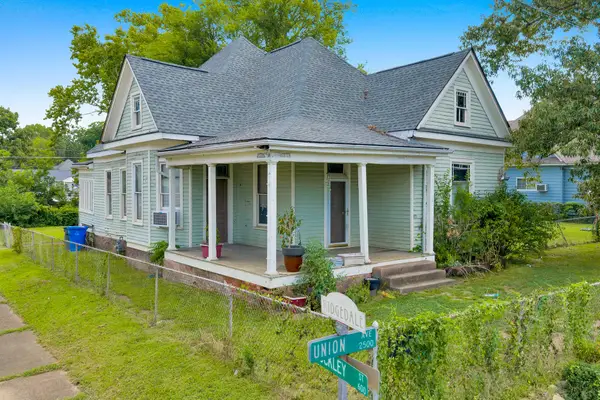 $274,700Active3 beds 1 baths1,500 sq. ft.
2501 Union Avenue, Chattanooga, TN 37404
MLS# 1539463Listed by: KELLER WILLIAMS REALTY - New
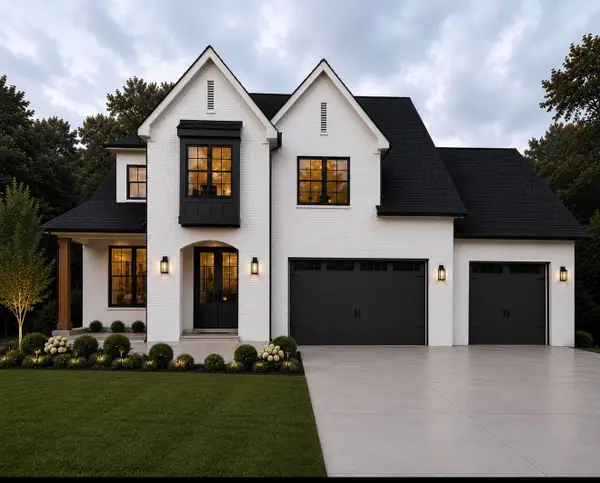 $899,000Active3 beds 4 baths3,100 sq. ft.
6821 Lakeshore Drive, Chattanooga, TN 37416
MLS# 1539464Listed by: LOCAL ROOTS REALTY - New
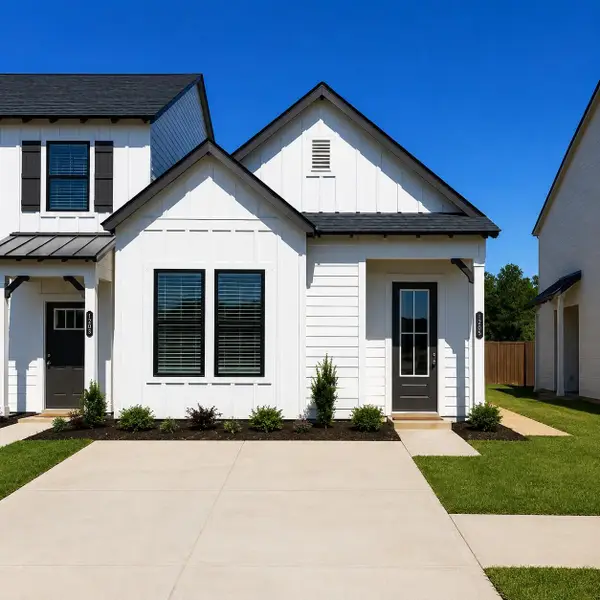 $270,755Active2 beds 2 baths1,033 sq. ft.
5769 Hightower Drive #85, Hixson, TN 37343
MLS# 1539465Listed by: TRUST REAL ESTATE GROUP, LLC - New
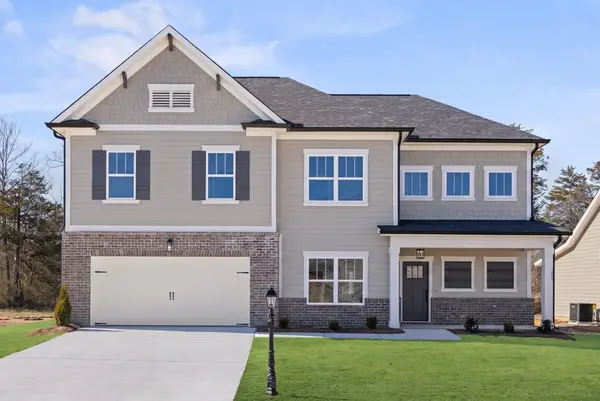 $515,000Active3 beds 3 baths2,378 sq. ft.
6040 Ridgesong Way #158, Ooltewah, TN 37363
MLS# 1539452Listed by: PRATT HOMES, LLC - New
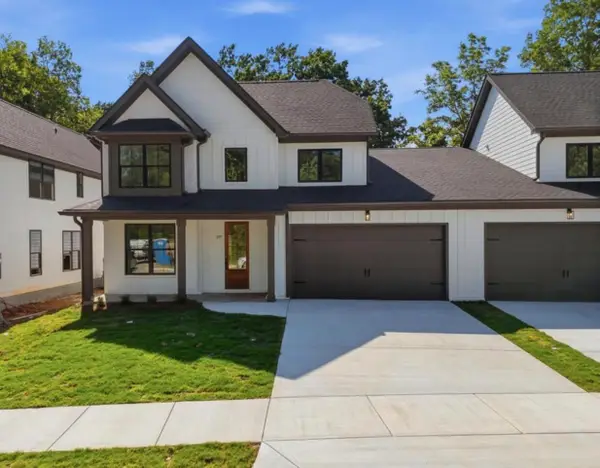 $399,000Active4 beds 3 baths2,180 sq. ft.
1777 Millie, Lot 3 Lane, Chattanooga, TN 37421
MLS# 1539453Listed by: LOCAL ROOTS REALTY - New
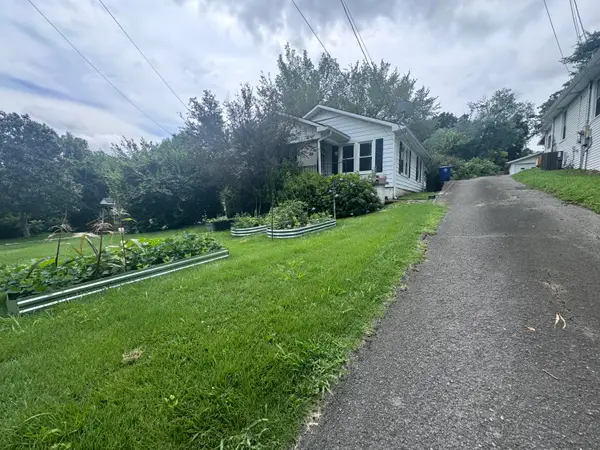 $275,000Active2 beds 1 baths1,061 sq. ft.
304 Signal View Street, Chattanooga, TN 37415
MLS# 1539454Listed by: CRYE-LEIKE, REALTORS - New
 $299,000Active3 beds 2 baths1,128 sq. ft.
316 Reads Lake Road, Chattanooga, TN 37415
MLS# 1539457Listed by: EXIT REALTY


Protect your home and budget from life's surprises with an Assurant Home Warranty, backed by a partner that supports you through every step of homeownership. Explore Plans.
© 2026 Better Homes and Gardens Real Estate LLC. An Anywhere Real Estate company. All rights reserved. Better Homes and Gardens® Real Estate is a registered trademark owned by Meredith Operations Corporation, licensed to Better Homes and Gardens Real Estate LLC and used with permission. Better Homes and Gardens Real Estate LLC fully supports the principles of the Fair Housing Act and the Equal Opportunity Act. Listing information is deemed reliable but is not guaranteed accurate.
Each office is independently owned and operated.
Any services or products provided by third parties are not provided by, affiliated with or related to Better Homes and Gardens Real Estate LLC, or its affiliated companies.