
140 Pathfinder Place #45, Chattanooga, TN 37405
Local realty services provided by:Better Homes and Gardens Real Estate Signature Brokers
140 Pathfinder Place #45,Chattanooga, TN 37405
$396,893
- 2 Beds
- 2 Baths
- 1,090 sq. ft.
- Townhouse
- Active
Listed by: steve meister, chrissy smith
Office: eah brokerage, lp
MLS#:1539470
Source:TN_CAR
Price summary
- Price:$396,893
- Price per sq. ft.:$364.12
- Monthly HOA dues:$271
About this home
The Maddox offers three thoughtfully designed levels that blend comfort, functionality, and modern style. The first floor welcomes you with a spacious foyer and a two-car front-entry garage, prewired for an EV charger and offering ample space for vehicles, bikes, kayaks, or even a home gym.
The second floor serves as the heart of the home, featuring an open-concept family room that flows seamlessly into the kitchen. Highlights include a pantry, generous counter space, and an oversized island ideal for entertaining and everyday living. A private home office and covered porch complete this level.
On the third floor, the serene primary suite features a walk-in closet and a spa-inspired bath with dual vanities and a walk-in shower. An additional bedroom with its own walk-in closet, a shared full bath, and a conveniently located laundry area provide comfort and convenience for daily living.
BelleWether combines urban convenience with natural beauty, offering tree-lined streets, scenic city views, and walkability to downtown Chattanooga and Northshore. Residents enjoy easy access to parks, trails, local boutiques, restaurants, and all the energy of Chattanooga's vibrant riverfront lifestyle.
SELLER OFFERING 3.99% YR1 FINANCING ON CONTRACTS WRITTEN IN SEPTEMBER when working with our Preferred Lenders! Ask onsite agent for additional information....
Contact an agent
Home facts
- Year built:2026
- Subdivision & Development:BelleWether
- Listing ID #:1539470
- Added:61 day(s) ago
- Updated:September 25, 2026 at 02:40 PM
Rooms and interior
- Bedrooms:2
- Total bathrooms:2
- Full bathrooms:2
- Rooms Total:7
- Flooring:Carpet, Luxury Vinyl, Plank
- Dining Description:Eat-in Kitchen
- Kitchen Description:Eat-in Kitchen
- Living area:1,090 sq. ft.
Heating and cooling
- Cooling:Central Air, Electric
- Heating:Central, Electric, Heating
- Central air:Yes
Structure and exterior
- Roof:Asphalt, Shingle
- Year built:2026
- Building area:1,090 sq. ft.
- Lot area:0.1 Acres
- Architectural Style:Contemporary
- Construction Materials:Brick, Fiber Cement, Stone
- Exterior Features:Rain Gutters
- Foundation Description:Slab
- Levels:Three Or More
Utilities
- Water:Public
- Sewer:Public Sewer, Sewer Connected
Finances and disclosures
- Price:$396,893
- Price per sq. ft.:$364.12
Features and amenities
- Amenities:High Ceilings, High Speed Internet, Low Flow Plumbing Fixtures, Open Floorplan, Pantry, Walk-In Closet(s)
Parking
- Parking description:Attached Garage, Electric Vehicle Charging Station(s), Garage Door Opener, Garage Faces Front
- Garage:Yes
New listings near 140 Pathfinder Place #45
- Coming Soon
 $429,000Coming Soon4 beds 3 baths2,268 sq. ft.
3905 Melinda Circle, Chattanooga, TN 37416
MLS# 3598608Listed by: GREATER DOWNTOWN REALTY DBA KELLER WILLIAMS REALTY - Coming Soon
 $275,000Coming Soon3 beds 2 baths1,320 sq. ft.
3610 Parham Drive, Chattanooga, TN 37412
MLS# 3598393Listed by: GREATER DOWNTOWN REALTY DBA KELLER WILLIAMS REALTY - Coming Soon
 $319,900Coming Soon3 beds 2 baths1,486 sq. ft.
6233 Celtic Drive, Chattanooga, TN 37416
MLS# 3595245Listed by: OCOEE REALTY & PROPERTY MANAGEMENT - Coming Soon
 $399,900Coming Soon4 beds 3 baths1,900 sq. ft.
7130 Avonlea Lane, Chattanooga, TN 37421
MLS# 3542982Listed by: EXP REALTY LLC - New
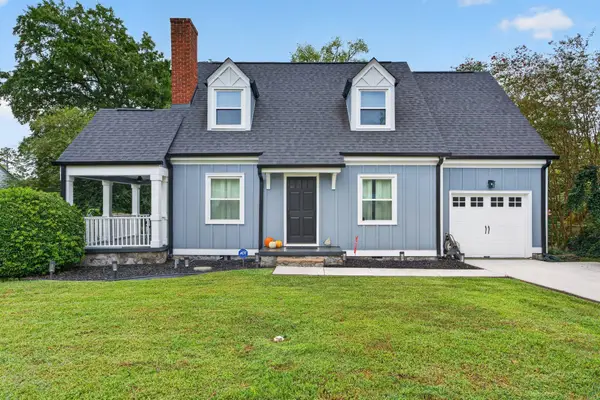 $350,000Active3 beds 2 baths1,667 sq. ft.
14 S Brooks Avenue, Chattanooga, TN 37411
MLS# 1543405Listed by: KELLER WILLIAMS REALTY - New
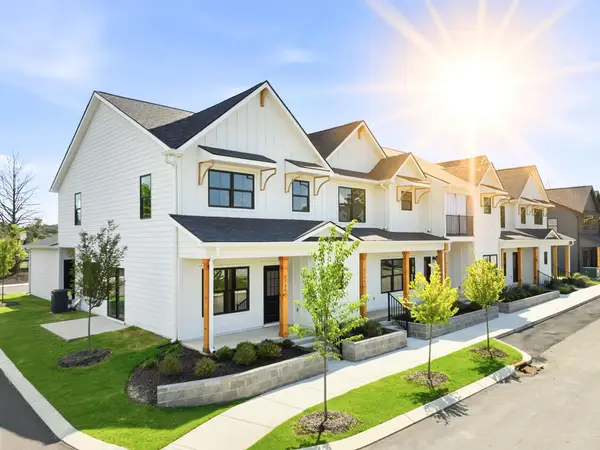 $360,000Active4 beds 3 baths1,807 sq. ft.
8154 Pembridge Court #5, Chattanooga, TN 37421
MLS# 1543406Listed by: REAL ESTATE PARTNERS CHATTANOOGA LLC - Open Sat, 1 to 4pmNew
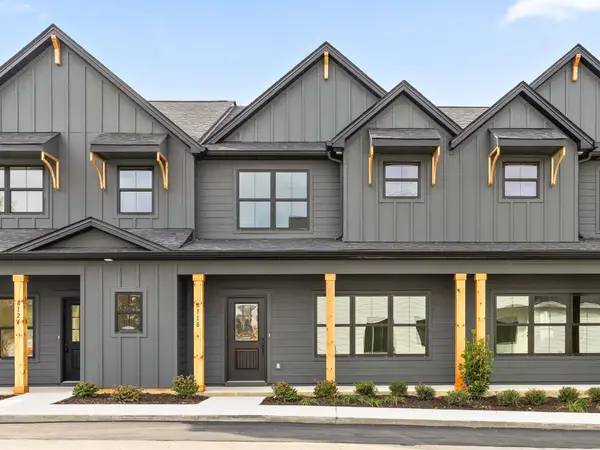 $350,000Active3 beds 3 baths1,756 sq. ft.
8118 Pembridge Court #11, Chattanooga, TN 37421
MLS# 1543407Listed by: REAL ESTATE PARTNERS CHATTANOOGA LLC - New
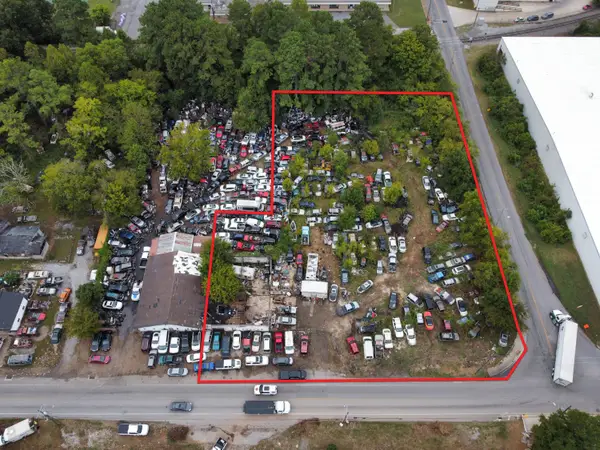 $199,000Active1.28 Acres
500 Workman Road, Chattanooga, TN 37410
MLS# 1543408Listed by: KELLER WILLIAMS REALTY - Open Sat, 1 to 4pmNew
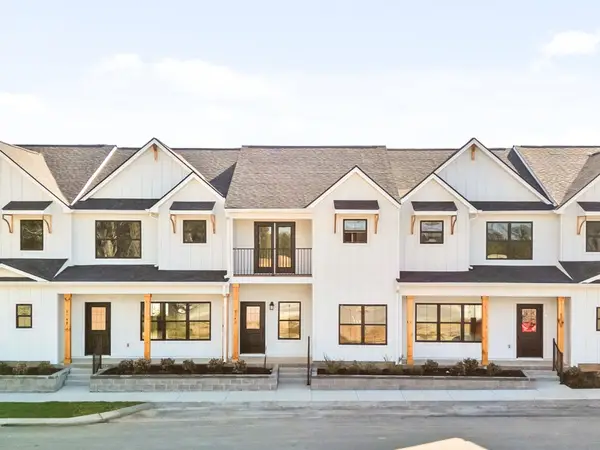 $329,000Active3 beds 3 baths1,556 sq. ft.
1019 Rosedew Way #17, Chattanooga, TN 37421
MLS# 1543409Listed by: REAL ESTATE PARTNERS CHATTANOOGA LLC - New
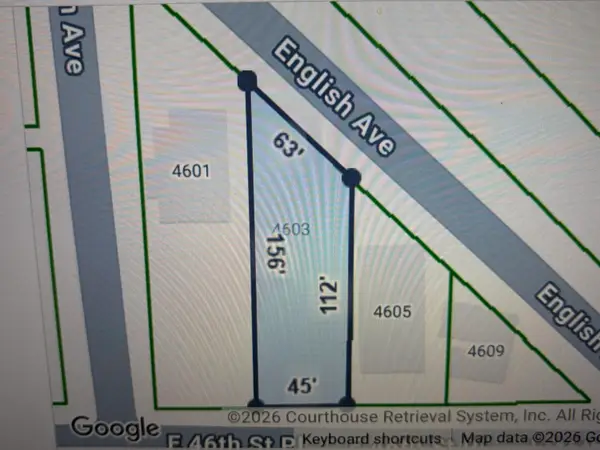 $47,000Active0.16 Acres
4603 E 46th St Place, Chattanooga, TN 37407
MLS# 1543228Listed by: KELLER WILLIAMS REALTY


Protect your home and budget from life's surprises with an Assurant Home Warranty, backed by a partner that supports you through every step of homeownership. Explore Plans.
© 2026 Better Homes and Gardens Real Estate LLC. An Anywhere Real Estate company. All rights reserved. Better Homes and Gardens® Real Estate is a registered trademark owned by Meredith Operations Corporation, licensed to Better Homes and Gardens Real Estate LLC and used with permission. Better Homes and Gardens Real Estate LLC fully supports the principles of the Fair Housing Act and the Equal Opportunity Act. Listing information is deemed reliable but is not guaranteed accurate.
Each office is independently owned and operated.
Any services or products provided by third parties are not provided by, affiliated with or related to Better Homes and Gardens Real Estate LLC, or its affiliated companies.