
2151 Vaden Village Drive, Chattanooga, TN 37421
Local realty services provided by:Better Homes and Gardens Real Estate Jackson Realty
2151 Vaden Village Drive,Chattanooga, TN 37421
$190,000
- 3 Beds
- 3 Baths
- 1,594 sq. ft.
- Townhouse
- Active
Listed by: jeremy r callahan
Office: exp realty llc.
MLS#:1540981
Source:TN_CAR
Price summary
- Price:$190,000
- Price per sq. ft.:$119.2
- Monthly HOA dues:$78
About this home
This centrally located East Brainerd townhome needs some TLC and is priced to sell FAST to a cash or conventional buyer! Offering nearly 1,600 square feet, this distinctive 3-bedroom, 2.5-bath townhome is full of character and ready for someone with the vision to make it shine once again. The open-concept main level features a welcoming fireplace, cozy kitchen, a dining area, and a screened in porch overlooking the private backyard-- providing an inviting place to relax or entertain. Upstairs, the oversized primary suite includes a walk-in closet and private bath. Two additional bedrooms offer flexibility for guests, a home office, or additional living space. Residents also enjoy access to the community saltwater pool. Conveniently located just minutes from I-75, Hamilton Place, Volkswagen, Amazon, Food City, and downtown Chattanooga, this property offers easy access to shopping, dining, major employers, and entertainment. Bring your ideas, make your updates, and unlock this home's potential--schedule your showing today! Other townhomes in this community with the same floorplan have sold recently and significantly higher! Buyer to verify square footage, school zones, financing eligibility, and all information deemed important....
Contact an agent
Home facts
- Year built:1985
- Subdivision & Development:Vaden Village
- Listing ID #:1540981
- Added:5 day(s) ago
- Updated:August 23, 2026 at 02:52 PM
Rooms and interior
- Bedrooms:3
- Total bathrooms:3
- Full bathrooms:2
- Half bathrooms:1
- Rooms Total:5
- Dining Description:Eat-in Kitchen
- Bathrooms Description:Separate Shower
- Kitchen Description:Eat-in Kitchen
- Living area:1,594 sq. ft.
Heating and cooling
- Cooling:Central Air, Electric
- Heating:Central, Electric, Heating
- Central air:Yes
Structure and exterior
- Roof:Tile
- Year built:1985
- Building area:1,594 sq. ft.
- Lot area:0.36 Acres
- Construction Materials:Stucco
- Exterior Features:Rain Gutters
- Foundation Description:Slab
- Levels:One and One Half
Utilities
- Water:Public, Water Connected
- Sewer:Public Sewer
Finances and disclosures
- Price:$190,000
- Price per sq. ft.:$119.2
- Tax amount:$1,771
Features and amenities
- Amenities:Ceiling Fan(s), Pantry, Walk-In Closet(s)
- Pool features:Community
Parking
- Parking description:Attached Garage, Garage Door Opener, Kitchen Level
- Garage:Yes
New listings near 2151 Vaden Village Drive
- Coming Soon
 $475,000Coming Soon3 beds 2 baths1,962 sq. ft.
217 Horse Creek Drive Drive, Chattanooga, TN 37405
MLS# 3520563Listed by: GREATER DOWNTOWN REALTY DBA KELLER WILLIAMS REALTY - New
 $457,000Active3 beds 4 baths2,130 sq. ft.
2606 14th Avenue, Chattanooga, TN 37407
MLS# 1541342Listed by: LEGACY 234 - Open Sun, 2 to 4pmNew
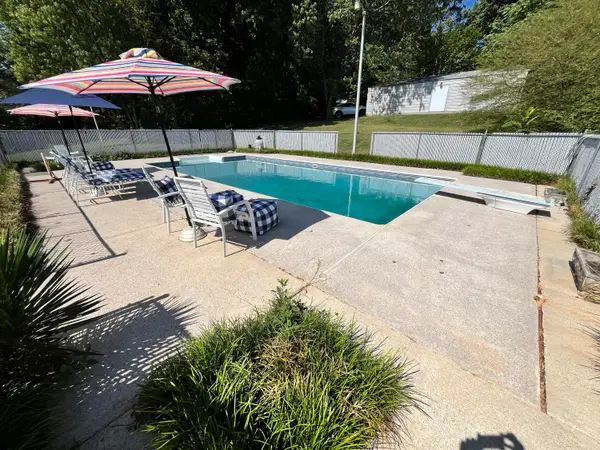 $399,000Active4 beds 3 baths1,350 sq. ft.
7517 Boriss Drive, Chattanooga, TN 37416
MLS# 1541290Listed by: REAL ESTATE PARTNERS CHATTANOOGA LLC - New
 $274,900Active3 beds 2 baths1,665 sq. ft.
2206 Regency Court, Chattanooga, TN 37421
MLS# 1541332Listed by: UNITED REAL ESTATE EXPERTS - New
 $589,900Active4 beds 4 baths2,929 sq. ft.
3367 Northrop Street, Lupton City, TN 37351
MLS# 1541328Listed by: ZACH TAYLOR - CHATTANOOGA - New
 $1,250,000Active5 beds 5 baths3,772 sq. ft.
1095 Meroney Street #Lot 9, Chattanooga, TN 37405
MLS# 1541323Listed by: KELLER WILLIAMS REALTY - Open Sun, 1 to 4pmNew
 $369,900Active3 beds 3 baths1,557 sq. ft.
1027 Fortitude Trail #10, Chattanooga, TN 37421
MLS# 1541324Listed by: PARKSIDE REALTY - Open Sun, 1 to 4pmNew
 $455,000Active4 beds 3 baths2,256 sq. ft.
1026 Fortitude Trail #27, Chattanooga, TN 37421
MLS# 1541325Listed by: PARKSIDE REALTY - New
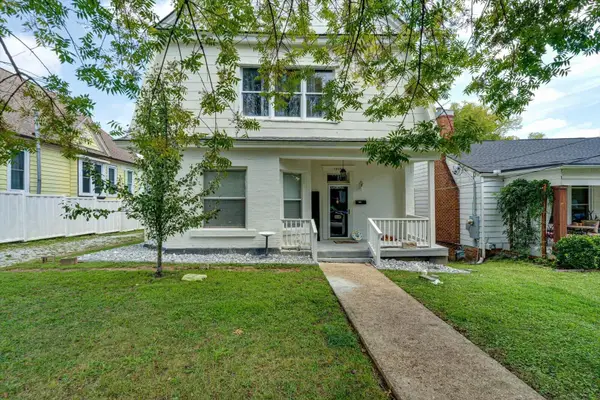 $379,900Active3 beds 3 baths1,860 sq. ft.
1905 Ivy Street, Chattanooga, TN 37404
MLS# 1541310Listed by: 1 PERCENT LISTS SCENIC CITY - New
 $673,725Active4 beds 4 baths2,800 sq. ft.
1034 Cityscape View, Chattanooga, TN 37405
MLS# 1541312Listed by: GREENTECH HOMES LLC


Protect your home and budget from life's surprises with an Assurant Home Warranty, backed by a partner that supports you through every step of homeownership. Explore Plans.
© 2026 Better Homes and Gardens Real Estate LLC. An Anywhere Real Estate company. All rights reserved. Better Homes and Gardens® Real Estate is a registered trademark owned by Meredith Operations Corporation, licensed to Better Homes and Gardens Real Estate LLC and used with permission. Better Homes and Gardens Real Estate LLC fully supports the principles of the Fair Housing Act and the Equal Opportunity Act. Listing information is deemed reliable but is not guaranteed accurate.
Each office is independently owned and operated.
Any services or products provided by third parties are not provided by, affiliated with or related to Better Homes and Gardens Real Estate LLC, or its affiliated companies.