
2232 Haven Crest Drive, Chattanooga, TN 37421
Local realty services provided by:Better Homes and Gardens Real Estate Jackson Realty
2232 Haven Crest Drive,Chattanooga, TN 37421
$350,000
- 4 Beds
- 3 Baths
- 2,188 sq. ft.
- Single family
- Active
Listed by: chip ellis
Office: real estate partners chattanooga llc.
MLS#:1544358
Source:TN_CAR
Price summary
- Price:$350,000
- Price per sq. ft.:$159.96
About this home
NO CITY TAXES! Looking for a turnkey home on a quiet, family-friendly street just 8 minutes from shopping and restaurants? Look no further!
This beautifully updated home offers too many improvements to list, including new septic lines (2020), roof (2023), and exterior paint (2023); baseboards, door trim, wide-plank flooring, interior paint, designer lighting, and modern door hardware (2026).
The fully renovated kitchen (2026) features brand-new quartz countertops, shelving, sink, range hood, tile backsplash, and crisp white shaker cabinets. The stainless steel appliances and new refrigerator convey with the home.
Step through the French doors onto the brand-new deck, perfect for morning coffee, grilling, entertaining, and enjoying the wooded views and privacy. The oversized backyard has the best wooded setting with so much potential for outdoor living.
With move-in-ready updates, privacy, and convenient location at a great price, take advantage of this amazing home!!
Contact an agent
Home facts
- Year built:1973
- Subdivision & Development:Valley View Ests
- Listing ID #:1544358
- Added:1 day(s) ago
- Updated:October 10, 2026 at 01:56 AM
Rooms and interior
- Bedrooms:4
- Total bathrooms:3
- Full bathrooms:3
- Rooms Total:11
- Flooring:Luxury Vinyl, Tile
- Dining Description:Separate Dining Room
- Bathrooms Description:Soaking Tub, Tub/shower Combo
- Basement:Yes
- Living area:2,188 sq. ft.
Heating and cooling
- Cooling:Central Air, Electric
- Heating:Electric, Heating, Natural Gas
- Central air:Yes
Structure and exterior
- Roof:Asphalt, Shingle
- Year built:1973
- Building area:2,188 sq. ft.
- Lot area:0.57 Acres
- Construction Materials:Brick
- Foundation Description:Block
- Levels:Two
Utilities
- Water:Public, Water Connected
- Sewer:Septic Tank
Finances and disclosures
- Price:$350,000
- Price per sq. ft.:$159.96
- Tax amount:$1,259
Features and amenities
- Amenities:Ceiling Fan(s), Entrance Foyer, In-Law Floorplan, Pantry
Parking
- Parking description:Attached Garage, Basement, Garage Faces Side
- Garage:Yes
New listings near 2232 Haven Crest Drive
- Coming Soon
 $450,000Coming Soon3 beds 3 baths1,750 sq. ft.
1437 Park Avenue, Chattanooga, TN 37408
MLS# 3614493Listed by: EXP REALTY LLC - Coming Soon
 $399,000Coming Soon1 beds 2 baths1,176 sq. ft.
713 Lower Cravens Ter, Chattanooga, TN 37409
MLS# 3611303Listed by: NEW VENTURE REALTY - Coming Soon
 $1,475,000Coming Soon4 beds 5 baths5,220 sq. ft.
7805 Scrapeshin Trail, Chattanooga, TN 37421
MLS# 3602485Listed by: ZACH TAYLOR CHATTANOOGA - New
 $211,000Active2 beds 1 baths1,073 sq. ft.
718 S Lovell Avenue, Chattanooga, TN 37412
MLS# 1544367Listed by: OPENDOOR BROKERAGE LLC - New
 $259,000Active3 beds 2 baths1,053 sq. ft.
3904 14th Avenue, Chattanooga, TN 37407
MLS# 1544368Listed by: PROPERTY 41 REALTY, LLC - New
 $259,000Active4 beds 2 baths1,554 sq. ft.
4109 Cresthaven Drive #A & B, Chattanooga, TN 37412
MLS# 1544369Listed by: PROPERTY 41 REALTY, LLC - New
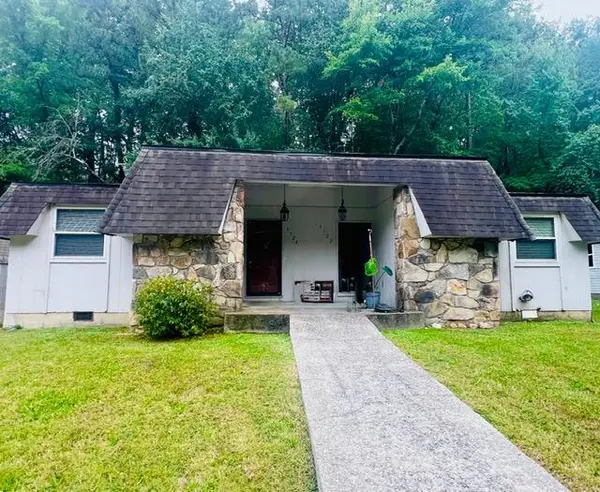 $250,000Active3 beds 2 baths1,529 sq. ft.
3724 Fountain Avenue, Chattanooga, TN 37412
MLS# 1544364Listed by: PROPERTY 41 REALTY, LLC - Open Sun, 2 to 4pmNew
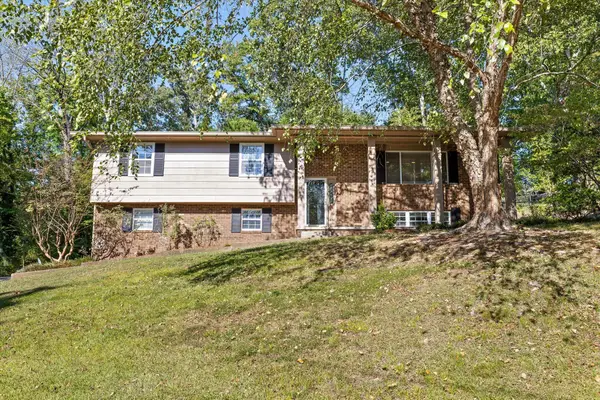 $348,000Active3 beds 3 baths2,206 sq. ft.
6218 Glenridge Lane, Hixson, TN 37343
MLS# 1544365Listed by: EXP REALTY LLC - New
 $395,000Active2 beds 2 baths1,508 sq. ft.
3219 Ozark Circle, Chattanooga, TN 37415
MLS# 1544366Listed by: FLETCHER BRIGHT REALTY


Protect your home and budget from life's surprises with an Assurant Home Warranty, backed by a partner that supports you through every step of homeownership. Explore Plans.
© 2026 Better Homes and Gardens Real Estate LLC. An Anywhere Real Estate company. All rights reserved. Better Homes and Gardens® Real Estate is a registered trademark owned by Meredith Operations Corporation, licensed to Better Homes and Gardens Real Estate LLC and used with permission. Better Homes and Gardens Real Estate LLC fully supports the principles of the Fair Housing Act and the Equal Opportunity Act. Listing information is deemed reliable but is not guaranteed accurate.
Each office is independently owned and operated.
Any services or products provided by third parties are not provided by, affiliated with or related to Better Homes and Gardens Real Estate LLC, or its affiliated companies.