
3219 Ozark Circle, Chattanooga, TN 37415
Local realty services provided by:Better Homes and Gardens Real Estate Jackson Realty
3219 Ozark Circle,Chattanooga, TN 37415
$395,000
- 2 Beds
- 2 Baths
- 1,508 sq. ft.
- Single family
- Active
Listed by: channing brogdon
Office: fletcher bright realty
MLS#:1544366
Source:TN_CAR
Price summary
- Price:$395,000
- Price per sq. ft.:$261.94
About this home
Located in the sought-after Stuart Heights neighborhood, this distinctive 1958 mid-century rancher sits on a double lot of approximately 1.6 acres, offering privacy, wooded views, and timeless character.
The blonde brick exterior, signature red front door, and original Sunburst doorknob capture the home's vintage appeal. A front-entry two-car garage and a second driveway leading to the basement provide convenience and exciting possibilities for multi-generational living.
Inside, the light-filled living and dining area features original hardwood floors, a retro brick planter, and a striking modern spiral staircase. The kitchen blends vintage style with modern updates, showcasing original Youngstown steel cabinetry, granite countertops, tile backsplash, updated flooring, and a newer stove.
The primary suite features an expanded bathroom with a double-sink vanity and zero-entry tiled shower within a wet-room design. The updated guest bath offers refreshed tile and finishes, while the former third bedroom now serves as a versatile den or office. Original hardwood floors remain throughout the living area and bedrooms, preserving the home's authentic mid-century charm.
The oversized garage provides ample parking, storage, workshop and laundry space. Outside, a spacious terrace framed by a beautiful stone wall is perfect for gardening or entertaining. The partially finished basement includes a full bathroom, office area, and multiple exterior access points. Two wooden decks and the separate lower-level driveway offer additional flexibility for extended living or a potential separate living space.
Improvements include updated windows, gutters, and electrical work, along with partial basement finishing, a new garage door, new exterior garage door, fresh paint, a new deck, and a fully fenced backyard with oversized gates for lawn care access.
Mid-century charm, 1.6 acres of privacy, and endless possibilities in sought-after Stuart Heights can be yours!...
Contact an agent
Home facts
- Year built:1958
- Subdivision & Development:Stuart Hgts
- Listing ID #:1544366
- Added:1 day(s) ago
- Updated:October 10, 2026 at 01:56 AM
Rooms and interior
- Bedrooms:2
- Total bathrooms:2
- Full bathrooms:2
- Rooms Total:5
- Flooring:Hardwood, Linoleum, Tile
- Dining Description:Eat-in Kitchen, Separate Dining Room
- Bathrooms Description:Tub/shower Combo
- Kitchen Description:Eat-in Kitchen
- Bedroom Description:Primary Downstairs
- Basement:Yes
- Living area:1,508 sq. ft.
Heating and cooling
- Cooling:Central Air, Electric
- Heating:Central, Electric, Heating
- Central air:Yes
Structure and exterior
- Roof:Asphalt, Shingle
- Year built:1958
- Building area:1,508 sq. ft.
- Lot area:1.6 Acres
- Architectural Style:Contemporary
- Construction Materials:Brick Veneer
- Exterior Features:Courtyard, Rain Gutters, Storage
- Foundation Description:Block
- Levels:One
Utilities
- Water:Public
- Sewer:Public Sewer, Sewer Connected
Finances and disclosures
- Price:$395,000
- Price per sq. ft.:$261.94
- Tax amount:$3,770
Features and amenities
- Amenities:Granite Counters, Pantry
Parking
- Parking description:Attached Garage, Garage Door Opener, Garage Faces Front, Kitchen Level
- Garage:Yes
New listings near 3219 Ozark Circle
- Coming Soon
 $450,000Coming Soon3 beds 3 baths1,750 sq. ft.
1437 Park Avenue, Chattanooga, TN 37408
MLS# 3614493Listed by: EXP REALTY LLC - Coming Soon
 $399,000Coming Soon1 beds 2 baths1,176 sq. ft.
713 Lower Cravens Ter, Chattanooga, TN 37409
MLS# 3611303Listed by: NEW VENTURE REALTY - Coming Soon
 $1,475,000Coming Soon4 beds 5 baths5,220 sq. ft.
7805 Scrapeshin Trail, Chattanooga, TN 37421
MLS# 3602485Listed by: ZACH TAYLOR CHATTANOOGA - New
 $211,000Active2 beds 1 baths1,073 sq. ft.
718 S Lovell Avenue, Chattanooga, TN 37412
MLS# 1544367Listed by: OPENDOOR BROKERAGE LLC - New
 $259,000Active3 beds 2 baths1,053 sq. ft.
3904 14th Avenue, Chattanooga, TN 37407
MLS# 1544368Listed by: PROPERTY 41 REALTY, LLC - New
 $259,000Active4 beds 2 baths1,554 sq. ft.
4109 Cresthaven Drive #A & B, Chattanooga, TN 37412
MLS# 1544369Listed by: PROPERTY 41 REALTY, LLC - New
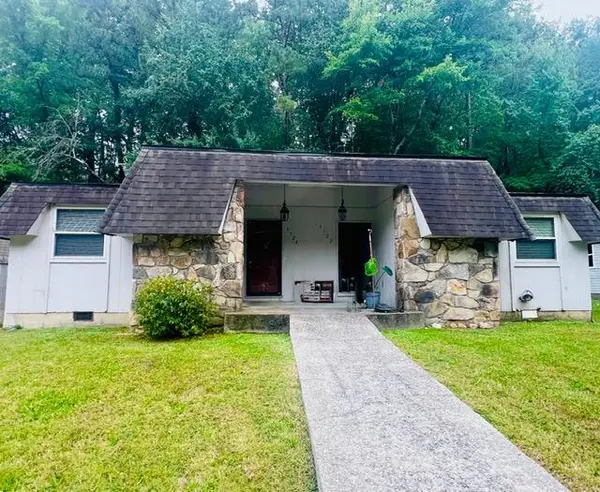 $250,000Active3 beds 2 baths1,529 sq. ft.
3724 Fountain Avenue, Chattanooga, TN 37412
MLS# 1544364Listed by: PROPERTY 41 REALTY, LLC - Open Sun, 2 to 4pmNew
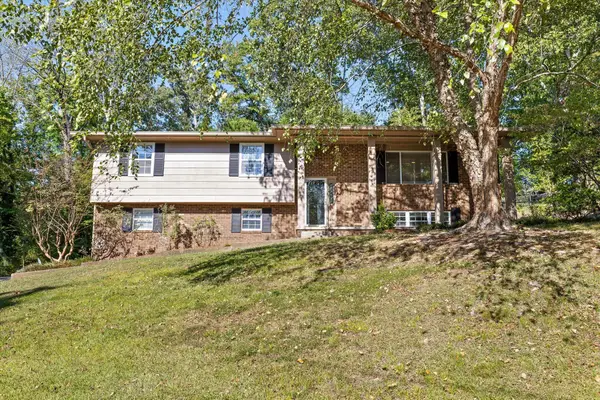 $348,000Active3 beds 3 baths2,206 sq. ft.
6218 Glenridge Lane, Hixson, TN 37343
MLS# 1544365Listed by: EXP REALTY LLC - New
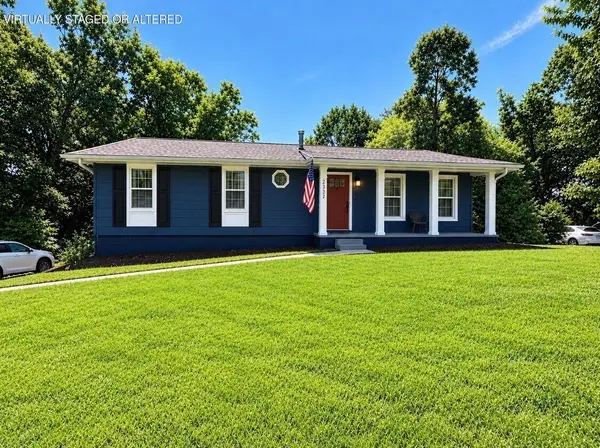 $350,000Active4 beds 3 baths2,188 sq. ft.
2232 Haven Crest Drive, Chattanooga, TN 37421
MLS# 1544358Listed by: REAL ESTATE PARTNERS CHATTANOOGA LLC


Protect your home and budget from life's surprises with an Assurant Home Warranty, backed by a partner that supports you through every step of homeownership. Explore Plans.
© 2026 Better Homes and Gardens Real Estate LLC. An Anywhere Real Estate company. All rights reserved. Better Homes and Gardens® Real Estate is a registered trademark owned by Meredith Operations Corporation, licensed to Better Homes and Gardens Real Estate LLC and used with permission. Better Homes and Gardens Real Estate LLC fully supports the principles of the Fair Housing Act and the Equal Opportunity Act. Listing information is deemed reliable but is not guaranteed accurate.
Each office is independently owned and operated.
Any services or products provided by third parties are not provided by, affiliated with or related to Better Homes and Gardens Real Estate LLC, or its affiliated companies.