
224 W 18th Street, Chattanooga, TN 37408
Local realty services provided by:Better Homes and Gardens Real Estate Signature Brokers
224 W 18th Street,Chattanooga, TN 37408
$370,000
- 2 Beds
- 3 Baths
- 1,530 sq. ft.
- Townhouse
- Active
Listed by: katherine p smith, carlyn p voges
Office: keller williams realty
MLS#:1544150
Source:TN_CAR
Price summary
- Price:$370,000
- Price per sq. ft.:$241.83
- Monthly HOA dues:$50
About this home
Make Chattanooga's Southside your home base at 224 W 18th Street. This two-bedroom condo offers approximately 1,530 square feet across three levels, with two full baths, a half bath, and off-street owner parking.
An open main level brings the kitchen and living spaces together, with wood flooring and a kitchen island that provides extra prep and gathering space. The second level houses both bedrooms, while an additional living area upstairs offers room to spread out, pursue a hobby, or create a separate retreat.
The third-floor patio is a standout feature, with views stretching toward Lookout Mountain and the downtown Chattanooga skyline. Enjoy a quiet start to the day or take the evening outdoors with the city as your backdrop.
Explore the Southside's dining scene with nearby favorites including Niedlov's Bakery, Alleia, Main Street Meats, Honeyseed, State of Confusion, and 2nd. Finley Stadium, Erlanger Park, and the Tennessee Riverwalk put game days, entertainment, and outdoor recreation within easy reach. With downtown restaurants, coffee shops, and local attractions close by, this Southside Chattanooga condo brings together city living, mountain views, outdoor space, and convenient parking. A new HVAC unit and paint make this property ready to move in! Book your showing today!...
Contact an agent
Home facts
- Year built:2005
- Subdivision & Development:1800 Cowart St
- Listing ID #:1544150
- Added:3 day(s) ago
- Updated:October 10, 2026 at 02:54 PM
Rooms and interior
- Bedrooms:2
- Total bathrooms:3
- Full bathrooms:2
- Half bathrooms:1
- Rooms Total:9
- Flooring:Concrete, Wood
- Kitchen Description:Kitchen Island
- Basement:Yes
- Living area:1,530 sq. ft.
Heating and cooling
- Cooling:Central Air
- Heating:Central, Electric, Heating
- Central air:Yes
Structure and exterior
- Year built:2005
- Building area:1,530 sq. ft.
- Lot area:0.04 Acres
- Construction Materials:Frame
- Exterior Features:Balcony
- Foundation Description:Slab
- Levels:3 Level
Utilities
- Water:Public, Water Connected
- Sewer:Public Sewer, Sewer Connected
Finances and disclosures
- Price:$370,000
- Price per sq. ft.:$241.83
- Tax amount:$3,817
Features and amenities
- Amenities:Open Floorplan
Parking
- Parking description:Gravel, Off Street, On Street
New listings near 224 W 18th Street
- Coming Soon
 $250,000Coming Soon4 beds 2 baths1,355 sq. ft.
4707 Tomahawk Trail, Chattanooga, TN 37411
MLS# 3618965Listed by: EXP REALTY LLC - Coming Soon
 $450,000Coming Soon3 beds 3 baths1,750 sq. ft.
1437 Park Avenue, Chattanooga, TN 37408
MLS# 3614493Listed by: EXP REALTY LLC - Coming Soon
 $399,000Coming Soon1 beds 2 baths1,176 sq. ft.
713 Lower Cravens Ter, Chattanooga, TN 37409
MLS# 3611303Listed by: NEW VENTURE REALTY - New
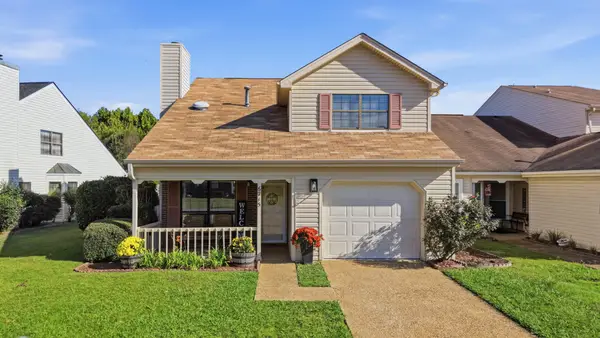 $349,999Active3 beds 3 baths2,170 sq. ft.
6715 Hickory Brook Road, Chattanooga, TN 37421
MLS# 3618964Listed by: KELLER WILLIAMS RIDGE TO RIVER - New
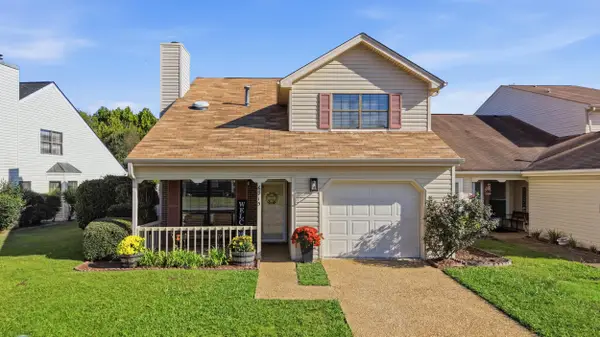 $349,999Active3 beds 3 baths2,170 sq. ft.
6715 Hickory Brook Road, Chattanooga, TN 37421
MLS# 1544392Listed by: KELLER WILLIAMS RIDGE TO RIVER - New
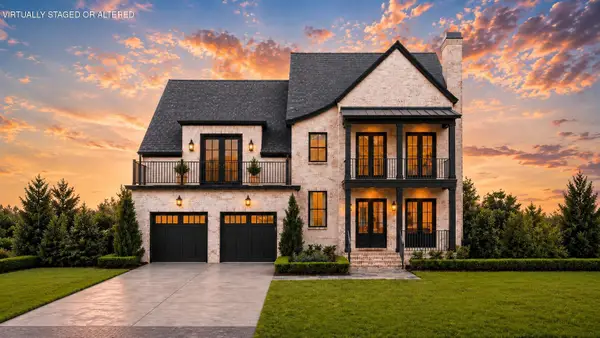 $1,499,000Active5 beds 4 baths3,422 sq. ft.
4519 Sailmaker Circle, Chattanooga, TN 37416
MLS# 1544394Listed by: ZACH TAYLOR - CHATTANOOGA - New
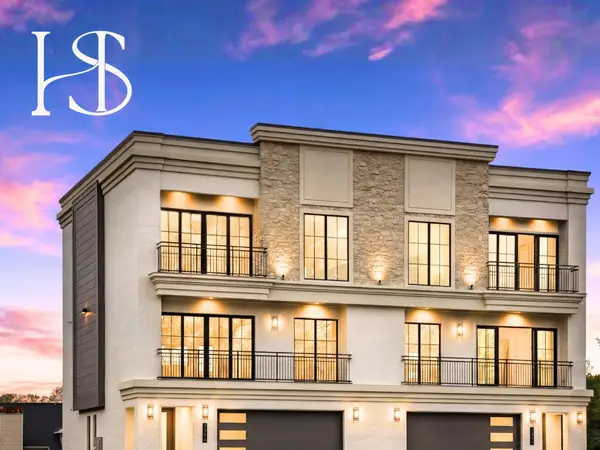 $1,359,000Active4 beds 4 baths3,260 sq. ft.
7323 Blue Heron Court, Chattanooga, TN 37421
MLS# 3615648Listed by: REAL ESTATE PARTNERS CHATTANOOGA, LLC - New
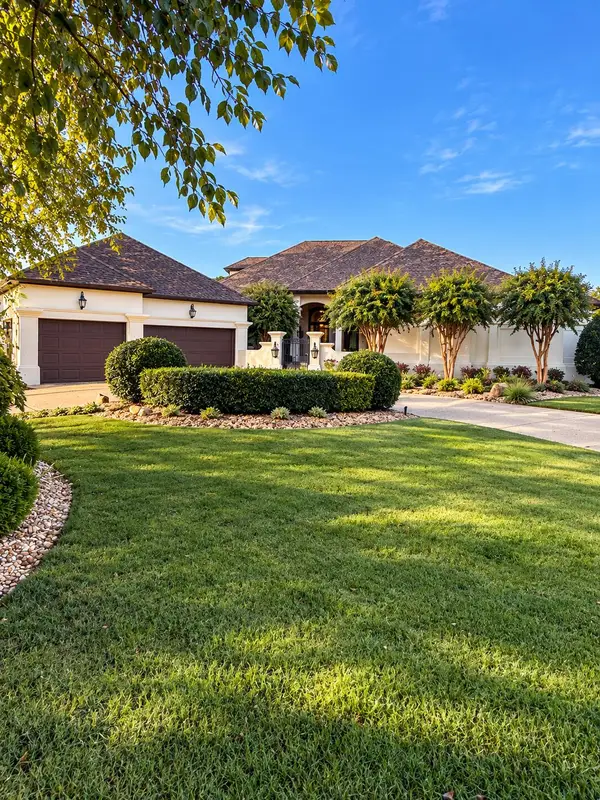 $1,475,000Active4 beds 5 baths5,220 sq. ft.
7805 Scrapeshin Trail, Chattanooga, TN 37421
MLS# 1543592Listed by: ZACH TAYLOR - CHATTANOOGA - Open Sun, 2 to 4pmNew
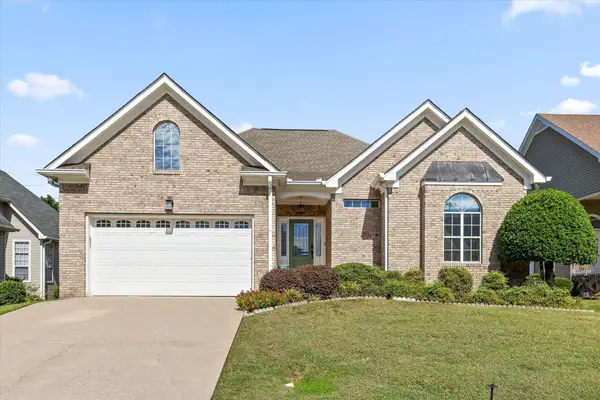 $430,000Active3 beds 3 baths1,879 sq. ft.
6821 Chiswick Drive, Chattanooga, TN 37421
MLS# 1544085Listed by: REAL BROKER 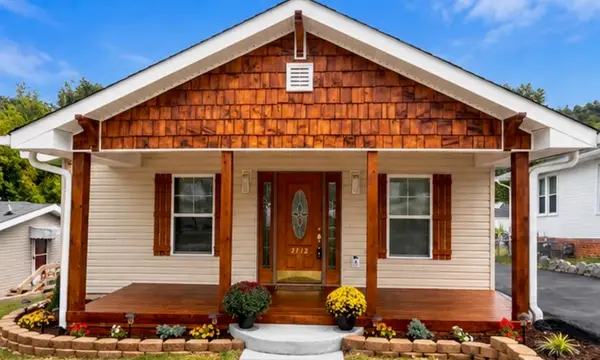 $395,500Active3 beds 3 baths1,635 sq. ft.
2712 12th Avenue, Chattanooga, TN 37407
MLS# 1543303Listed by: PREMIER PROPERTY GROUP INC.


Protect your home and budget from life's surprises with an Assurant Home Warranty, backed by a partner that supports you through every step of homeownership. Explore Plans.
© 2026 Better Homes and Gardens Real Estate LLC. An Anywhere Real Estate company. All rights reserved. Better Homes and Gardens® Real Estate is a registered trademark owned by Meredith Operations Corporation, licensed to Better Homes and Gardens Real Estate LLC and used with permission. Better Homes and Gardens Real Estate LLC fully supports the principles of the Fair Housing Act and the Equal Opportunity Act. Listing information is deemed reliable but is not guaranteed accurate.
Each office is independently owned and operated.
Any services or products provided by third parties are not provided by, affiliated with or related to Better Homes and Gardens Real Estate LLC, or its affiliated companies.