
2311 Gale Lane, Chattanooga, TN 37421
Local realty services provided by:Better Homes and Gardens Real Estate Jackson Realty
2311 Gale Lane,Chattanooga, TN 37421
$424,900
- 5 Beds
- 3 Baths
- 2,696 sq. ft.
- Single family
- Active
Listed by: john mitchum
Office: re/max renaissance realtors
MLS#:1544979
Source:TN_CAR
Price summary
- Price:$424,900
- Price per sq. ft.:$157.6
About this home
This One-Level Rancher (over a Finished Basement) is a solid, family home. The home has been loved by this family for nearly 40 years. The Shallowford Hills Subdivision is comprised of approx 50 lots and approximately half of the ownerships are longer than ten years. The subdivision is located in close proximity to schools, employment, hospitals, shopping and major commuter routes. The home enjoys a large level front yard and wide driveway with ample turn-around court serving a basement level double-garage / work shop area. The wide soffits and all brick exterior are distinctive Rancher features of this era of home design and a testament to its functional longevity. This home retains many of those original features, materials and craftsmanship not often seen today: plantation shutters, custom tile, wood burning fireplaces (2), expansive double-depth closets, extra storage closets, built-in cabinetry, solid wood doors, hardwood flooring, crown molding throughout, work area and additional basement storage. The Entry Foyer (with original green-slate floor) leads to a large, picture-windowed Living Room and separate Dining Room with front facing views. The Family Room (with original coffered ceiling) with wood-burning fireplace overlooks the rear yard. The kitchen (with updated cabinetry / counter tops) is open to the Family Room and access to a rear Screen Porch for recreation and quite enjoyment. A sizeable Laundry Room (utility sink and refrigerator) and Pantry also has direct access to the rear deck. Four bedrooms are organized along a common corridor leading from the centrally locate Kitchen and Den. A jack-and-jill Bathroom also serves as the common bath. Generously sized bedrooms with hardwood floors are amply windowed and well lit. Master on Main level with full Master Bath. Some windows are updated double-paned (Window World brand). Mother-In-Law Apartment located in the finished basement area has a full kitchen with island, refrigerator and vintage-era stove. Apartment Living Room is oversized and has a wood burning fireplace. Sliding Glass Door leads to ground level Rear Patio and additional independent access is from the Garage through a pedestrian door. The Unfinished Basement area has a 2-Car Garage, work shop space and two Utility Rooms for additional storage. Updated Water Heater (electric) and Updated HVAC Furnace/Air Handler (gas) and ducting are located in the Utility Room Area. The Seller is an Estate and the Property is being sold in AS IS condition where Seller makes no warranties or guarantees as to condition and is not obligated to make repairs or concessions for repairs....
Contact an agent
Home facts
- Year built:1963
- Subdivision & Development:Shallowford Hills
- Listing ID #:1544979
- Added:1 day(s) ago
- Updated:October 23, 2026 at 03:18 PM
Rooms and interior
- Bedrooms:5
- Total bathrooms:3
- Full bathrooms:3
- Flooring:Carpet, Ceramic Tile, Hardwood, Slate, Tile, Vinyl
- Bathrooms Description:Connected Shared Bathroom
- Basement:Yes
- Living area:2,696 sq. ft.
Heating and cooling
- Cooling:Ceiling Fan(s), Central Air, Whole House Fan
- Heating:Central, Heating, Natural Gas
- Central air:Yes
Structure and exterior
- Year built:1963
- Building area:2,696 sq. ft.
- Lot area:0.73 Acres
- Architectural Style:Ranch
- Construction Materials:Brick
- Exterior Features:Awning(s), Private Entrance, Private Yard, Rain Gutters
- Foundation Description:Block
Utilities
- Water:Public, Water Connected
- Sewer:Public Sewer, Sewer Connected
Finances and disclosures
- Price:$424,900
- Price per sq. ft.:$157.6
- Tax amount:$3,420
Features and amenities
- Amenities:Beamed Ceilings, Bookcases, Built-in Features, Ceiling Fan(s), Coffered Ceiling(s), Crown Molding
Parking
- Parking description:Asphalt, Attached Garage, Basement, Driveway, Garage, Garage Faces Side, Off Street, Paved
- Garage:Yes
New listings near 2311 Gale Lane
- Coming Soon
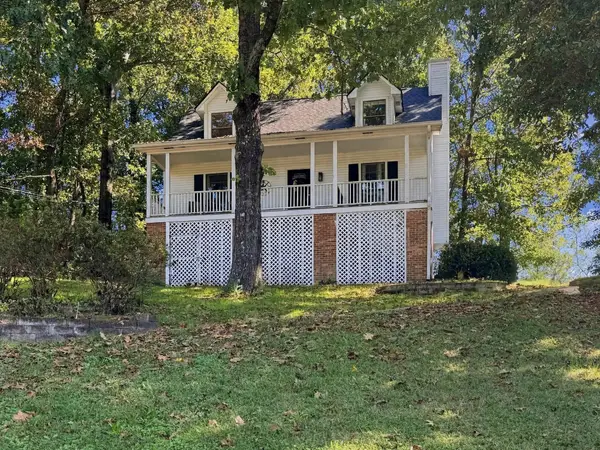 $325,000Coming Soon3 beds 2 baths2,077 sq. ft.
8820 Quail Run Drive, Chattanooga, TN 37421
MLS# 3623018Listed by: GREATER DOWNTOWN REALTY DBA KELLER WILLIAMS REALTY - Coming Soon
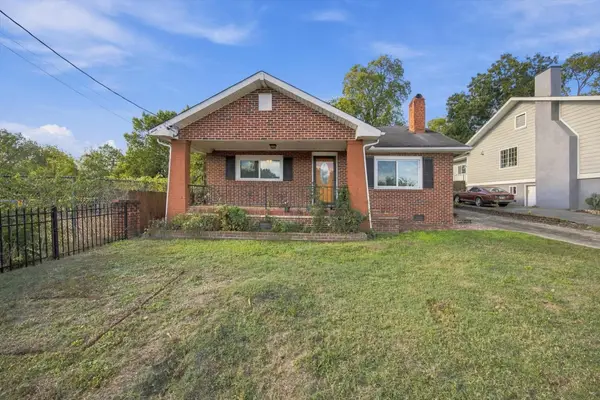 $270,000Coming Soon3 beds 2 baths1,250 sq. ft.
1906 E 4th Street, Chattanooga, TN 37404
MLS# 3622020Listed by: EXP REALTY LLC - Coming Soon
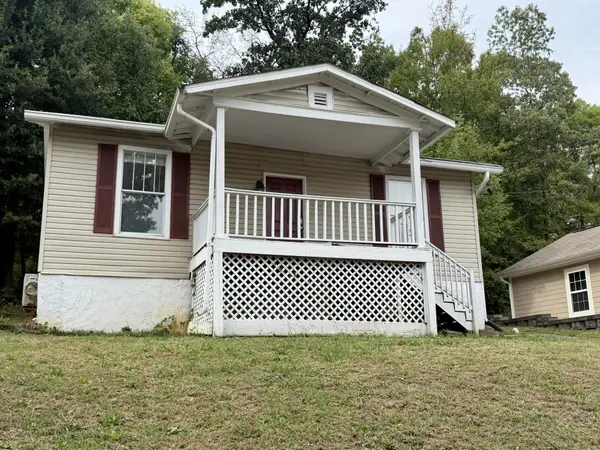 $280,000Coming Soon2 beds 1 baths929 sq. ft.
619 Snow Street, Chattanooga, TN 37405
MLS# 3620061Listed by: GREATER DOWNTOWN REALTY DBA KELLER WILLIAMS REALTY - Open Sun, 1 to 3pmNew
 $247,000Active3 beds 2 baths1,446 sq. ft.
1302 Durham Drive, Chattanooga, TN 37421
MLS# 1545054Listed by: KELLER WILLIAMS REALTY - New
 $420,000Active1 beds 1 baths900 sq. ft.
1301 Market Street #106, Chattanooga, TN 37402
MLS# 1545059Listed by: REAL ESTATE PARTNERS CHATTANOOGA LLC - New
 $1,295,000Active4 beds 5 baths3,493 sq. ft.
212 Delmont Street, Chattanooga, TN 37405
MLS# 1545060Listed by: REAL ESTATE PARTNERS CHATTANOOGA LLC - New
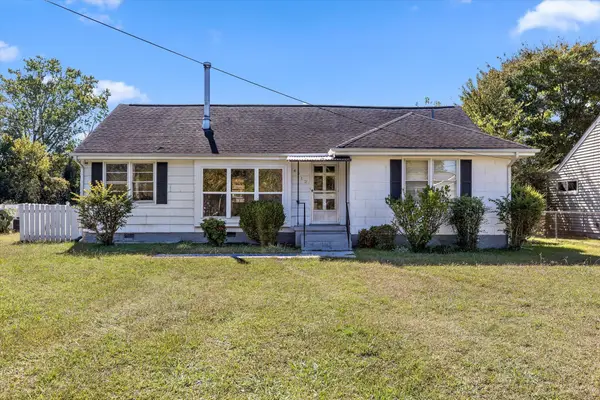 $149,900Active3 beds 2 baths1,324 sq. ft.
4512 Montview Drive, Chattanooga, TN 37411
MLS# 1545062Listed by: SOUTHERN PROPERTY SHOP - New
 $299,900Active3 beds 2 baths1,410 sq. ft.
4844 Pawnee Trail, Chattanooga, TN 37411
MLS# 1545063Listed by: PREMIER PROPERTIES REALTY - New
 $275,000Active3 beds 2 baths1,183 sq. ft.
3606 Wimberly Lane, Chattanooga, TN 37412
MLS# 1545047Listed by: CRYE-LEIKE, REALTORS - New
 $630,000Active3 beds 3 baths1,944 sq. ft.
1384 Adams Street, Chattanooga, TN 37408
MLS# 1544688Listed by: KELLER WILLIAMS REALTY


Protect your home and budget from life's surprises with an Assurant Home Warranty, backed by a partner that supports you through every step of homeownership. Explore Plans.
© 2026 Better Homes and Gardens Real Estate LLC. An Anywhere Real Estate company. All rights reserved. Better Homes and Gardens® Real Estate is a registered trademark owned by Meredith Operations Corporation, licensed to Better Homes and Gardens Real Estate LLC and used with permission. Better Homes and Gardens Real Estate LLC fully supports the principles of the Fair Housing Act and the Equal Opportunity Act. Listing information is deemed reliable but is not guaranteed accurate.
Each office is independently owned and operated.
Any services or products provided by third parties are not provided by, affiliated with or related to Better Homes and Gardens Real Estate LLC, or its affiliated companies.