
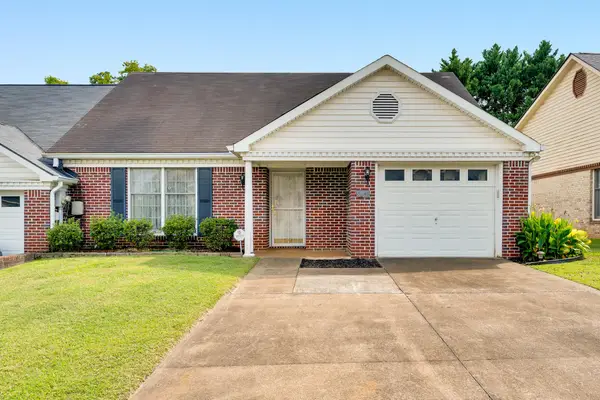
2323 Crutchfield Street, Chattanooga, TN 37406
Local realty services provided by:Better Homes and Gardens Real Estate Signature Brokers
2323 Crutchfield Street,Chattanooga, TN 37406
$204,000
- 3 Beds
- 2 Baths
- 1,043 sq. ft.
- Single family
- Active
Listed by: drew carey, david hanson
Office: exp realty, llc.
MLS#:1542056
Source:TN_CAR
Price summary
- Price:$204,000
- Price per sq. ft.:$195.59
About this home
2323 Crutchfield Street presents an outstanding opportunity for both homeowners and investors. NEW ELECTRICAL SUBPANEL (2025), NEW THERMOSTAT (2026), and numerous recent renovations make this charming home ready for its next chapter. Conveniently located just minutes from downtown Chattanooga, hospitals, the Tennessee River, restaurants, shopping, and everyday amenities, this property combines value, location, and potential.
This 3-bedroom, 1-bath home offers approximately 1,043 square feet and sits on a spacious 0.3-acre lot with attractive curb appeal and a peaceful stream running along the backyard. Inside, you'll find extensive updates including new kitchen cabinets and countertops, fresh interior paint, updated bathroom finishes, modern light fixtures, updated flooring, and newer appliances. A new stove was also installed in December 2025.
The generous lot provides plenty of outdoor space to relax, entertain, garden, or simply enjoy the natural setting along the creek. Whether you're searching for an affordable move-in-ready home or a turnkey property to add to your investment portfolio, 2323 Crutchfield Street offers an excellent combination of recent improvements, location, and value.
Don't miss this opportunity. Contact the listing agent today for additional information or to schedule your private showing....
Contact an agent
Home facts
- Year built:1935
- Subdivision & Development:S R Stegall
- Listing ID #:1542056
- Added:3 day(s) ago
- Updated:September 08, 2026 at 02:57 PM
Rooms and interior
- Bedrooms:3
- Total bathrooms:2
- Full bathrooms:2
- Rooms Total:7
- Flooring:Carpet, Luxury Vinyl
- Bathrooms Description:Tub/shower Combo
- Basement:Yes
- Living area:1,043 sq. ft.
Heating and cooling
- Cooling:Central Air, Electric
- Heating:Central, Electric, Heating
- Central air:Yes
Structure and exterior
- Roof:Shingle
- Year built:1935
- Building area:1,043 sq. ft.
- Lot area:0.3 Acres
- Construction Materials:Vinyl Siding
- Foundation Description:Block
- Levels:One
Utilities
- Water:Public, Water Connected
- Sewer:Public Sewer, Sewer Connected
Finances and disclosures
- Price:$204,000
- Price per sq. ft.:$195.59
- Tax amount:$783
Parking
- Parking description:Driveway, Off Street
New listings near 2323 Crutchfield Street
- Coming Soon
 $399,900Coming Soon4 beds 3 baths1,900 sq. ft.
7130 Avonlea Lane, Chattanooga, TN 37421
MLS# 3542982Listed by: EXP REALTY LLC - Coming Soon
 $459,000Coming Soon4 beds 3 baths2,311 sq. ft.
8171 Pennant Place, Chattanooga, TN 37421
MLS# 3536020Listed by: EXP REALTY LLC - New
 Active5 beds 3 baths3,221 sq. ft.
910 E Martin Luther King Boulevard, Chattanooga, TN 37403
MLS# 1542372Listed by: CLEMENTS REAL ESTATE AND AUCTION - New
 $275,000Active3 beds 2 baths1,205 sq. ft.
1442 N Smith Street, Chattanooga, TN 37412
MLS# 1542368Listed by: ZACH TAYLOR - CHATTANOOGA - New
 Active7 beds 6 baths4,225 sq. ft.
908 E Martin Luther King Boulevard, Hixson, TN 37343
MLS# 1542369Listed by: CLEMENTS REAL ESTATE AND AUCTION - New
 $275,000Active3 beds 2 baths1,205 sq. ft.
1438 N Smith Street, Chattanooga, TN 37412
MLS# 1542366Listed by: ZACH TAYLOR - CHATTANOOGA  $285,000Active3 beds 2 baths1,188 sq. ft.
1216 Browns Ferry Road, Chattanooga, TN 37419
MLS# 1541623Listed by: REAL ESTATE PARTNERS CHATTANOOGA LLC- New
 $329,000Active3 beds 2 baths2,126 sq. ft.
6648 Hickory Manor Circle, Chattanooga, TN 37421
MLS# 3543083Listed by: GREATER DOWNTOWN REALTY DBA KELLER WILLIAMS REALTY - New
 $229,900Active3 beds 2 baths1,124 sq. ft.
1614 Truman Avenue, Chattanooga, TN 37412
MLS# 1542337Listed by: 1 PERCENT LISTS SCENIC CITY - New
 $378,000Active2 beds 2 baths1,700 sq. ft.
2433 Baskette Way #2433, Chattanooga, TN 37421
MLS# 1542330Listed by: NU VISION REALTY


Protect your home and budget from life's surprises with an Assurant Home Warranty, backed by a partner that supports you through every step of homeownership. Explore Plans.
© 2026 Better Homes and Gardens Real Estate LLC. An Anywhere Real Estate company. All rights reserved. Better Homes and Gardens® Real Estate is a registered trademark owned by Meredith Operations Corporation, licensed to Better Homes and Gardens Real Estate LLC and used with permission. Better Homes and Gardens Real Estate LLC fully supports the principles of the Fair Housing Act and the Equal Opportunity Act. Listing information is deemed reliable but is not guaranteed accurate.
Each office is independently owned and operated.
Any services or products provided by third parties are not provided by, affiliated with or related to Better Homes and Gardens Real Estate LLC, or its affiliated companies.