
2411 Charleston Square, Chattanooga, TN 37421
Local realty services provided by:Better Homes and Gardens Real Estate Jackson Realty
2411 Charleston Square,Chattanooga, TN 37421
$359,000
- 3 Beds
- 2 Baths
- 1,408 sq. ft.
- Single family
- Active
Listed by: sabrena smedley
Office: zach taylor - chattanooga
MLS#:1541294
Source:TN_CAR
Price summary
- Price:$359,000
- Price per sq. ft.:$254.97
About this home
Move-in-ready, one-level living on a large, level lot in the established Ashwood neighborhood--complete with a two-car garage, private backyard, sunroom and thoughtfully updated interior. Attractive brick and vinyl siding create inviting curb appeal, while the large, level lot provides a beautifully landscaped setting with a private backyard. Inside, the spacious great room makes a statement with its vaulted ceiling, gas log fireplace, and new engineered hardwood flooring throughout the main living areas. The kitchen features upgraded appliances including an electric range, microwave, dishwasher, and disposal, as well as attractive cabinetry and plenty of countertop space for meal preparation. The primary suite offers a tray ceiling, walk-in closet, and private bath with a large shower, double-sink vanity, and laminate flooring. Two additional spacious bedrooms feature carpet, with one highlighted by a charming bay window overlooking the front yard. A convenient laundry closet adds functionality. Enjoy the outdoors from the sunroom and open rear deck, both overlooking the private backyard oasis. Notable updates include an 8-year-old architectural roof, 6-year-old HVAC system, 6-year-old sunroom air conditioner, 2-year-old touchscreen thermostat, 3-year-old garage door opener, and 4-year-old garbage disposal. Flooring renovations, including laminate and carpet, were completed approximately 8 years ago. With its spacious floor plan, desirable one-level living, relaxing outdoor spaces and established landscaping, this home is ready to welcome its next owner....
Contact an agent
Home facts
- Year built:1988
- Subdivision & Development:Ashwood
- Listing ID #:1541294
- Added:1 day(s) ago
- Updated:August 23, 2026 at 02:52 PM
Rooms and interior
- Bedrooms:3
- Total bathrooms:2
- Full bathrooms:2
- Flooring:Carpet, Laminate, Tile
- Dining Description:Eat-in Kitchen
- Bathrooms Description:Double Vanity, Separate Shower, Tub/shower Combo
- Kitchen Description:Eat-in Kitchen
- Basement:Yes
- Living area:1,408 sq. ft.
Heating and cooling
- Cooling:Ceiling Fan(s), Central Air, Electric
- Heating:Central, Heating, Natural Gas
- Central air:Yes
Structure and exterior
- Roof:Asphalt, Shingle
- Year built:1988
- Building area:1,408 sq. ft.
- Lot area:0.26 Acres
- Architectural Style:Contemporary
- Construction Materials:Brick, Vinyl Siding
- Exterior Features:Private Yard, Rain Gutters
- Foundation Description:Block
- Levels:One
Utilities
- Water:Public, Water Connected
- Sewer:Public Sewer, Sewer Connected
Finances and disclosures
- Price:$359,000
- Price per sq. ft.:$254.97
- Tax amount:$2,854
Features and amenities
- Amenities:Ceiling Fan(s), High Ceilings, High Speed Internet, Open Floorplan, Tray Ceiling(s), Vaulted Ceiling(s), Walk-In Closet(s)
Parking
- Parking description:Attached Garage, Driveway, Garage, Garage Faces Front
- Garage:Yes
New listings near 2411 Charleston Square
- Coming Soon
 $475,000Coming Soon3 beds 2 baths1,962 sq. ft.
217 Horse Creek Drive Drive, Chattanooga, TN 37405
MLS# 3520563Listed by: GREATER DOWNTOWN REALTY DBA KELLER WILLIAMS REALTY - New
 $457,000Active3 beds 4 baths2,130 sq. ft.
2606 14th Avenue, Chattanooga, TN 37407
MLS# 1541342Listed by: LEGACY 234 - Open Sun, 2 to 4pmNew
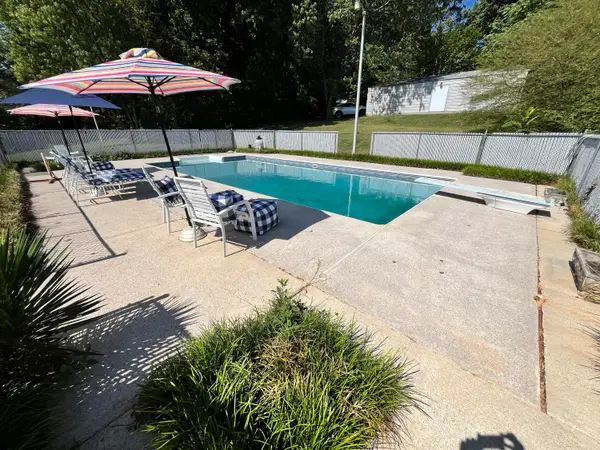 $399,000Active4 beds 3 baths1,400 sq. ft.
7517 Boriss Drive, Chattanooga, TN 37416
MLS# 1541290Listed by: REAL ESTATE PARTNERS CHATTANOOGA LLC - New
 $274,900Active3 beds 2 baths1,665 sq. ft.
2206 Regency Court, Chattanooga, TN 37421
MLS# 1541332Listed by: UNITED REAL ESTATE EXPERTS - New
 $589,900Active4 beds 4 baths2,929 sq. ft.
3367 Northrop Street, Lupton City, TN 37351
MLS# 1541328Listed by: ZACH TAYLOR - CHATTANOOGA - New
 $1,250,000Active5 beds 5 baths3,772 sq. ft.
1095 Meroney Street #Lot 9, Chattanooga, TN 37405
MLS# 1541323Listed by: KELLER WILLIAMS REALTY - Open Sun, 1 to 4pmNew
 $369,900Active3 beds 3 baths1,557 sq. ft.
1027 Fortitude Trail #10, Chattanooga, TN 37421
MLS# 1541324Listed by: PARKSIDE REALTY - Open Sun, 1 to 4pmNew
 $455,000Active4 beds 3 baths2,256 sq. ft.
1026 Fortitude Trail #27, Chattanooga, TN 37421
MLS# 1541325Listed by: PARKSIDE REALTY - New
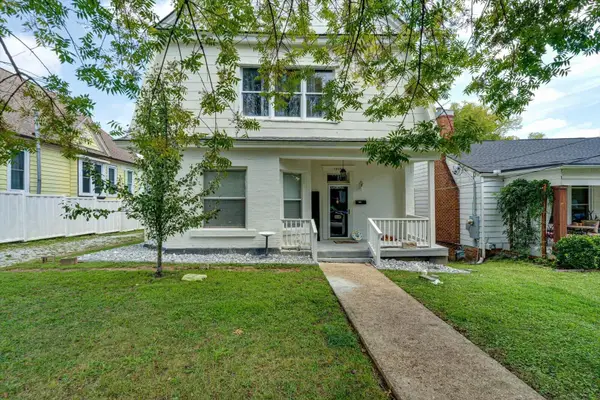 $379,900Active3 beds 3 baths1,860 sq. ft.
1905 Ivy Street, Chattanooga, TN 37404
MLS# 1541310Listed by: 1 PERCENT LISTS SCENIC CITY - New
 $673,725Active4 beds 4 baths2,800 sq. ft.
1034 Cityscape View, Chattanooga, TN 37405
MLS# 1541312Listed by: GREENTECH HOMES LLC


Protect your home and budget from life's surprises with an Assurant Home Warranty, backed by a partner that supports you through every step of homeownership. Explore Plans.
© 2026 Better Homes and Gardens Real Estate LLC. An Anywhere Real Estate company. All rights reserved. Better Homes and Gardens® Real Estate is a registered trademark owned by Meredith Operations Corporation, licensed to Better Homes and Gardens Real Estate LLC and used with permission. Better Homes and Gardens Real Estate LLC fully supports the principles of the Fair Housing Act and the Equal Opportunity Act. Listing information is deemed reliable but is not guaranteed accurate.
Each office is independently owned and operated.
Any services or products provided by third parties are not provided by, affiliated with or related to Better Homes and Gardens Real Estate LLC, or its affiliated companies.