
2428 Campbell Street, Chattanooga, TN 37406
Local realty services provided by:Better Homes and Gardens Real Estate Jackson Realty
2428 Campbell Street,Chattanooga, TN 37406
$129,000
- 3 Beds
- 2 Baths
- 982 sq. ft.
- Single family
- Pending
Listed by: grace frank, michelle davis
Office: zach taylor - chattanooga
MLS#:1532447
Source:TN_CAR
Price summary
- Price:$129,000
- Price per sq. ft.:$131.36
About this home
Investors, don't miss this incredible opportunity for your next project. This property has already undergone a full renovation, leaving only the final finishing touches to maximize its potential. Major updates include a new roof, flooring, kitchen, and bathroom--saving you both time and upfront costs. The seller has even begun constructing a driveway, giving you a strong head start on exterior improvements. The home will come with two new HVAC. Bring your vision and complete this nearly finished project with significant upside. Schedule your showing today.
Contact an agent
Home facts
- Year built:1940
- Subdivision & Development:None
- Listing ID #:1532447
- Added:183 day(s) ago
- Updated:October 13, 2026 at 08:02 PM
Rooms and interior
- Bedrooms:3
- Total bathrooms:2
- Full bathrooms:2
- Rooms Total:6
- Flooring:Luxury Vinyl, Stone
- Bathrooms Description:Separate Shower, Tub/shower Combo
- Basement:Yes
- Living area:982 sq. ft.
Heating and cooling
- Cooling:Ceiling Fan(s), Central Air, ENERGY STAR Qualified Equipment, Electric
- Heating:Central, ENERGY STAR Qualified Equipment, Electric
- Central air:Yes
Structure and exterior
- Roof:Shingle
- Year built:1940
- Building area:982 sq. ft.
- Lot area:0.5 Acres
- Construction Materials:Vinyl Siding, Wood Siding
- Exterior Features:Lighting, Private Yard
- Foundation Description:Brick/Mortar, Stone
- Levels:One
Utilities
- Water:Public, Water Available
- Sewer:Public Sewer, Sewer Available
Finances and disclosures
- Price:$129,000
- Price per sq. ft.:$131.36
- Tax amount:$384
Features and amenities
- Amenities:Ceiling Fan(s)
Parking
- Parking description:Off Street
New listings near 2428 Campbell Street
- Coming SoonOpen Sun, 1 to 3pm
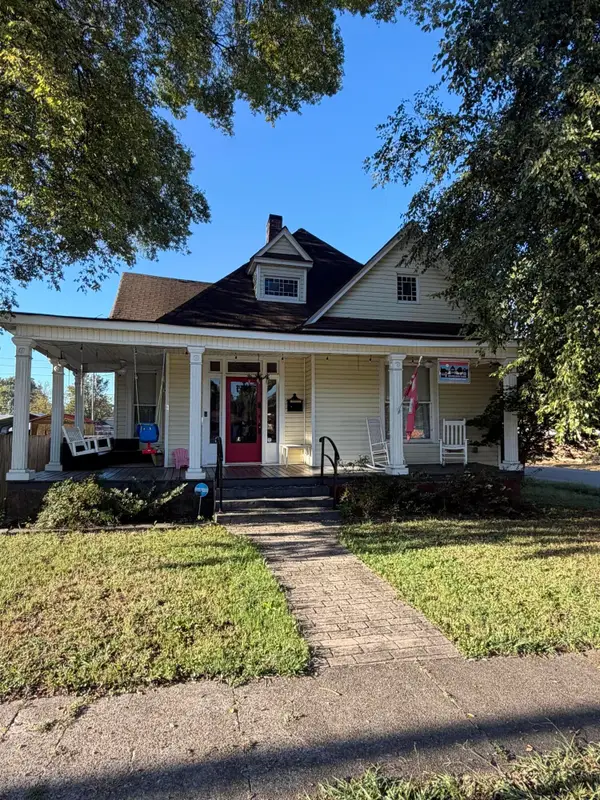 $450,000Coming Soon2 beds 1 baths1,603 sq. ft.
2000 E 14th Street, Chattanooga, TN 37404
MLS# 3620048Listed by: GREATER CHATTANOOGA REALTY, KELLER WILLIAMS REALTY - Coming Soon
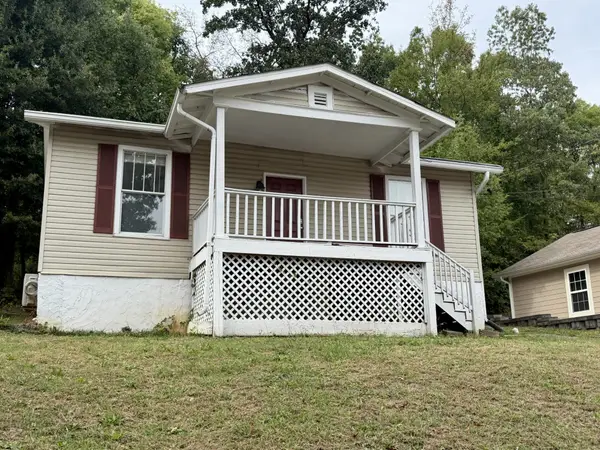 $280,000Coming Soon2 beds 1 baths929 sq. ft.
619 Snow Street, Chattanooga, TN 37405
MLS# 3620061Listed by: GREATER DOWNTOWN REALTY DBA KELLER WILLIAMS REALTY - Coming Soon
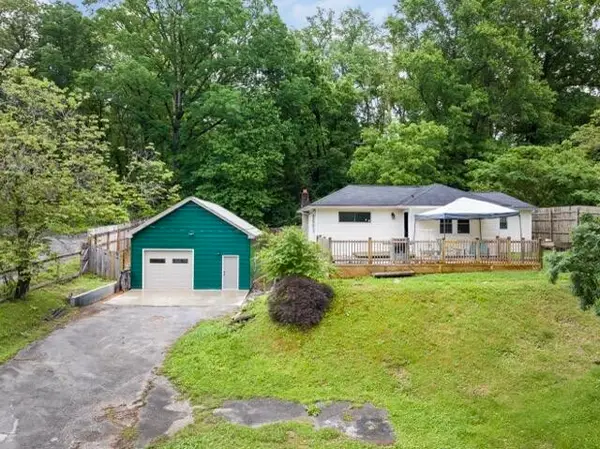 $250,000Coming Soon3 beds 1 baths1,285 sq. ft.
523 Hedgewood Drive, Chattanooga, TN 37405
MLS# 3619746Listed by: EXP REALTY LLC - Coming Soon
 $250,000Coming Soon4 beds 2 baths1,355 sq. ft.
4707 Tomahawk Trail, Chattanooga, TN 37411
MLS# 3618965Listed by: EXP REALTY LLC - Coming Soon
 $450,000Coming Soon3 beds 3 baths1,750 sq. ft.
1437 Park Avenue, Chattanooga, TN 37408
MLS# 3614493Listed by: EXP REALTY LLC - Coming Soon
 $399,000Coming Soon1 beds 2 baths1,176 sq. ft.
713 Lower Cravens Ter, Chattanooga, TN 37409
MLS# 3611303Listed by: NEW VENTURE REALTY - New
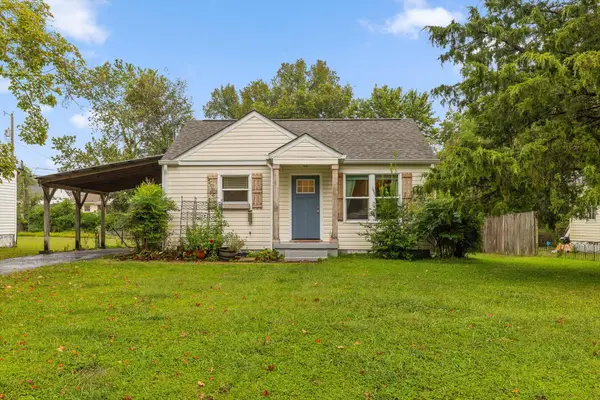 $199,000Active2 beds 1 baths750 sq. ft.
4919 Carolyn Lane, Chattanooga, TN 37411
MLS# 1544536Listed by: BERKSHIRE HATHAWAY HOMESERVICES J DOUGLAS PROPERTIES - New
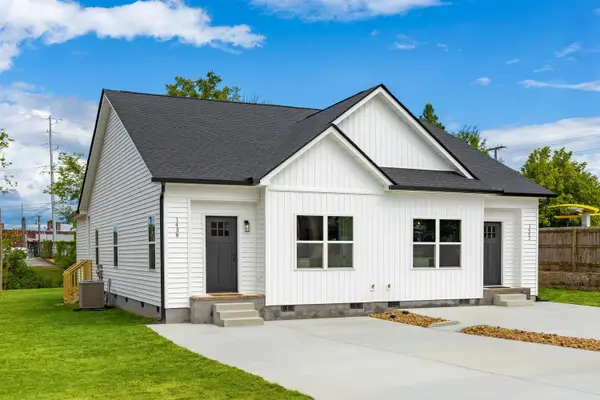 $499,900Active6 beds 4 baths2,410 sq. ft.
1438 N Smith Street, Chattanooga, TN 37412
MLS# 1544518Listed by: ZACH TAYLOR - CHATTANOOGA - New
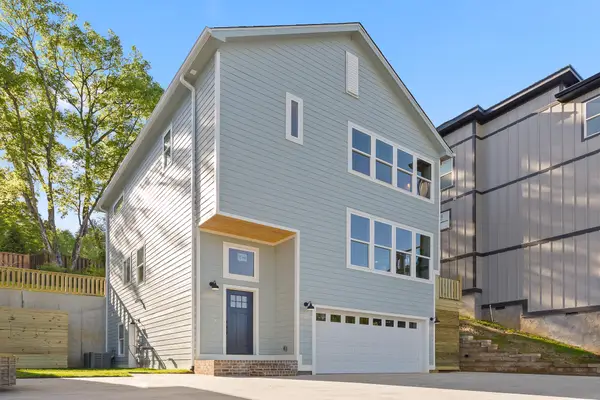 $589,000Active4 beds 4 baths2,494 sq. ft.
638 Ladd Avenue #82, Chattanooga, TN 37405
MLS# 1544529Listed by: KELLER WILLIAMS REALTY - New
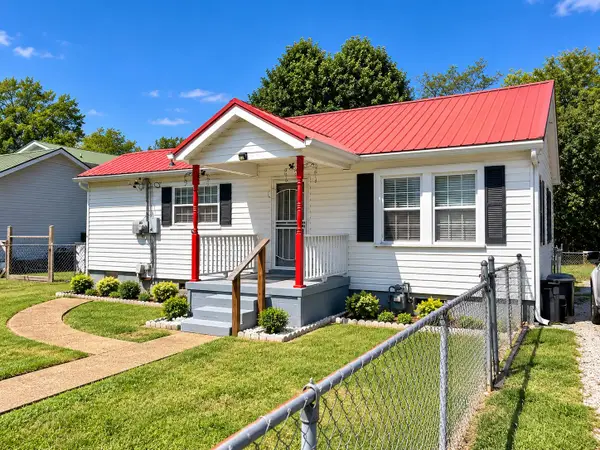 $174,900Active2 beds 1 baths824 sq. ft.
1637 Keeble Street, Chattanooga, TN 37412
MLS# 1544530Listed by: ZACH TAYLOR - CHATTANOOGA


Protect your home and budget from life's surprises with an Assurant Home Warranty, backed by a partner that supports you through every step of homeownership. Explore Plans.
© 2026 Better Homes and Gardens Real Estate LLC. An Anywhere Real Estate company. All rights reserved. Better Homes and Gardens® Real Estate is a registered trademark owned by Meredith Operations Corporation, licensed to Better Homes and Gardens Real Estate LLC and used with permission. Better Homes and Gardens Real Estate LLC fully supports the principles of the Fair Housing Act and the Equal Opportunity Act. Listing information is deemed reliable but is not guaranteed accurate.
Each office is independently owned and operated.
Any services or products provided by third parties are not provided by, affiliated with or related to Better Homes and Gardens Real Estate LLC, or its affiliated companies.