
2598 Bannerman Lane, Chattanooga, TN 37421
Local realty services provided by:Better Homes and Gardens Real Estate Jackson Realty
2598 Bannerman Lane,Chattanooga, TN 37421
$279,000
- 2 Beds
- 3 Baths
- 1,434 sq. ft.
- Townhouse
- Active
Listed by: kelli crane
Office: the group real estate brokerage
MLS#:1546331
Source:TN_CAR
Price summary
- Price:$279,000
- Price per sq. ft.:$194.56
- Monthly HOA dues:$95
About this home
Low maintenane living!!! Welcome to The Eleuthera, a townhome community designed for those who want the best of modern living in the heart of Chattanooga. Situated in a prime location, just off of Bonny Oaks Drive, The Eleuthera provides easy access to Chattanooga's vibrant dining, shopping, and outdoor recreation. The Hamilton floor plan offers a thoughtfully designed layout with a spacious main living area, a one-car garage, an office, and 2 bedrooms with 2.5 bathrooms. On the main level, you find the kitchen, family room and dining area as well as a pocket office- the ideal workspace for those who work from home or need a dedicated area for productivity and focus. The two bedrooms and 2 full baths are located on the second level. The primary suite features a walk-in closet and a private en-suite bathroom with a walk in shower. The guest room is spacious and there is also a seperate full bathroom. The laundry area is conveniently located in the hallway near both bedrooms, adding ease and efficiency to your daily routine. All River Stone new construction homes come complete with a one year builder warranty.
This is an end unit...
Contact an agent
Home facts
- Year built:2026
- Subdivision & Development:Eleuthera
- Listing ID #:1546331
- Added:1 day(s) ago
- Updated:November 14, 2026 at 06:01 AM
Rooms and interior
- Bedrooms:2
- Total bathrooms:3
- Full bathrooms:2
- Half bathrooms:1
- Rooms Total:7
- Flooring:Carpet, Luxury Vinyl, Tile
- Dining Description:Eat-in Kitchen
- Kitchen Description:Eat-in Kitchen, Kitchen Island
- Living area:1,434 sq. ft.
Heating and cooling
- Cooling:Central Air, Electric
- Heating:Central, Electric, Heating
- Central air:Yes
Structure and exterior
- Roof:Shingle
- Year built:2026
- Building area:1,434 sq. ft.
- Lot area:0.05 Acres
- Construction Materials:Brick, HardiPlank Type, Vinyl Siding
- Exterior Features:Rain Gutters
- Foundation Description:Slab
- Levels:Two
Utilities
- Water:Public
- Sewer:Public Sewer, Sewer Connected
Finances and disclosures
- Price:$279,000
- Price per sq. ft.:$194.56
Features and amenities
- Amenities:High Ceilings, Open Floorplan, Walk-In Closet(s)
Parking
- Parking description:Attached Garage, Concrete, Driveway, Garage, Garage Door Opener, Garage Faces Front
- Garage:Yes
New listings near 2598 Bannerman Lane
- Coming Soon
 $935,000Coming Soon5 beds 4 baths3,222 sq. ft.
539 Osprey Way, Chattanooga, TN 37419
MLS# 3636397Listed by: GREATER DOWNTOWN REALTY DBA KELLER WILLIAMS REALTY - Coming Soon
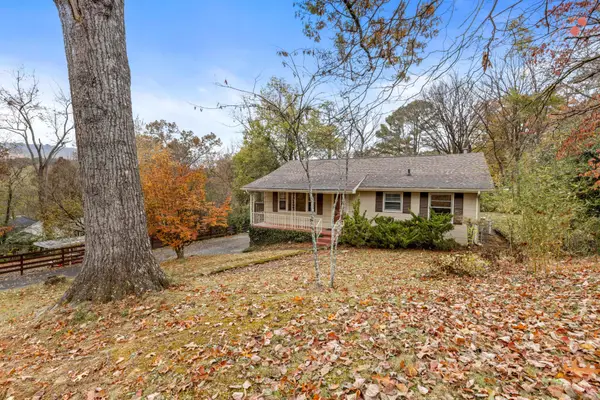 $250,000Coming Soon3 beds 2 baths1,680 sq. ft.
133 Hill Road, Chattanooga, TN 37415
MLS# 3636081Listed by: GREATER DOWNTOWN REALTY DBA KELLER WILLIAMS REALTY - Coming Soon
 $525,000Coming Soon3 beds 3 baths2,440 sq. ft.
1066 Restoration Drive, Chattanooga, TN 37421
MLS# 3635824Listed by: GREATER CHATTANOOGA REALTY, KELLER WILLIAMS REALTY - Coming Soon
 $510,000Coming Soon4 beds 4 baths1,580 sq. ft.
4094 Inlet Loop, Chattanooga, TN 37416
MLS# 3635396Listed by: BERKSHIRE HATHAWAY HOMESERVICES J DOUGLAS PROP. - Coming Soon
 $265,000Coming Soon3 beds 2 baths1,756 sq. ft.
2416 Sunset Strip Street, Hixson, TN 37343
MLS# 3627831Listed by: EXP REALTY - New
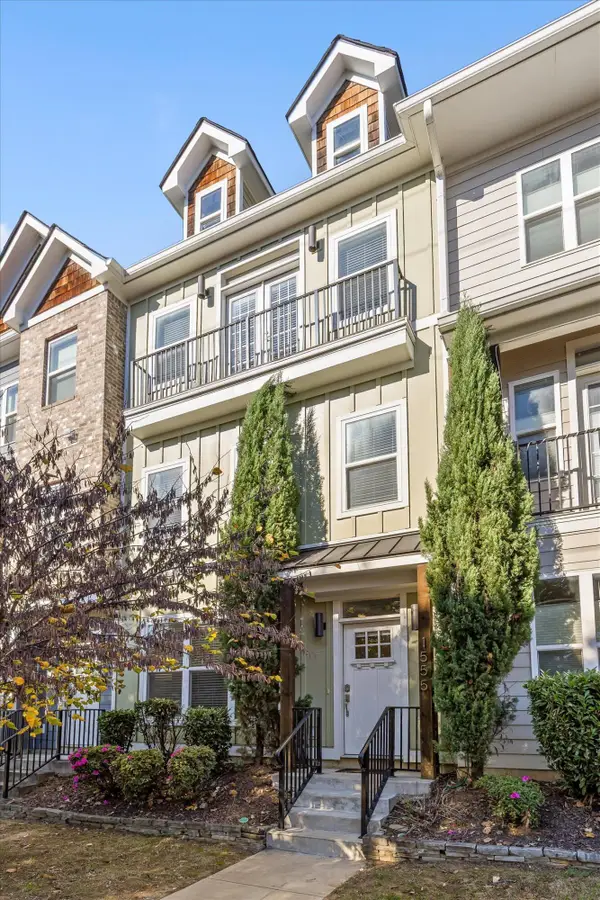 $510,000Active3 beds 4 baths2,080 sq. ft.
1555 Washington Street, Chattanooga, TN 37408
MLS# 1546334Listed by: KELLER WILLIAMS REALTY - New
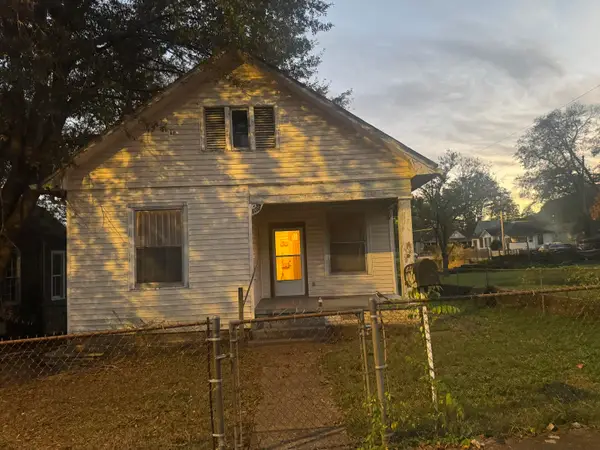 Listed by BHGRE$180,000Active3 beds 1 baths1,040 sq. ft.
1410 W 53rd Street, Chattanooga, TN 37409
MLS# 1546327Listed by: BETTER HOMES AND GARDENS REAL ESTATE SIGNATURE BROKERS - New
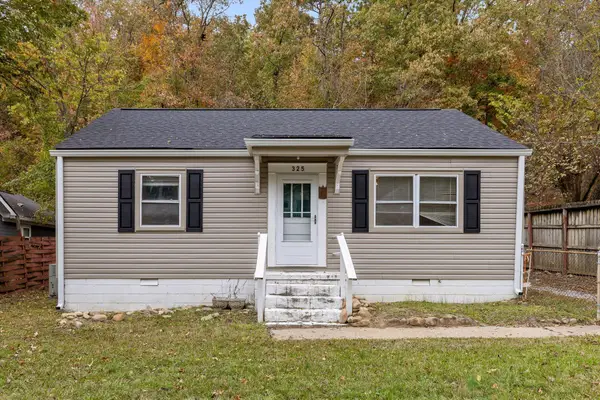 $324,900Active2 beds 1 baths816 sq. ft.
325 Sylvan Street, Chattanooga, TN 37405
MLS# 1546328Listed by: SOUTHERN PROPERTY SHOP  $369,900Active4 beds 3 baths1,880 sq. ft.
3538 Claremont Avenue, Chattanooga, TN 37412
MLS# 1545442Listed by: 1 PERCENT LISTS SCENIC CITY


Protect your home and budget from life's surprises with an Assurant Home Warranty, backed by a partner that supports you through every step of homeownership. Explore Plans.
© 2026 Better Homes and Gardens Real Estate LLC. An Anywhere Real Estate company. All rights reserved. Better Homes and Gardens® Real Estate is a registered trademark owned by Meredith Operations Corporation, licensed to Better Homes and Gardens Real Estate LLC and used with permission. Better Homes and Gardens Real Estate LLC fully supports the principles of the Fair Housing Act and the Equal Opportunity Act. Listing information is deemed reliable but is not guaranteed accurate.
Each office is independently owned and operated.
Any services or products provided by third parties are not provided by, affiliated with or related to Better Homes and Gardens Real Estate LLC, or its affiliated companies.