
539 Osprey Way, Chattanooga, TN 37419
Local realty services provided by:Better Homes and Gardens Real Estate Ben Bray & Associates
539 Osprey Way,Chattanooga, TN 37419
$935,000
- 4 Beds
- 4 Baths
- 3,222 sq. ft.
- Single family
- Coming Soon
Listed by: asher black
Office: greater downtown realty dba keller williams realty
MLS#:3636397
Source:NASHVILLE
Price summary
- Price:$935,000
- Price per sq. ft.:$290.19
- Monthly HOA dues:$140
About this home
Set on a cul-de-sac along the Hole #9 fairway in Black Creek, this stone-and-brick home faces sunset views of Lookout Mountain, with the mountains around the golf course rising beyond the yard. An arched stone entry and brick-trimmed arched windows set a Tuscan, old-world tone that carries inside, and the clubhouse, pool, fitness center, pro shop, restaurant, and tennis and pickleball courts are a short walk away.
The vaulted great room anchors the main level with built-in bookshelves and a fireplace finished in tile and stonework, and the separate dining room has a fireplace of its own for long dinners on cool evenings. The great room opens to the kitchen and a cozy keeping room. The kitchen is made for serious cooking, with a gas range, a built-in refrigerator, bullnose granite counters, and storage at every turn. French doors lead out to the covered back porch, where ceiling fans, brick steps, and a level backyard set up easy evenings outside.
The primary suite is on the main level, with a trey ceiling and a bath dressed in custom tile, a double vanity, a soaking tub, and a separate shower. A second bedroom with a full bath sits on the main level too, along with a mudroom and a laundry room with custom cabinetry. Upstairs, two generous bedrooms join a large bonus room that works as a media room, studio, or guest space, every room with a walk-in closet and walk-in attic storage at the corners.
The side-entry two-car garage has a coated floor and a workshop area. Outside, mature landscaping, exterior lighting, and irrigation front and back frame a large, level 0.41-acre lot. Come catch the sunset over Lookout Mountain from the porch!...
Contact an agent
Home facts
- Year built:2009
- Subdivision & Development:Black Creek Chattanooga
- Listing ID #:3636397
- Updated:November 13, 2026 at 09:47 PM
Rooms and interior
- Bedrooms:4
- Total bathrooms:4
- Full bathrooms:3
- Half bathrooms:1
- Flooring:Carpet, Tile
- Kitchen Description:Dishwasher, Disposal, Oven
- Basement Description:Crawl Space
- Living area:3,222 sq. ft.
Heating and cooling
- Cooling:Electric
- Heating:Central, Electric, Natural Gas
Structure and exterior
- Year built:2009
- Building area:3,222 sq. ft.
- Lot area:0.41 Acres
- Lot Features:Level
- Construction Materials:Brick, Fiber Cement, Stone
- Exterior Features:Deck, Patio, Porch
- Levels:2 Story
Schools
- High school:Lookout Valley Middle / High School
- Middle school:Lookout Valley Middle / High School
- Elementary school:Lookout Valley Elementary School
Utilities
- Water:Public, Water Available
- Sewer:Public Sewer
Finances and disclosures
- Price:$935,000
- Price per sq. ft.:$290.19
- Tax amount:$8,062
Features and amenities
- Appliances:Dishwasher, Disposal
- Amenities:Clubhouse, Golf Course, Smoke Detector(s), Tennis Court(s), Walk-In Closet(s), appl_Oven
Parking
- Total parking spaces:2
- Garage:Yes
- Garage spaces:2
 Copyright 2026 Realtracs Mls. All rights reserved. Realtracs Mls provides content displayed here (“provided content”) on an “as is” basis and makes no representations or warranties regarding the provided content, including, but not limited to those of non-infringement, timeliness, accuracy, or completeness. Individuals and companies using information presented are responsible for verification and validation of information they utilize and present to their customers and clients. Realtracs Mls will not be liable for any damage or loss resulting from use of the provided content or the products available through Portals, IDX, VOW, and/or Syndication. Recipients of this information shall not resell, redistribute, reproduce, modify, or otherwise copy any portion thereof without the expressed written consent of Realtracs Mls.
New listings near 539 Osprey Way
- Coming Soon
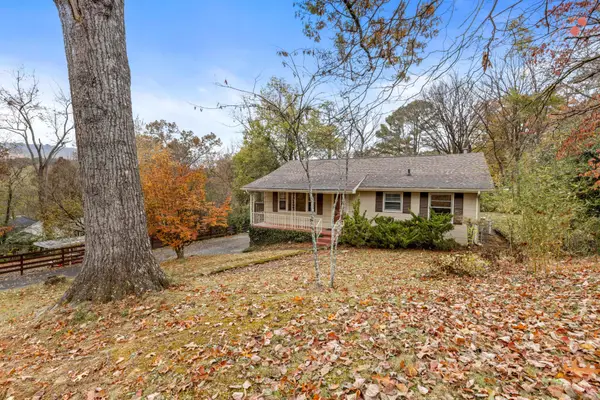 $250,000Coming Soon3 beds 2 baths1,680 sq. ft.
133 Hill Road, Chattanooga, TN 37415
MLS# 3636081Listed by: GREATER DOWNTOWN REALTY DBA KELLER WILLIAMS REALTY - Coming Soon
 $525,000Coming Soon3 beds 3 baths2,440 sq. ft.
1066 Restoration Drive, Chattanooga, TN 37421
MLS# 3635824Listed by: GREATER CHATTANOOGA REALTY, KELLER WILLIAMS REALTY - Coming Soon
 $510,000Coming Soon4 beds 4 baths1,580 sq. ft.
4094 Inlet Loop, Chattanooga, TN 37416
MLS# 3635396Listed by: BERKSHIRE HATHAWAY HOMESERVICES J DOUGLAS PROP. - Coming Soon
 $265,000Coming Soon3 beds 2 baths1,756 sq. ft.
2416 Sunset Strip Street, Hixson, TN 37343
MLS# 3627831Listed by: EXP REALTY 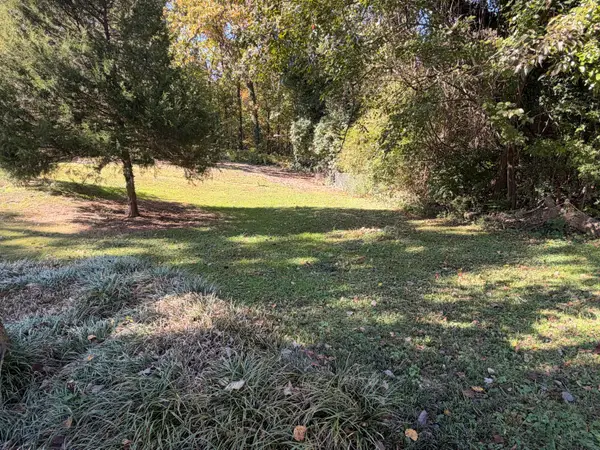 $49,900Pending0.24 Acres
3544 Claremont Avenue, Chattanooga, TN 37412
MLS# 1545465Listed by: 1 PERCENT LISTS SCENIC CITY- New
 $1,750,000Active5 beds 5 baths5,100 sq. ft.
1715 Auburndale Avenue, Chattanooga, TN 37405
MLS# 1546302Listed by: EXP REALTY LLC - New
 $225,000Active3 beds 2 baths1,586 sq. ft.
18576 Highway 41, Chattanooga, TN 37419
MLS# 1546305Listed by: KELLER WILLIAMS REALTY - New
 $1,050,000Active2 beds 2 baths1,712 sq. ft.
99 Walnut Street #202, Chattanooga, TN 37403
MLS# 1546306Listed by: REAL ESTATE PARTNERS CHATTANOOGA LLC - New
 $185,000Active3 beds 2 baths906 sq. ft.
2432 Dodds Avenue, Chattanooga, TN 37407
MLS# 1546308Listed by: KELLER WILLIAMS REALTY


Protect your home and budget from life's surprises with an Assurant Home Warranty, backed by a partner that supports you through every step of homeownership. Explore Plans.
© 2026 Better Homes and Gardens Real Estate LLC. An Anywhere Real Estate company. All rights reserved. Better Homes and Gardens® Real Estate is a registered trademark owned by Meredith Operations Corporation, licensed to Better Homes and Gardens Real Estate LLC and used with permission. Better Homes and Gardens Real Estate LLC fully supports the principles of the Fair Housing Act and the Equal Opportunity Act. Listing information is deemed reliable but is not guaranteed accurate.
Each office is independently owned and operated.
Any services or products provided by third parties are not provided by, affiliated with or related to Better Homes and Gardens Real Estate LLC, or its affiliated companies.