
2604 12th Avenue, Chattanooga, TN 37407
Local realty services provided by:Better Homes and Gardens Real Estate Signature Brokers
2604 12th Avenue,Chattanooga, TN 37407
$224,000
- 3 Beds
- 2 Baths
- 1,000 sq. ft.
- Single family
- Active
Listed by: erin bolinger
Office: zach taylor - chattanooga
MLS#:1541208
Source:TN_CAR
Price summary
- Price:$224,000
- Price per sq. ft.:$224
About this home
Welcome to 2604 12th Avenue, a refreshed one-level home located in the historic East Lake community, conveniently positioned between East Ridge and Downtown Chattanooga. This 3-bedroom, 2-bathroom residence offers approximately 1,000 square feet of comfortable living space and is ready for its next chapter.
Behind the charming exterior is a home that has undergone many of the most important updates a buyer can ask for. Completed in early August 2026, significant improvements include a complete foundation repair, installation of a new water mitigation system around the entire structure, updated bathrooms, new appliances, fresh interior paint, refinished floors, new exterior siding, and new gutters. These major renovations provide peace of mind and help ensure this home is ready to serve its next owners for many years to come.
The property sits on a significantly flat and sun-soaked level city lot with additional flexibility thanks to rear alley access. Whether you envision outdoor entertaining, gardening, play space, or expanding your usable footprint, this property offers room to make the space your own. This home may also qualify for City of Chattanooga homeownership assistance programs, creating an excellent opportunity for buyers looking to invest in their future right now. East Lake was established in the late 19th century and is home to Chattanooga's first public park.
With its convenient location, extensive recent renovations, generous lot, and the opportunity to become part of a growing community, come see this adorable, affordable home today....
Contact an agent
Home facts
- Year built:1970
- Subdivision & Development:Woodside
- Listing ID #:1541208
- Added:2 day(s) ago
- Updated:August 23, 2026 at 02:52 PM
Rooms and interior
- Bedrooms:3
- Total bathrooms:2
- Full bathrooms:2
- Rooms Total:7
- Flooring:Ceramic Tile, Hardwood
- Basement:Yes
- Living area:1,000 sq. ft.
Heating and cooling
- Cooling:Ceiling Fan(s), Central Air
- Heating:Central, Heating
- Central air:Yes
Structure and exterior
- Roof:Shingle
- Year built:1970
- Building area:1,000 sq. ft.
- Lot area:0.23 Acres
- Architectural Style:Ranch
- Construction Materials:Block, Vinyl Siding
- Exterior Features:Storage
- Foundation Description:Block
- Levels:One
Utilities
- Water:Public, Water Available, Water Connected
- Sewer:Public Sewer, Sewer Available, Sewer Connected
Finances and disclosures
- Price:$224,000
- Price per sq. ft.:$224
- Tax amount:$966
Features and amenities
- Amenities:Ceiling Fan(s), Open Floorplan
Parking
- Parking description:Driveway, Gravel, Off Street
New listings near 2604 12th Avenue
- Coming Soon
 $475,000Coming Soon3 beds 2 baths1,962 sq. ft.
217 Horse Creek Drive Drive, Chattanooga, TN 37405
MLS# 3520563Listed by: GREATER DOWNTOWN REALTY DBA KELLER WILLIAMS REALTY - New
 $457,000Active3 beds 4 baths2,130 sq. ft.
2606 14th Avenue, Chattanooga, TN 37407
MLS# 1541342Listed by: LEGACY 234 - Open Sun, 2 to 4pmNew
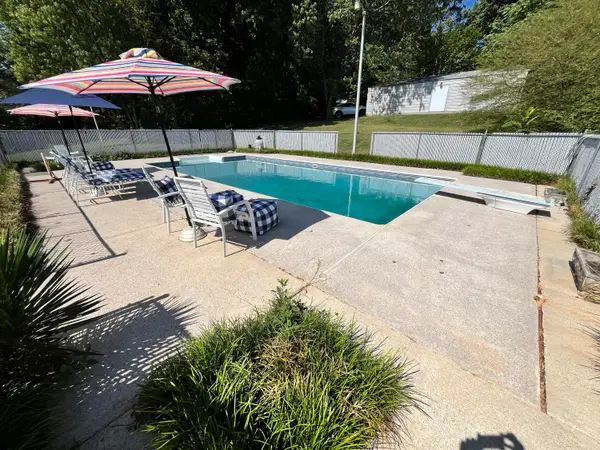 $399,000Active4 beds 3 baths1,400 sq. ft.
7517 Boriss Drive, Chattanooga, TN 37416
MLS# 1541290Listed by: REAL ESTATE PARTNERS CHATTANOOGA LLC - New
 $274,900Active3 beds 2 baths1,665 sq. ft.
2206 Regency Court, Chattanooga, TN 37421
MLS# 1541332Listed by: UNITED REAL ESTATE EXPERTS - New
 $589,900Active4 beds 4 baths2,929 sq. ft.
3367 Northrop Street, Lupton City, TN 37351
MLS# 1541328Listed by: ZACH TAYLOR - CHATTANOOGA - New
 $1,250,000Active5 beds 5 baths3,772 sq. ft.
1095 Meroney Street #Lot 9, Chattanooga, TN 37405
MLS# 1541323Listed by: KELLER WILLIAMS REALTY - Open Sun, 1 to 4pmNew
 $369,900Active3 beds 3 baths1,557 sq. ft.
1027 Fortitude Trail #10, Chattanooga, TN 37421
MLS# 1541324Listed by: PARKSIDE REALTY - Open Sun, 1 to 4pmNew
 $455,000Active4 beds 3 baths2,256 sq. ft.
1026 Fortitude Trail #27, Chattanooga, TN 37421
MLS# 1541325Listed by: PARKSIDE REALTY - New
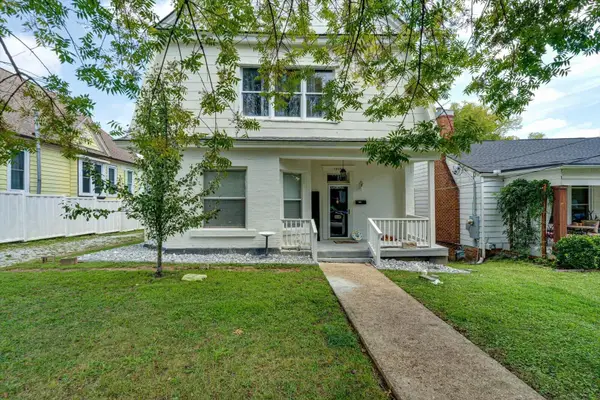 $379,900Active3 beds 3 baths1,860 sq. ft.
1905 Ivy Street, Chattanooga, TN 37404
MLS# 1541310Listed by: 1 PERCENT LISTS SCENIC CITY - New
 $673,725Active4 beds 4 baths2,800 sq. ft.
1034 Cityscape View, Chattanooga, TN 37405
MLS# 1541312Listed by: GREENTECH HOMES LLC


Protect your home and budget from life's surprises with an Assurant Home Warranty, backed by a partner that supports you through every step of homeownership. Explore Plans.
© 2026 Better Homes and Gardens Real Estate LLC. An Anywhere Real Estate company. All rights reserved. Better Homes and Gardens® Real Estate is a registered trademark owned by Meredith Operations Corporation, licensed to Better Homes and Gardens Real Estate LLC and used with permission. Better Homes and Gardens Real Estate LLC fully supports the principles of the Fair Housing Act and the Equal Opportunity Act. Listing information is deemed reliable but is not guaranteed accurate.
Each office is independently owned and operated.
Any services or products provided by third parties are not provided by, affiliated with or related to Better Homes and Gardens Real Estate LLC, or its affiliated companies.