
2648 Churchill Downs Circle, Chattanooga, TN 37421
Local realty services provided by:Better Homes and Gardens Real Estate Signature Brokers
2648 Churchill Downs Circle,Chattanooga, TN 37421
$509,000
- 4 Beds
- 3 Baths
- 2,845 sq. ft.
- Single family
- Active
Upcoming open houses
- Thu, Aug 2704:00 pm - 06:00 pm
Listed by: niki chambers
Office: horizon sotheby's international realty
MLS#:1538421
Source:TN_CAR
Price summary
- Price:$509,000
- Price per sq. ft.:$178.91
- Monthly HOA dues:$22.67
About this home
Nestled in the quiet, well-established Derby Downs neighborhood, this home offers the perfect blend of comfort and convenience. Known for its welcoming atmosphere, beautifully maintained homes, and easy access to parks, shopping, dining, everyday amenities, and local schools, Derby Downs is a wonderful place to call home. This inviting 4-bedroom, 2.5-bath residence offers generous living space, a functional floor plan, and a backyard designed for relaxing, entertaining, and making lasting memories with family and friends. Step inside to a welcoming two-story foyer with beautiful hardwood floors and an abundance of natural light. The spacious living room features a cozy brick gas fireplace and flows seamlessly into the kitchen and breakfast area, creating an ideal space for everyday living and entertaining.
The kitchen combines style and function with granite countertops, custom cabinetry, stainless steel appliances, and a pantry. The main level also offers a flexible room that's perfect for a home office, playroom, or guest room. In addition, there is a formal dining room that could also serve as a keeping room or second living area. A mudroom, laundry room, and convenient half bath complete the main floor. Upstairs, you'll find three additional bedrooms, including a spacious primary suite with a walk-in closet and private bath. A second full bath and a large bonus room offer endless possibilities as a media room, playroom, home gym, hobby space, or a possible fifth bedroom if desired. The backyard is where this home truly shines. The fully fenced outdoor space is thoughtfully designed for both relaxation and entertaining, featuring an in-ground pool, a spacious patio for grilling and gatherings, a hot tub tucked beneath a pergola, and a fire pit perfect for enjoying cool evenings. Offering spacious living areas, flexible spaces to fit your lifestyle, and an outdoor retreat you'll enjoy year-round, this Derby Downs home is ready to welcome its next owners. Conveniently located near shopping, dining, parks, and major commuter routes, it combines everyday comfort with exceptional convenience. Schedule your private showing today!...
Contact an agent
Home facts
- Year built:1997
- Subdivision & Development:Derby Downs Phase I
- Listing ID #:1538421
- Added:45 day(s) ago
- Updated:August 24, 2026 at 03:09 PM
Rooms and interior
- Bedrooms:4
- Total bathrooms:3
- Full bathrooms:2
- Half bathrooms:1
- Rooms Total:9
- Flooring:Carpet, Hardwood, Tile
- Dining Description:Breakfast Nook, Separate Dining Room
- Bathrooms Description:Connected Shared Bathroom, Double Vanity, Separate Shower, Tub/shower Combo, Whirlpool Tub
- Basement:Yes
- Living area:2,845 sq. ft.
Heating and cooling
- Cooling:Central Air, Electric, Multi Units
- Heating:Central, Heating, Natural Gas
- Central air:Yes
Structure and exterior
- Roof:Shingle
- Year built:1997
- Building area:2,845 sq. ft.
- Lot area:0.29 Acres
- Construction Materials:Brick, Vinyl Siding
- Exterior Features:Fire Pit
- Foundation Description:Block
- Levels:Two
Utilities
- Water:Public
- Sewer:Public Sewer, Sewer Connected
Finances and disclosures
- Price:$509,000
- Price per sq. ft.:$178.91
- Tax amount:$3,987
Features and amenities
- Amenities:Granite Counters, High Ceilings, High Speed Internet, Open Floorplan, Pantry, Walk-In Closet(s)
- Pool features:In Ground
Parking
- Parking description:Attached Garage, Garage, Garage Door Opener, Garage Faces Front, Kitchen Level
- Garage:Yes
New listings near 2648 Churchill Downs Circle
- Coming Soon
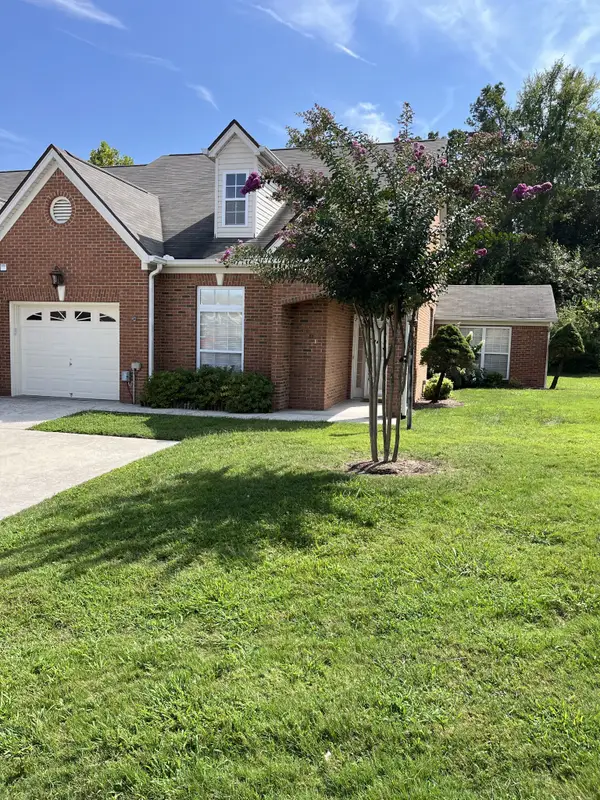 $385,000Coming Soon2 beds 2 baths1,685 sq. ft.
2401 Cone Flower Trl, Chattanooga, TN 37421
MLS# 3520959Listed by: REALTY ONE GROUP EXPERTS - Coming Soon
 $475,000Coming Soon3 beds 2 baths1,962 sq. ft.
217 Horse Creek Drive Drive, Chattanooga, TN 37405
MLS# 3520563Listed by: GREATER DOWNTOWN REALTY DBA KELLER WILLIAMS REALTY - New
 $225,000Active3 beds 1 baths1,104 sq. ft.
3227 Haywood Ave, Chattanooga, TN 37415
MLS# 3523740Listed by: KELLER WILLIAMS RIDGE TO RIVER - New
 $225,000Active3 beds 1 baths1,104 sq. ft.
3447 Haywood Avenue, Red Bank, TN 37415
MLS# 3523743Listed by: KELLER WILLIAMS RIDGE TO RIVER - New
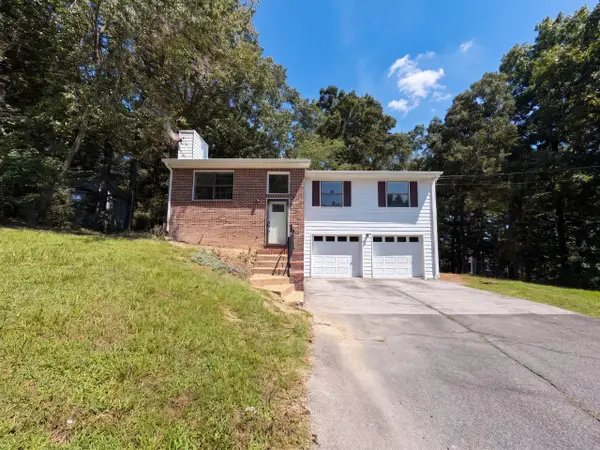 $296,000Active3 beds 2 baths1,198 sq. ft.
8911 Quail Run Drive, Chattanooga, TN 37421
MLS# 1541386Listed by: OPENDOOR BROKERAGE LLC - New
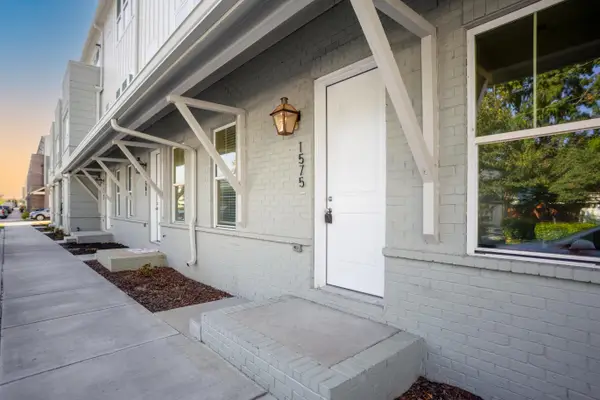 $469,000Active3 beds 3 baths1,541 sq. ft.
1575 Adams Street, Chattanooga, TN 37408
MLS# 1541376Listed by: REAL ESTATE PARTNERS CHATTANOOGA LLC - New
 $139,900Active4.29 Acres
0 Hamill Road, Hixson, TN 37343
MLS# 3514732Listed by: EXP REALTY LLC - New
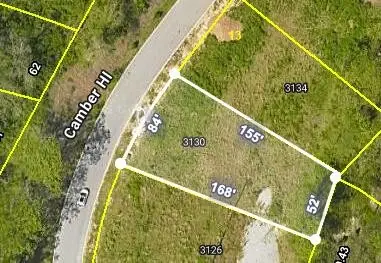 $120,000Active0.32 Acres
3130 Camber Hill, Chattanooga, TN 37415
MLS# 3521164Listed by: THE GROUP REAL ESTATE BROKERAGE - New
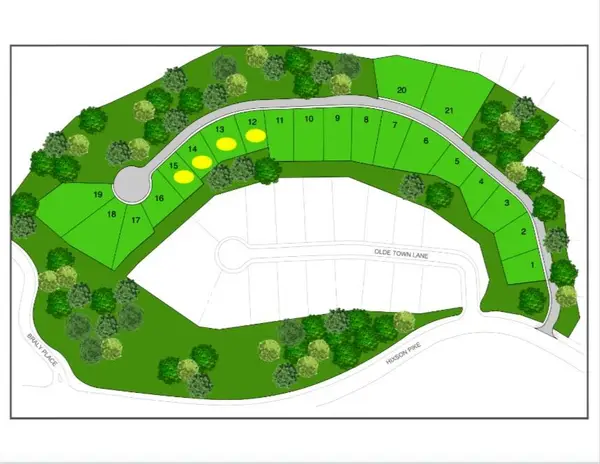 $438,400Active0.32 Acres
0 Camber Hill, Chattanooga, TN 37415
MLS# 3521165Listed by: THE GROUP REAL ESTATE BROKERAGE - New
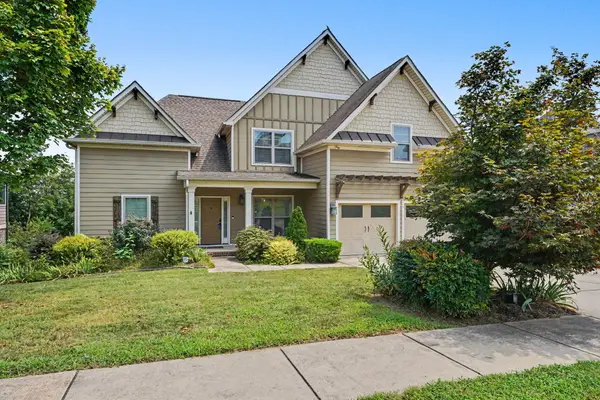 $815,000Active4 beds 4 baths3,165 sq. ft.
1969 Notting Hill, Chattanooga, TN 37405
MLS# 1541364Listed by: KELLER WILLIAMS REALTY


Protect your home and budget from life's surprises with an Assurant Home Warranty, backed by a partner that supports you through every step of homeownership. Explore Plans.
© 2026 Better Homes and Gardens Real Estate LLC. An Anywhere Real Estate company. All rights reserved. Better Homes and Gardens® Real Estate is a registered trademark owned by Meredith Operations Corporation, licensed to Better Homes and Gardens Real Estate LLC and used with permission. Better Homes and Gardens Real Estate LLC fully supports the principles of the Fair Housing Act and the Equal Opportunity Act. Listing information is deemed reliable but is not guaranteed accurate.
Each office is independently owned and operated.
Any services or products provided by third parties are not provided by, affiliated with or related to Better Homes and Gardens Real Estate LLC, or its affiliated companies.