
3447 Haywood Avenue, Red Bank, TN 37415
Local realty services provided by:Better Homes and Gardens Real Estate Heritage Group
3447 Haywood Avenue,Red Bank, TN 37415
$225,000
- 3 Beds
- 1 Baths
- 1,104 sq. ft.
- Single family
- Active
Listed by: teresa congioloso
Office: keller williams ridge to river
MLS#:3523743
Source:NASHVILLE
Price summary
- Price:$225,000
- Price per sq. ft.:$203.8
About this home
Step back in time and imagine the possibilities with this vintage Red Bank home--a true diamond in the rough filled with character and potential! Featuring 3 bedrooms, a separate dining room, and a one-car garage, this home is ready for someone with a vision to bring its original charm back to life. Beneath the carpet, you'll find hardwood flooring just waiting to be uncovered, while the kitchen still features vintage metal cabinetry that adds a fun, authentic retro touch and could be beautifully restored. The stunning stone fireplace is a showstopper and creates a warm focal point for the living area. Out back, a very private patio and secluded backyard offer a quiet retreat for morning coffee, gardening, or entertaining. Located in the highly convenient Red Bank area, this is the kind of property you don't find every day--great bones, vintage details, privacy, and loads of potential. Bring your imagination and make this one shine again!
Contact an agent
Home facts
- Year built:1955
- Subdivision & Development:Stuart Hgts
- Listing ID #:3523743
- Added:1 day(s) ago
- Updated:August 24, 2026 at 05:52 PM
Rooms and interior
- Bedrooms:3
- Total bathrooms:1
- Full bathrooms:1
- Flooring:Carpet, Laminate
- Kitchen Description:Refrigerator
- Living area:1,104 sq. ft.
Heating and cooling
- Cooling:Ceiling Fan(s), Central Air
- Heating:Central
- Central air:Yes
Structure and exterior
- Year built:1955
- Building area:1,104 sq. ft.
- Lot area:0.47 Acres
- Lot Features:Rolling Slope
- Architectural Style:Ranch
- Construction Materials:Wood Siding
- Exterior Features:Patio
- Levels:1 Story
Schools
- High school:Red Bank High School
- Middle school:Red Bank Middle School
- Elementary school:Rivermont Elementary School
Utilities
- Water:Public, Water Available
- Sewer:Public Sewer
Finances and disclosures
- Price:$225,000
- Price per sq. ft.:$203.8
- Tax amount:$2,100
Features and amenities
- Appliances:Refrigerator
- Amenities:Ceiling Fan(s)
Parking
- Total parking spaces:1
- Garage:Yes
- Garage spaces:1
 Copyright 2026 Realtracs Mls. All rights reserved. Realtracs Mls provides content displayed here (“provided content”) on an “as is” basis and makes no representations or warranties regarding the provided content, including, but not limited to those of non-infringement, timeliness, accuracy, or completeness. Individuals and companies using information presented are responsible for verification and validation of information they utilize and present to their customers and clients. Realtracs Mls will not be liable for any damage or loss resulting from use of the provided content or the products available through Portals, IDX, VOW, and/or Syndication. Recipients of this information shall not resell, redistribute, reproduce, modify, or otherwise copy any portion thereof without the expressed written consent of Realtracs Mls.
New listings near 3447 Haywood Avenue
- New
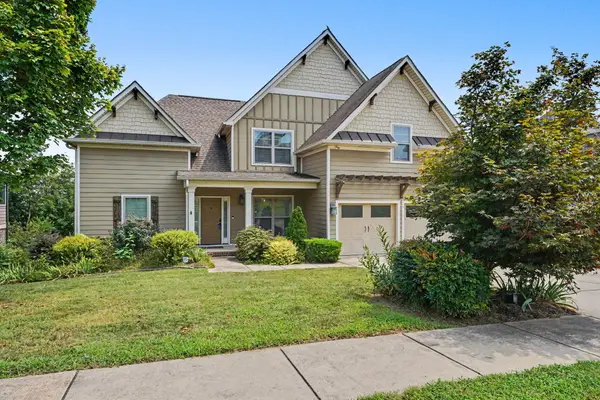 $815,000Active4 beds 4 baths3,165 sq. ft.
1969 Notting Hill, Chattanooga, TN 37405
MLS# 1541364Listed by: KELLER WILLIAMS REALTY - New
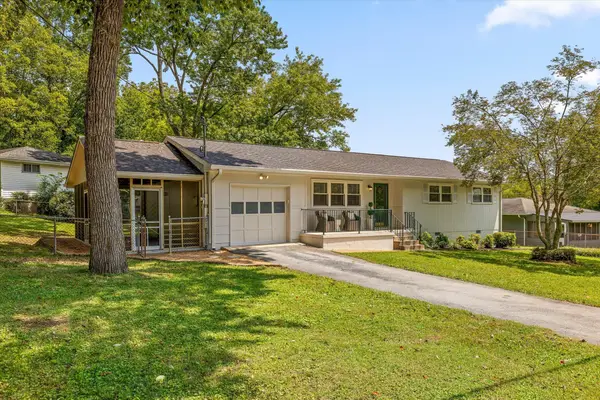 $299,900Active3 beds 2 baths1,041 sq. ft.
225 Greenleaf Street, Chattanooga, TN 37415
MLS# 1541287Listed by: REAL ESTATE PARTNERS CHATTANOOGA LLC - New
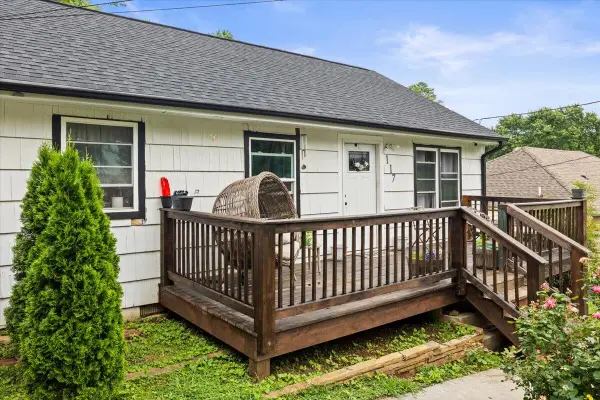 $259,000Active3 beds 2 baths1,375 sq. ft.
117 Laurel Drive, Chattanooga, TN 37415
MLS# 1541098Listed by: KELLER WILLIAMS REALTY - New
 $329,000Active3 beds 1 baths1,460 sq. ft.
2208 Lyndon Avenue, Chattanooga, TN 37415
MLS# 3508187Listed by: GREATER DOWNTOWN REALTY DBA KELLER WILLIAMS REALTY - New
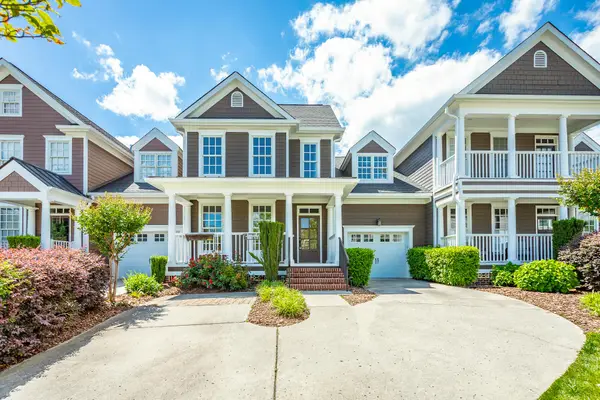 $689,000Active3 beds 4 baths2,792 sq. ft.
1685 Westover Lane, Chattanooga, TN 37405
MLS# 1540962Listed by: ZACH TAYLOR - CHATTANOOGA - New
 $850,000Active3 beds 3 baths2,370 sq. ft.
871 Cranes Camp Tr, Chattanooga, TN 37415
MLS# 1352060Listed by: KELLER WILLIAMS REALTY - New
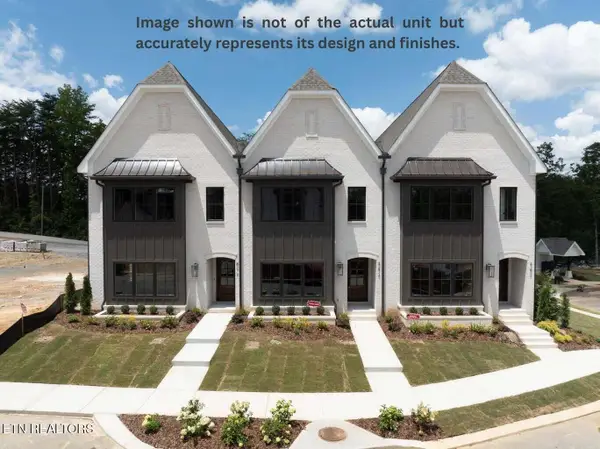 $775,000Active2 beds 3 baths2,248 sq. ft.
865 Cranes Camp Tr, Chattanooga, TN 37415
MLS# 1352061Listed by: KELLER WILLIAMS REALTY - New
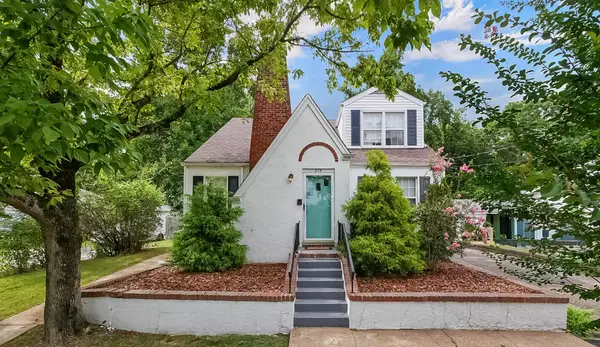 $418,500Active4 beds 2 baths2,038 sq. ft.
276 Sims Drive, Chattanooga, TN 37415
MLS# 1540918Listed by: RE/MAX PROPERTIES - New
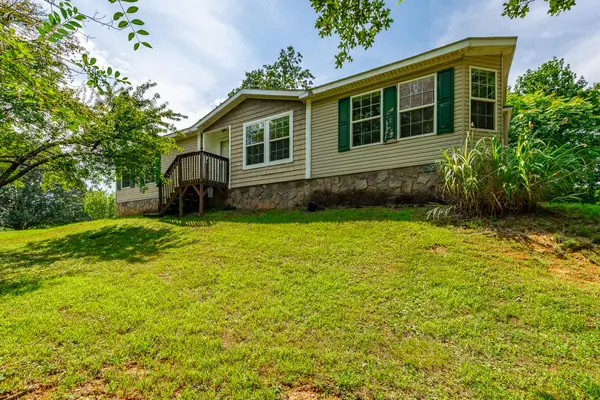 $299,000Active3 beds 2 baths1,560 sq. ft.
286 Sims Drive, Chattanooga, TN 37415
MLS# 1540885Listed by: ZACH TAYLOR - CHATTANOOGA


Protect your home and budget from life's surprises with an Assurant Home Warranty, backed by a partner that supports you through every step of homeownership. Explore Plans.
© 2026 Better Homes and Gardens Real Estate LLC. An Anywhere Real Estate company. All rights reserved. Better Homes and Gardens® Real Estate is a registered trademark owned by Meredith Operations Corporation, licensed to Better Homes and Gardens Real Estate LLC and used with permission. Better Homes and Gardens Real Estate LLC fully supports the principles of the Fair Housing Act and the Equal Opportunity Act. Listing information is deemed reliable but is not guaranteed accurate.
Each office is independently owned and operated.
Any services or products provided by third parties are not provided by, affiliated with or related to Better Homes and Gardens Real Estate LLC, or its affiliated companies.